This updated 5-bedroom, 4.5-bathroom home in Mira Vista, situated along the scenic golf course, offers luxurious living at its finest. The property boasts a brand-new outdoor kitchen, perfect for al fresco dining and entertaining. A recently replastered pool invites you to cool off and relax in style. For added convenience, an elevator is discreetly located in the garage, making every level of this spacious home easily accessible. Each of the five bedrooms comes with its private bath, ensuring comfort and privacy for every member of the household. Inside, vaulted ceilings create an airy and open atmosphere, enhancing the overall sense of grandeur in the home. The chef's kitchen is a culinary dream, featuring high-end appliances, ample counter space, and custom cabinetry, making it the heart of the home for cooking enthusiasts. This property seamlessly combines modern updates with the beauty of Mira Vista's golf course surroundings, providing the ultimate in upscale living.
Sold
Price Unknown
6101 Annandale Dr, Fort Worth, TX 76132
5beds
4,977sqft
Single Family Residence
Built in 1992
0.43 Acres Lot
$1,937,700 Zestimate®
$--/sqft
$6,696 Estimated rent
Home value
$1,937,700
$1.78M - $2.13M
$6,696/mo
Zestimate® history
Owner options
List your home for rent
$6,696/mo
Rent Zestimate®
Find your next renter with Zillow Rental Manager. Plus, with online applications, you can quickly screen prospective tenants – for free.
$6,696/mo
Rent Zestimate®
Refinance and save
$660/mo
Est. payment
Refinancing to a lower rate could help reduce your monthly payments and save thousands over the life of the loan.
$660/mo
Est. payment
Explore your selling options
Work with a Zillow partner agent
Leverage their expertise and Zillow's premium Showcase listings to get your home seen by more buyers.
Get startedList with your own agent
Get your home in front of millions of buyers by listing it on Zillow.
Learn how to do itSell it yourself
Take full control of how buyers see your home on Zillow by listing For Sale by Owner (FSBO).
List your homeWhat's special
Zillow last checked:
Listing updated:
Listed by:
Felicia Barber 0681526 817-783-4605,
Redfin Corporation 817-783-4605
Bought with:
Thomas Langley
Compass RE Texas, LLC
Source: NTREIS,MLS#: 20434413
Facts & features
Interior
Bedrooms & bathrooms
- Bedrooms: 5
- Bathrooms: 5
- Full bathrooms: 4
- 1/2 bathrooms: 1
Primary bedroom
- Features: Closet Cabinetry, En Suite Bathroom, Walk-In Closet(s)
- Level: First
- Dimensions: 22 x 25
Bedroom
- Features: Closet Cabinetry, En Suite Bathroom, Walk-In Closet(s)
- Level: First
- Dimensions: 14 x 13
Bedroom
- Features: Closet Cabinetry, En Suite Bathroom, Walk-In Closet(s)
- Level: First
- Dimensions: 13 x 16
Bedroom
- Features: Closet Cabinetry, En Suite Bathroom, Walk-In Closet(s)
- Level: First
- Dimensions: 15 x 11
Bedroom
- Features: Closet Cabinetry, En Suite Bathroom, Walk-In Closet(s)
- Level: First
- Dimensions: 13 x 15
Primary bathroom
- Features: Dual Sinks, Double Vanity, Garden Tub/Roman Tub, Linen Closet, Stone Counters, Separate Shower, Steam Shower
- Level: First
- Dimensions: 6 x 3
Breakfast room nook
- Level: First
- Dimensions: 25 x 27
Dining room
- Level: First
- Dimensions: 15 x 13
Family room
- Features: Fireplace
- Level: First
- Dimensions: 22 x 25
Other
- Features: En Suite Bathroom, Stone Counters
- Level: First
- Dimensions: 8 x 5
Other
- Features: En Suite Bathroom, Stone Counters
- Level: First
- Dimensions: 5 x 8
Other
- Features: Stone Counters
- Level: First
- Dimensions: 18 x 8
Half bath
- Features: Granite Counters
- Level: First
- Dimensions: 8 x 7
Kitchen
- Features: Breakfast Bar, Butler's Pantry, Kitchen Island, Pantry, Stone Counters, Walk-In Pantry
- Level: First
- Dimensions: 14 x 19
Laundry
- Features: Built-in Features, Closet, Solid Surface Counters, Utility Sink
- Level: First
- Dimensions: 16 x 10
Living room
- Features: Fireplace
- Level: First
- Dimensions: 33 x 22
Heating
- Central, ENERGY STAR Qualified Equipment, Fireplace(s), Natural Gas, Zoned
Cooling
- Central Air, Ceiling Fan(s), Electric, ENERGY STAR Qualified Equipment, Multi Units, Zoned
Appliances
- Included: Built-In Gas Range, Built-In Refrigerator, Double Oven, Dishwasher, Electric Oven, Gas Cooktop, Disposal, Gas Water Heater, Ice Maker, Microwave, Vented Exhaust Fan, Wine Cooler
- Laundry: Washer Hookup, Electric Dryer Hookup, Laundry in Utility Room
Features
- Built-in Features, Chandelier, Cathedral Ceiling(s), Dry Bar, High Speed Internet, Open Floorplan, Other, Vaulted Ceiling(s), Natural Woodwork, Wired for Sound
- Flooring: Carpet, Ceramic Tile, Hardwood, Marble, Wood
- Windows: Plantation Shutters, Skylight(s)
- Has basement: No
- Number of fireplaces: 2
- Fireplace features: Gas Log, See Through, Insert
Interior area
- Total interior livable area: 4,977 sqft
Property
Parking
- Total spaces: 3
- Parking features: Circular Driveway, Enclosed, Garage, Garage Door Opener, Oversized, Parking Pad, Garage Faces Side
- Attached garage spaces: 3
- Has uncovered spaces: Yes
Features
- Levels: One
- Stories: 1
- Patio & porch: Rear Porch, Deck, Front Porch, Patio, Covered
- Exterior features: Built-in Barbecue, Barbecue, Garden, Gas Grill, Outdoor Grill, Outdoor Kitchen, Rain Gutters
- Has private pool: Yes
- Pool features: Fenced, Gunite, Heated, In Ground, Pool, Private, Pool Sweep, Pool/Spa Combo, Salt Water, Waterfall
- Fencing: Brick,Back Yard,Gate,Perimeter,Privacy,Wood,Wrought Iron
Lot
- Size: 0.43 Acres
- Features: Landscaped, Level, On Golf Course, Sprinkler System
Details
- Parcel number: 06228844
Construction
Type & style
- Home type: SingleFamily
- Architectural style: Contemporary/Modern,Detached
- Property subtype: Single Family Residence
Materials
- Brick
- Foundation: Slab
- Roof: Other
Condition
- Year built: 1992
Utilities & green energy
- Sewer: Public Sewer
- Water: Public
- Utilities for property: Electricity Connected, Natural Gas Available, Sewer Available, Separate Meters, Underground Utilities, Water Available
Green energy
- Energy efficient items: HVAC
- Water conservation: Low-Flow Fixtures
Community & HOA
Community
- Features: Trails/Paths, Gated
- Security: Security System, Carbon Monoxide Detector(s), Fire Alarm, Security Gate, Gated Community, Smoke Detector(s), Security Guard
- Subdivision: Mira Vista Add
HOA
- Has HOA: Yes
- Services included: Association Management, Security
- HOA fee: $660 quarterly
- HOA name: RTI-CMA Inc. HOA
- HOA phone: 817-294-5858
Location
- Region: Fort Worth
Financial & listing details
- Tax assessed value: $1,489,493
- Annual tax amount: $28,023
- Date on market: 9/22/2023
- Listing terms: Cash,Conventional,FHA,VA Loan
- Exclusions: pizza oven in outdoor kitchen, refrigerator in laundry room
- Electric utility on property: Yes
Price history
| Date | Event | Price |
|---|---|---|
| 10/23/2023 | Sold | -- |
Source: NTREIS #20434413 Report a problem | ||
| 9/27/2023 | Pending sale | $1,690,000+57.2%$340/sqft |
Source: NTREIS #20434413 Report a problem | ||
| 2/27/2020 | Sold | -- |
Source: Agent Provided Report a problem | ||
| 2/15/2020 | Pending sale | $1,075,000$216/sqft |
Source: Keller Williams Realty FtWorth #14192976 Report a problem | ||
| 1/19/2020 | Price change | $1,075,000-15.7%$216/sqft |
Source: Keller Williams Realty FtWorth #14192976 Report a problem | ||
| 10/18/2019 | Listed for sale | $1,275,000+50.2%$256/sqft |
Source: Keller Williams Realty FtWorth #14192976 Report a problem | ||
| 8/27/2016 | Listing removed | $849,000$171/sqft |
Source: Coldwell Banker Residential Brokerage - Fort Worth Tanglewood #13355550 Report a problem | ||
| 7/23/2016 | Pending sale | $849,000$171/sqft |
Source: Coldwell Banker Residential Brokerage - Fort Worth Tanglewood #13355550 Report a problem | ||
| 6/3/2016 | Price change | $849,000-3.4%$171/sqft |
Source: Coldwell Banker Residential Brokerage - Fort Worth Tanglewood #13355550 Report a problem | ||
| 4/30/2016 | Price change | $879,000-2.5%$177/sqft |
Source: Coldwell Banker Residential Brokerage - Fort Worth Tanglewood #13355550 Report a problem | ||
| 4/10/2016 | Listed for sale | $902,000-5%$181/sqft |
Source: Coldwell Banker Residential Brokerage - Fort Worth Tanglewood #13355550 Report a problem | ||
| 10/5/2012 | Sold | -- |
Source: Agent Provided Report a problem | ||
| 3/2/2012 | Listed for sale | $949,000-3.9%$191/sqft |
Source: Coldwell Banker Residential Brokerage - #11729720 Report a problem | ||
| 5/5/2011 | Listing removed | $987,000$198/sqft |
Source: MIRA VISTA, REALTORS LLC #11563751 Report a problem | ||
| 3/24/2011 | Listed for sale | $987,000$198/sqft |
Source: MIRA VISTA, REALTORS LLC #11563751 Report a problem | ||
Public tax history
| Year | Property taxes | Tax assessment |
|---|---|---|
| 2025 | $35,974 -0.9% | $1,489,493 |
| 2024 | $36,294 +59% | $1,489,493 -0.4% |
| 2023 | $22,832 -6.9% | $1,494,750 +47.3% |
| 2022 | $24,535 -6.5% | $1,015,000 -3.3% |
| 2021 | $26,236 +6.4% | $1,050,000 +5.9% |
| 2020 | $24,651 -0.4% | $991,786 +3.6% |
| 2019 | $24,745 +3.3% | $956,930 +7.8% |
| 2018 | $23,951 +7.8% | $887,763 +8.9% |
| 2017 | $22,209 -1.7% | $815,400 -0.8% |
| 2016 | $22,584 -9% | $821,593 -7.2% |
| 2015 | $24,810 | $885,300 |
| 2014 | $24,810 | $885,300 -1.9% |
| 2013 | -- | $902,400 -6% |
| 2012 | -- | $960,000 |
| 2011 | -- | $960,000 |
| 2010 | -- | $960,000 +6.7% |
| 2009 | -- | $900,000 +33.3% |
| 2008 | -- | $675,000 +3.8% |
| 2007 | -- | $650,000 -8.7% |
| 2006 | -- | $711,900 +11.1% |
| 2005 | -- | $640,500 -1.6% |
| 2004 | -- | $650,800 -12.1% |
| 2003 | -- | $740,000 |
| 2002 | -- | $740,000 +3.7% |
| 2001 | -- | $713,300 |
| 2000 | -- | $713,300 |
Find assessor info on the county website
Neighborhood: Mira Vista
Nearby homes
- $1,562,6006 bd5 ba6.2k sqft6025 Annandale Dr, Fort Worth, TX 76132Off Market
- $1,536,5004 bd3 ba5.6k sqft6109 Annandale Dr, Fort Worth, TX 76132Off Market
- $1,664,3005 bd5 ba6.1k sqft6108 Annandale Dr, Fort Worth, TX 76132Off Market
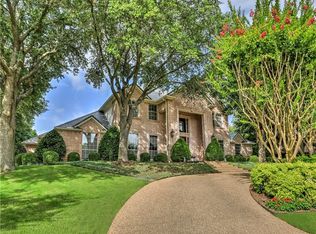
- $828,7504 bd3 ba4.3k sqft6017 Annandale Dr, Fort Worth, TX 76132Off Market
- $1,664,1005 bd5 ba4.5k sqft6117 Annandale Dr, Fort Worth, TX 76132Off Market
- $122,084-- bd-- ba-- sqft6301 Forest Highlands Dr, Fort Worth, TX 76132Off Market
- $1,675,0005 bd4 ba4.9k sqft6116 Annandale Dr, Fort Worth, TX 76132Pending
- $2,928,4007 bd9 ba9.8k sqft6016 Annandale Dr, Fort Worth, TX 76132Off Market
Nearby schools
GreatSchools rating
- 6/10Sue Crouch Intermediate SchoolGrades: PK-5Distance: 2.9 mi
- 3/10Summer Creek Middle SchoolGrades: 6-8Distance: 4.4 mi
- 3/10North Crowley High SchoolGrades: 9-12Distance: 4.2 mi
Schools provided by the listing agent
- Elementary: Oakmont
- Middle: Summer Creek
- High: North Crowley
- District: Crowley ISD
Source: NTREIS. This data may not be complete. We recommend contacting the local school district to confirm school assignments for this home.
Get a cash offer in 3 minutes
Find out how much your home could sell for in as little as 3 minutes with a no-obligation cash offer.
Estimated market value
$1,937,700
Get a cash offer in 3 minutes
Find out how much your home could sell for in as little as 3 minutes with a no-obligation cash offer.
Estimated market value
$1,937,700
- Texas
- Tarrant County
- Fort Worth
- 76132
- Mira Vista
- 6101 Annandale Dr
Nearby cities
Nearby neighborhoods
Nearby zip codes
Other Fort Worth Topics
