Located in the prestigious gated community of Mira Vista, this beautifully updated home blends timeless architecture with sophisticated design and exceptional functionality.
Thoughtfully renovated in 2023 by renowned builder Dan Thomas, the heart of the home features hardwood floors throughout the kitchen and family room, painted cabinetry, granite countertops, updated appliances, a designer backsplash, and a striking white honed limestone fireplace that anchors the main living space.
The versatile floor plan offers generous living and entertaining spaces, including a private study, spacious game room, and an upper-level guest suite that provides comfort and privacy for family or visitors.
The backyard is your own private retreat with mature trees, a sparkling pool, spa, and multiple outdoor living areas designed for relaxing or entertaining.
Wine enthusiasts will appreciate the temperature-controlled wine room with storage for approximately 420 bottles. Additional updates include an updated staircase with new banisters, a tankless water heater with hot water circulation for near-instant hot water, and a radiant barrier for improved energy efficiency.
Combining quality craftsmanship, thoughtful updates, and an ideal location within one of Fort Worth’s premier golf course communities, 6116 Annandale Drive offers an exceptional opportunity to enjoy luxury living in Mira Vista.
Pending
$1,675,000
6116 Annandale Dr, Fort Worth, TX 76132
5beds
4,965sqft
:
Get pre-qualified$12,143/mo
Single Family Residence
Built in 1994
0.59 Acres Lot
$-- Zestimate®
$337/sqft
$250/mo HOA
What's special
Sparkling poolUpdated appliancesGranite countertopsPrivate studySpacious game roomMature treesDesigner backsplash
- 44 days |
- 89 |
- 3 |
Likely to sell faster than
Zillow last checked:
Listing updated:
Listed by:
Stefani Hill 0575140 817-523-9113,
League Real Estate 817-523-9113,
Travis Woolf 0642224 817-343-7751,
League Real Estate
Source: NTREIS,MLS#: 21317652
Facts & features
Interior
Bedrooms & bathrooms
- Bedrooms: 5
- Bathrooms: 4
- Full bathrooms: 4
Primary bedroom
- Features: Dual Sinks, Double Vanity, En Suite Bathroom, Linen Closet, Sitting Area in Primary, Separate Shower, Walk-In Closet(s)
- Level: First
- Dimensions: 21 x 16
Bedroom
- Features: Ceiling Fan(s)
- Level: First
- Dimensions: 14 x 13
Bedroom
- Features: Built-in Features, Ceiling Fan(s), En Suite Bathroom
- Level: Second
- Dimensions: 16 x 12
Bedroom
- Features: Ceiling Fan(s)
- Level: Second
- Dimensions: 15 x 13
Bedroom
- Features: Ceiling Fan(s)
- Level: Second
- Dimensions: 13 x 13
Breakfast room nook
- Level: First
- Dimensions: 14 x 12
Den
- Level: First
- Dimensions: 15 x 13
Dining room
- Level: First
- Dimensions: 18 x 12
Game room
- Features: Built-in Features, Ceiling Fan(s)
- Level: Second
- Dimensions: 18 x 17
Kitchen
- Features: Breakfast Bar, Built-in Features, Eat-in Kitchen, Kitchen Island, Pantry, Stone Counters, Walk-In Pantry
- Level: First
- Dimensions: 16 x 13
Living room
- Features: Built-in Features, Fireplace
- Level: First
- Dimensions: 22 x 18
Utility room
- Features: Built-in Features, Utility Room, Utility Sink
- Level: First
- Dimensions: 12 x 7
Heating
- Central, Natural Gas, Zoned
Cooling
- Central Air, Ceiling Fan(s), Electric, Zoned
Appliances
- Included: Some Gas Appliances, Built-In Gas Range, Built-In Refrigerator, Convection Oven, Dishwasher, Gas Cooktop, Disposal, Gas Range, Microwave, Plumbed For Gas, Tankless Water Heater, Vented Exhaust Fan, Wine Cooler
- Laundry: Washer Hookup, Dryer Hookup, Laundry in Utility Room
Features
- Wet Bar, Built-in Features, Decorative/Designer Lighting Fixtures, Double Vanity, Eat-in Kitchen, Kitchen Island, Multiple Staircases, Open Floorplan, Pantry, Paneling/Wainscoting, Vaulted Ceiling(s), Walk-In Closet(s), Wired for Sound
- Flooring: Carpet, Stone, Wood
- Windows: Shutters, Window Coverings
- Has basement: No
- Number of fireplaces: 2
- Fireplace features: Gas Log, Gas Starter, Living Room, Wood Burning
Interior area
- Total interior livable area: 4,965 sqft
Video & virtual tour
Property
Parking
- Total spaces: 2
- Parking features: Circular Driveway, Driveway, Garage, Garage Door Opener, Oversized, Garage Faces Side
- Attached garage spaces: 2
Features
- Levels: Two
- Stories: 2
- Patio & porch: Deck, Front Porch, Patio, Covered
- Exterior features: Rain Gutters
- Pool features: Gunite, In Ground, Pool, Water Feature
- Has spa: Yes
- Spa features: Hot Tub
- Fencing: Back Yard,Fenced,Wood
Lot
- Size: 0.59 Acres
- Features: Interior Lot, Landscaped, Many Trees, Subdivision, Sprinkler System
Details
- Parcel number: 06229131
- Other equipment: Intercom
Construction
Type & style
- Home type: SingleFamily
- Architectural style: Traditional,Detached
- Property subtype: Single Family Residence
Materials
- Brick
- Foundation: Slab
- Roof: Composition
Condition
- Year built: 1994
Utilities & green energy
- Sewer: Public Sewer
- Water: Public
- Utilities for property: Natural Gas Available, Sewer Available, Separate Meters, Underground Utilities, Water Available
Green energy
- Energy efficient items: Appliances, Thermostat, Windows
Community & HOA
Community
- Features: Fenced Yard, Trails/Paths, Curbs
- Security: Carbon Monoxide Detector(s), Fire Alarm, Smoke Detector(s), Gated with Guard
- Subdivision: Mira Vista Add
HOA
- Has HOA: Yes
- Services included: Security
- HOA fee: $750 quarterly
- HOA name: Mira Vista Hoa
- HOA phone: 817-294-5858
Location
- Region: Fort Worth
Financial & listing details
- Price per square foot: $337/sqft
- Tax assessed value: $1,150,000
- Annual tax amount: $27,775
- Date on market: 7/1/2026
- Cumulative days on market: 38 days
- Listing terms: Cash,Conventional
- Exclusions: garage fridge
Estimated market value
Not available
Estimated sales range
Not available
Not available
Price history
| Date | Event | Price |
|---|---|---|
| 7/10/2026 | Pending sale | $1,675,000$337/sqft |
Source: NTREIS #21317652 Report a problem | ||
| 7/3/2026 | Contingent | $1,675,000$337/sqft |
Source: NTREIS #21317652 Report a problem | ||
| 7/1/2026 | Listed for sale | $1,675,000+77.2%$337/sqft |
Source: NTREIS #21317652 Report a problem | ||
| 2/13/2010 | Listing removed | $945,000$190/sqft |
Source: VINTAGE REALTY GROUP #11263325 Report a problem | ||
| 8/31/2009 | Listed for sale | $945,000$190/sqft |
Source: VINTAGE REALTY GROUP #11263325 Report a problem | ||
Public tax history
| Year | Property taxes | Tax assessment |
|---|---|---|
| 2025 | $27,775 -9.4% | $1,150,000 -8.6% |
| 2024 | $30,657 -4.5% | $1,258,155 -3.6% |
| 2023 | $32,086 +8% | $1,305,429 +21.4% |
| 2022 | $29,697 +9.1% | $1,075,633 +11.7% |
| 2021 | $27,230 +6% | $962,573 +8.9% |
| 2020 | $25,682 -1.5% | $884,189 -0.5% |
| 2019 | $26,062 +2.9% | $888,507 +7.7% |
| 2018 | $25,323 +6.8% | $825,157 +8% |
| 2017 | $23,716 -13.1% | $764,319 -12.3% |
| 2016 | $27,293 +0.9% | $871,679 +2.1% |
| 2015 | $27,038 | $853,900 |
| 2014 | $27,038 | $853,900 +3.7% |
| 2013 | -- | $823,800 +0.8% |
| 2012 | -- | $817,100 -7.4% |
| 2011 | -- | $882,600 +43.8% |
| 2010 | -- | $613,900 |
| 2009 | -- | $613,900 |
| 2008 | -- | $613,900 |
| 2007 | -- | $613,900 |
| 2006 | -- | $613,900 |
| 2005 | -- | $613,900 -1.6% |
| 2004 | -- | $623,700 |
| 2003 | -- | $623,700 +5.2% |
| 2002 | -- | $593,100 +4.4% |
| 2001 | -- | $568,000 +1.5% |
| 2000 | -- | $559,550 |
Find assessor info on the county website
Monthly payment
Est. payment
Payment breakdown
Explore the cost of this home by adjusting the details. Changes won't be saved.Climate risks
Neighborhood: Mira Vista
Nearby schools
GreatSchools rating
- 6/10Sue Crouch Intermediate SchoolGrades: PK-5Distance: 2.9 mi
- 3/10Summer Creek Middle SchoolGrades: 6-8Distance: 4.4 mi
- 3/10North Crowley High SchoolGrades: 9-12Distance: 4.2 mi
Schools provided by the listing agent
- Elementary: Oakmont
- Middle: Crowley
- High: North Crowley
- District: Crowley ISD
Source: NTREIS. This data may not be complete. We recommend contacting the local school district to confirm school assignments for this home.
- $1,181,4004 bd4 ba4.3k sqft6141 Forest Highlands Dr, Fort Worth, TX 76132Off Market
- $1,664,3005 bd5 ba6.1k sqft6108 Annandale Dr, Fort Worth, TX 76132Off Market
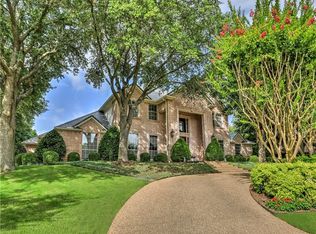
- $1,664,1005 bd5 ba4.5k sqft6117 Annandale Dr, Fort Worth, TX 76132Off Market
- $1,479,7004 bd3 ba4.7k sqft6125 Annandale Dr, Fort Worth, TX 76132Off Market
- $608,7414 bd5 ba5.4k sqft6133 Forest Highlands Dr, Fort Worth, TX 76132Off Market
- $--4 bd5 ba5.4k sqft6133 Forest Highlands Dr, Fort Worth, TX 76132Sold
- $1,258,7004 bd3 ba5.4k sqft6133 Forest Highlands Dr, Fort Worth, TX 76132Off Market
- $850,7004 bd3 ba5.4k sqft6133 Forest Highlands Dr, Fort Worth, TX 76132Off Market
A local agent can set up tours, give advice and negotiate with sellers.
Similar homes
- $1,537,0003 bd4 ba4.2k sqft6008 Laurel Valley Ct, Fort Worth, TX 76132For Sale
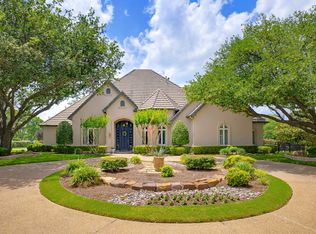 MLS ID #21271033, Deeann Moore. NTREIS
 - $2,189,0004 bd5 ba6.1k sqft5760 Forest Highlands Dr, Fort Worth, TX 76132For Sale
 MLS ID #21295146, Deeann Moore. NTREIS
 - $1,899,0004 bd6 ba4.8k sqft7020 Shinnecock Hills Dr, Fort Worth, TX 76132For Sale
 MLS ID #21190468, Gwendolyn Harper. NTREIS
 - $1,450,0005 bd5 ba4.4k sqft4212 Riverhollow Dr, Fort Worth, TX 76116For Sale
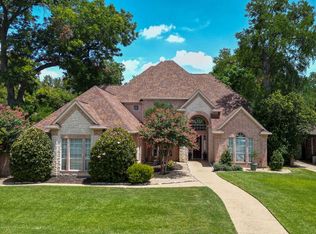 MLS ID #21346926, Tessica Russell. NTREIS
 - $2,495,0005 bd5 ba6.4k sqft6609 Sahalee Dr, Fort Worth, TX 76132For SaleMLS ID #21259075, Martha Williams. NTREIS
- $1,500,0005 bd4 ba5k sqft3720 Briarhaven Rd, Fort Worth, TX 76109For SaleMLS ID #21186575, Laurie Kelfer. NTREIS
- $1,650,0003 bd4 ba3k sqft4902 Westbriar Dr, Fort Worth, TX 76109For SaleMLS ID #21352190, Jeffries Anderson. NTREIS
- $999,9003 bd3 ba3k sqft3008 Elm River Dr, Fort Worth, TX 76116For SaleMLS ID #21354319, DeWayne Smart. NTREIS
- $1,499,9994 bd5 ba3.8k sqft4405 Richardson Ranch Rd, Fort Worth, TX 76126For SaleMLS ID #21183843, Brenda Adams. NTREIS
- $1,300,0004 bd5 ba3.8k sqft4404 Aledo Oaks Ct, Fort Worth, TX 76126For SaleMLS ID #21352955, Judith Droguett. NTREIS
- $1,600,0003 bd3 ba2.6k sqft2603 Simondale Dr, Fort Worth, TX 76109For SaleMLS ID #21314414, Lesley Stegmeier. NTREIS
- $1,795,0005 bd7 ba5.8k sqft7947 Chartwell Ln, Fort Worth, TX 76120For SaleMLS ID #21349309, Justin Lackey. NTREIS
- $1,495,0004 bd4 ba3.1k sqft2036 Windsor Pl, Fort Worth, TX 76110For SaleMLS ID #21353416, Joseph Romero. NTREIS
- $950,0004 bd5 ba4k sqft10808 Hawkins Home Blvd, Benbrook, TX 76126For SaleMLS ID #21347355, Ann Motheral. NTREIS
- $1,775,0005 bd5 ba4.3k sqft301 Rustic View Ln, Aledo, TX 76008For SaleMLS ID #21194464, Heidi Wilburn. NTREIS
- $1,599,0005 bd4 ba4.3k sqft1716 Ashland Ave, Fort Worth, TX 76107For SaleMLS ID #20945340, Martha Williams. NTREIS
- $900,0004 bd4 ba4k sqft6204 Toscana Cir, Fort Worth, TX 76140For SaleMLS ID #21353815, Gina Farrell. NTREIS
- $1,295,0004 bd3 ba3.4k sqft3712 Fox Hollow St, Fort Worth, TX 76109For SaleMLS ID #21290093, Ted Olsen. NTREIS
- $1,348,0004 bd5 ba4.3k sqft101 Western Breeze Dr, Fort Worth, TX 76126For SaleMLS ID #21314706, Joshua Shelton. NTREIS
- $1,550,0005 bd5 ba4.9k sqft110 Bent Creek Ranch Ct, Fort Worth, TX 76126For SaleMLS ID #20940132, Kathleen Grissum. NTREIS
