Tucked behind a secluded cul-de-sac in Stonebridge Ranch, this custom single-story estate by renowned builder GG Cain sits on a rare, fully treed acre lot where nature surrounds every corner and privacy is absolute. Inspired by the Texas Hill Country and finished to resort-level standards, this home has never been publicly offered for sale. There is nothing else like it in McKinney.
A private front courtyard with a tranquil fountain sets the tone upon arrival. Inside, soaring ceilings and walls of glass blur the line between interior living and the lush, mature landscape beyond, with every room intentionally positioned to capture the natural setting that surrounds it. The chef's kitchen is both a statement and a gathering place, featuring custom cabinetry, elevated finishes, a butler's pantry, and a designer-tiled built-in bar that is equal parts function and showpiece. A dedicated movie room, private office, and lodge-inspired flex living space complete an interior designed for deep comfort and effortless entertaining.
The primary suite is a world apart, a private wing with a spa-caliber bath, soaking tub, separate vanities, walk-in shower, and a custom closet. A private outdoor shower and dedicated yoga and relaxation garden extend the retreat beyond the walls of the home. Every additional bedroom is a fully ensuite suite, with a separate pool bath serving the outdoor living areas.
Outside, an infinity-edge pool anchors an experience that feels more private resort than residence. Professional landscaping, mature trees, and curated outdoor lighting create an atmosphere of serenity both day and night. A peaceful yoga garden, turfed dog run, and separate pet fencing ensure the grounds are as livable as they are breathtaking. Three-car garage and extended guest parking complete the picture. This is not just a home. It is an experience. A private retreat. A place that feels like a vacation every single day.
Sold
Price Unknown
6101 Crystal Cove Ct, McKinney, TX 75071
4beds
5,751sqft
Single Family Residence
Built in 2021
1.05 Acres Lot
$3,738,200 Zestimate®
$--/sqft
$5,973 Estimated rent
Home value
$3,738,200
$3.55M - $3.93M
$5,973/mo
Zestimate® history
Owner options
List your home for rent
$5,973/mo
Rent Zestimate®
Find your next renter with Zillow Rental Manager. Plus, with online applications, you can quickly screen prospective tenants – for free.
$5,973/mo
Rent Zestimate®
Refinance and save
$900/mo
Est. payment
Refinancing to a lower rate could help reduce your monthly payments and save thousands over the life of the loan.
$900/mo
Est. payment
Explore your selling options
Work with a Zillow partner agent
Leverage their expertise and Zillow's premium Showcase listings to get your home seen by more buyers.
Get startedList with your own agent
Get your home in front of millions of buyers by listing it on Zillow.
Learn how to do itSell it yourself
Take full control of how buyers see your home on Zillow by listing For Sale by Owner (FSBO).
List your homeWhat's special
Peaceful yoga gardenCurated outdoor lightingElevated finishesPrivate outdoor showerPrivate officeWalls of glassThree-car garage
Zillow last checked:
Listing updated:
Listed by:
Carrie Himel 0668351 214-546-6315,
Compass RE Texas, LLC 469-210-8288
Bought with:
Samantha Silcott, 0778569
Mission To Close
Source: NTREIS,MLS#: 21238436
Facts & features
Interior
Bedrooms & bathrooms
- Bedrooms: 4
- Bathrooms: 5
- Full bathrooms: 4
- 1/2 bathrooms: 1
Primary bedroom
- Level: First
- Dimensions: 1 x 1
Primary bathroom
- Level: First
- Dimensions: 1 x 1
Dining room
- Level: First
- Dimensions: 1 x 1
Kitchen
- Level: First
- Dimensions: 1 x 1
Living room
- Level: First
- Dimensions: 1 x 1
Heating
- Central, Fireplace(s)
Cooling
- Central Air, Ceiling Fan(s), Electric
Appliances
- Included: Some Gas Appliances, Built-In Refrigerator, Convection Oven, Dishwasher, Electric Cooktop, Electric Oven, Disposal, Microwave, Plumbed For Gas, Refrigerator, Tankless Water Heater, Water Purifier
Features
- Built-in Features, Dry Bar, Decorative/Designer Lighting Fixtures, Eat-in Kitchen, High Speed Internet, Kitchen Island, Open Floorplan, Pantry, Cable TV
- Has basement: No
- Number of fireplaces: 1
- Fireplace features: Gas Log, Gas Starter, Living Room, Masonry, Outside, Wood Burning
Interior area
- Total interior livable area: 5,751 sqft
Property
Parking
- Total spaces: 3
- Parking features: Additional Parking, Driveway, Garage, Garage Door Opener, Oversized
- Garage spaces: 3
Features
- Levels: Two
- Stories: 2
- Pool features: Pool
Lot
- Size: 1.05 Acres
Details
- Parcel number: R1151700A02001
Construction
Type & style
- Home type: SingleFamily
- Architectural style: Detached
- Property subtype: Single Family Residence
Condition
- Year built: 2021
Utilities & green energy
- Sewer: Public Sewer
- Water: Public
- Utilities for property: Electricity Available, Electricity Connected, Natural Gas Available, Sewer Available, Separate Meters, Water Available, Cable Available
Community & HOA
Community
- Features: Curbs
- Security: Security System, Carbon Monoxide Detector(s), Smoke Detector(s)
- Subdivision: Emerald Heights
HOA
- Has HOA: Yes
- Services included: Association Management
- HOA fee: $900 annually
- HOA name: Emerald Heights
- HOA phone: 000-000-0000
Location
- Region: Mckinney
Financial & listing details
- Tax assessed value: $1,801,627
- Annual tax amount: $29,504
- Date on market: 4/17/2026
- Cumulative days on market: 44 days
Price history
| Date | Event | Price |
|---|---|---|
| 6/16/2026 | Sold | -- |
Source: NTREIS #21238436 Report a problem | ||
| 6/4/2026 | Pending sale | $3,800,000$661/sqft |
Source: NTREIS #21238436 Report a problem | ||
| 6/4/2026 | Contingent | $3,800,000$661/sqft |
Source: NTREIS #21238436 Report a problem | ||
| 5/24/2026 | Listed for sale | $3,800,000$661/sqft |
Source: NTREIS #21238436 Report a problem | ||
| 5/20/2026 | Contingent | $3,800,000$661/sqft |
Source: NTREIS #21238436 Report a problem | ||
| 4/17/2026 | Listed for sale | $3,800,000$661/sqft |
Source: NTREIS #21238436 Report a problem | ||
| 3/8/2019 | Sold | -- |
Source: Public Record Report a problem | ||
Public tax history
| Year | Property taxes | Tax assessment |
|---|---|---|
| 2025 | $29,504 -8.5% | $1,801,627 -5.6% |
| 2024 | $32,234 +9.4% | $1,909,336 +10% |
| 2023 | $29,454 +17.9% | $1,735,760 +118.2% |
| 2022 | $24,982 +176.4% | $795,597 +86.9% |
| 2021 | $9,038 +0.2% | $425,600 +5.6% |
| 2020 | $9,020 +79.2% | $403,200 +81% |
| 2019 | $5,035 | $222,768 |
| 2018 | -- | -- |
Find assessor info on the county website
Neighborhood: 75071
Nearby homes
- $--4 bd5 ba4k sqft6100 Crystal Cove Ct, McKinney, TX 75071Sold
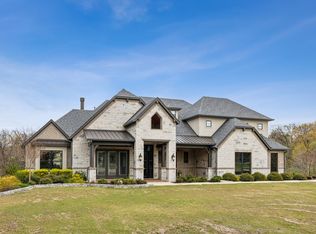
- $482,625-- bd-- ba-- sqft6105 Crystal Cove Ct, McKinney, TX 75071Off Market
- $--4 bd5 ba4.5k sqft6109 Crystal Cove Ct, McKinney, TX 75071Sold
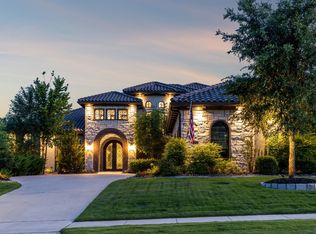
- $--4 bd7 ba7.3k sqft517 Creekside Dr, McKinney, TX 75071Sold

- $1,261,3004 bd3 ba3.9k sqft6113 Crystal Cove Ct, McKinney, TX 75071Off Market
- $--6 bd5 ba6.4k sqft521 Creekside Dr, McKinney, TX 75071Sold
- $1,239,5004 bd4 ba3.7k sqft6117 Crystal Cove Ct, McKinney, TX 75071Off Market
- $2,120,0004 bd4 ba6.5k sqft513 Creekside Dr, McKinney, TX 75071Off Market
Nearby schools
GreatSchools rating
- 8/10Lizzie Nell Cundiff Mcclure Elementary SchoolGrades: K-5Distance: 0.5 mi
- 9/10Dr Jack Cockrill Middle SchoolGrades: 6-8Distance: 1.8 mi
- 8/10McKinney North High SchoolGrades: 9-12Distance: 3.6 mi
Schools provided by the listing agent
- Elementary: Lizzie Nell Cundiff McClure
- Middle: Dr Jack Cockrill
- High: McKinney North
- District: McKinney ISD
Source: NTREIS. This data may not be complete. We recommend contacting the local school district to confirm school assignments for this home.
Get a cash offer in 3 minutes
Find out how much your home could sell for in as little as 3 minutes with a no-obligation cash offer.
Estimated market value
$3,738,200
Get a cash offer in 3 minutes
Find out how much your home could sell for in as little as 3 minutes with a no-obligation cash offer.
Estimated market value
$3,738,200
- Texas
- Collin County
- McKinney
- 75071
- 6101 Crystal Cove Ct
Nearby cities
Nearby neighborhoods
Nearby zip codes
Other McKinney Topics
