A CUSTOM ESTATE INSPIRED BY THE SOUL OF MEXICO Where the charm of a Mexican hacienda meets the refined luxury of a modern Texas estate — this one-of-a-kind residence in Stonebridge Ranch's prestigious gated enclave was designed not merely to impress, but to transport. Nestled on a rare double greenbelt lot in a generous cul-de-sac, the home is embraced by uninterrupted views of lush mature trees, offering the kind of privacy and serenity more commonly found at a five-star resort than a residential address. From the moment you arrive, the architecture and warmth of detail tell a story of intentional design — every room a nod to the elevated vacation lifestyle its owners have always loved. The gourmet kitchen is a masterclass in culinary design, anchored by professional-grade Viking appliances and a stunning cabinet-front built-in refrigerator and freezer that maintains the seamless aesthetic. A spacious scullery handles prep and cleanup with effortless elegance, while a full bar makes entertaining feel like an art form. The primary suite is a private world unto itself. Double his-and-her vanities anchor a spa-caliber bath, with a walk-through shower featuring dual shower heads and indulgent body sprays, Guests enjoy their own beautifully appointed suite conveniently situated on the main floor, ensuring privacy and comfort for all. The upper level was designed for play and gathering. Two additional bedrooms provide generous accommodations, while the game room delivers a fully realized entertainment experience — complete with a built-in media cabinet, a wet bar with refrigerator. A sparkling pool and spa with cascading water features set the mood, while the outdoor cooking center — outfitted with a Blaze gas grill & Viking refrig — makes al fresco dining a daily pleasure. Gather around the fire pit under Texas skies and let the greenbelt views remind you that this is not a vacation — this is the home of your dreams. See agent for a full list of home features.
Sold
Price Unknown
6109 Crystal Cove Ct, McKinney, TX 75071
4beds
4,502sqft
Single Family Residence
Built in 2019
0.31 Acres Lot
$1,794,200 Zestimate®
$--/sqft
$5,107 Estimated rent
Home value
$1,794,200
$1.70M - $1.88M
$5,107/mo
Zestimate® history
Owner options
List your home for rent
$5,107/mo
Rent Zestimate®
Find your next renter with Zillow Rental Manager. Plus, with online applications, you can quickly screen prospective tenants – for free.
$5,107/mo
Rent Zestimate®
Refinance and save
$1,950/mo
Est. payment
Refinancing to a lower rate could help reduce your monthly payments and save thousands over the life of the loan.
$1,950/mo
Est. payment
Explore your selling options
Work with a Zillow partner agent
Leverage their expertise and Zillow's premium Showcase listings to get your home seen by more buyers.
Get startedList with your own agent
Get your home in front of millions of buyers by listing it on Zillow.
Learn how to do itSell it yourself
Take full control of how buyers see your home on Zillow by listing For Sale by Owner (FSBO).
List your homeWhat's special
Zillow last checked:
Listing updated:
Listed by:
Lori West 0471556 214-797-1015,
Compass RE Texas, LLC 469-210-8288
Bought with:
Keri Emery, 0477637
Coldwell Banker Apex, REALTORS
Source: NTREIS,MLS#: 21287145
Facts & features
Interior
Bedrooms & bathrooms
- Bedrooms: 4
- Bathrooms: 5
- Full bathrooms: 3
- 1/2 bathrooms: 2
Primary bedroom
- Features: Closet Cabinetry, Ceiling Fan(s), Dual Sinks, Double Vanity, En Suite Bathroom, Garden Tub/Roman Tub, Linen Closet, Sitting Area in Primary, Separate Shower, Walk-In Closet(s)
- Level: First
- Dimensions: 19 x 16
Bedroom
- Features: En Suite Bathroom, Walk-In Closet(s)
- Level: First
- Dimensions: 14 x 13
Bedroom
- Features: Ceiling Fan(s), En Suite Bathroom, Walk-In Closet(s)
- Level: Second
- Dimensions: 13 x 12
Bedroom
- Level: Second
- Dimensions: 20 x 13
Primary bathroom
- Features: Built-in Features, Dual Sinks, Double Vanity, En Suite Bathroom, Granite Counters, Garden Tub/Roman Tub, Linen Closet, Multiple Shower Heads, Stone Counters, Sitting Area in Primary
- Level: First
- Dimensions: 0 x 0
Bonus room
- Level: First
- Dimensions: 6 x 5
Dining room
- Level: First
- Dimensions: 16 x 11
Other
- Features: En Suite Bathroom, Granite Counters, Stone Counters, Separate Shower
- Level: First
- Dimensions: 0 x 0
Other
- Features: Built-in Features, Granite Counters, Stone Counters
- Level: Second
- Dimensions: 0 x 0
Game room
- Features: Built-in Features, Other
- Level: Second
- Dimensions: 17 x 17
Half bath
- Features: Granite Counters
- Level: First
- Dimensions: 0 x 0
Half bath
- Features: Granite Counters
- Level: First
- Dimensions: 0 x 0
Kitchen
- Features: Breakfast Bar, Built-in Features, Butler's Pantry, Eat-in Kitchen, Granite Counters, Kitchen Island, Pantry, Stone Counters, Walk-In Pantry
- Level: First
- Dimensions: 20 x 15
Laundry
- Features: Built-in Features, Granite Counters, Stone Counters, Utility Sink
- Level: First
- Dimensions: 10 x 9
Living room
- Features: Fireplace
- Level: First
- Dimensions: 20 x 20
Heating
- Central, Fireplace(s), Natural Gas, Zoned
Cooling
- Central Air, Ceiling Fan(s), Electric, Zoned
Appliances
- Included: Some Gas Appliances, Built-In Refrigerator, Double Oven, Dishwasher, Gas Cooktop, Disposal, Gas Water Heater, Ice Maker, Microwave, Plumbed For Gas, Refrigerator, Water Softener, Tankless Water Heater, Warming Drawer, Wine Cooler
- Laundry: Washer Hookup, Dryer Hookup, Laundry in Utility Room
Features
- Wet Bar, Built-in Features, Chandelier, Decorative/Designer Lighting Fixtures, Double Vanity, Granite Counters, High Speed Internet, In-Law Floorplan, Kitchen Island, Open Floorplan, Other, Pantry, Cable TV, Vaulted Ceiling(s), Walk-In Closet(s), Wired for Sound
- Flooring: Carpet, Ceramic Tile, Stone, Tile
- Windows: Shutters, Window Coverings
- Has basement: No
- Number of fireplaces: 1
- Fireplace features: Decorative, Gas, Gas Log, Gas Starter, Living Room
Interior area
- Total interior livable area: 4,502 sqft
Property
Parking
- Total spaces: 3
- Parking features: Door-Single, Driveway, Epoxy Flooring, Electric Vehicle Charging Station(s), Garage, Garage Door Opener, Gated, Inside Entrance, Oversized, Garage Faces Side
- Attached garage spaces: 3
Features
- Levels: Two
- Stories: 2
- Patio & porch: Rear Porch, Covered
- Exterior features: Built-in Barbecue, Barbecue, Fire Pit, Gas Grill, Lighting, Outdoor Grill, Outdoor Kitchen, Outdoor Living Area, Rain Gutters
- Has private pool: Yes
- Pool features: Gunite, Heated, In Ground, Outdoor Pool, Pool, Private, Pool Sweep, Pool/Spa Combo, Water Feature
- Has spa: Yes
- Spa features: Hot Tub
- Fencing: Wood,Wrought Iron
Lot
- Size: 0.31 Acres
- Features: Backs to Greenbelt/Park, Greenbelt, Interior Lot, Landscaped, Subdivision, Sprinkler System, Few Trees
Details
- Parcel number: R1151700A01801
- Other equipment: Air Purifier
Construction
Type & style
- Home type: SingleFamily
- Architectural style: Mediterranean,Spanish,Detached
- Property subtype: Single Family Residence
Materials
- Rock, Stone, Stucco, Fiber Cement
- Foundation: Slab
- Roof: Spanish Tile
Condition
- Year built: 2019
Utilities & green energy
- Sewer: Public Sewer
- Water: Public
- Utilities for property: Electricity Available, Electricity Connected, Natural Gas Available, Sewer Available, Separate Meters, Underground Utilities, Water Available, Cable Available
Green energy
- Energy efficient items: Doors, Insulation, Roof, Windows
Community & HOA
Community
- Features: Fenced Yard, Trails/Paths, Community Mailbox, Curbs, Gated, Sidewalks
- Security: Security System, Carbon Monoxide Detector(s), Gated Community, Smoke Detector(s)
- Subdivision: Emerald Heights
HOA
- Has HOA: Yes
- Services included: All Facilities, Association Management, Maintenance Grounds, Maintenance Structure
- HOA fee: $1,950 annually
- HOA name: Emerald Heights Hoa
- HOA phone: 214-368-4030
Location
- Region: Mckinney
Financial & listing details
- Tax assessed value: $1,348,668
- Annual tax amount: $23,563
- Date on market: 6/4/2026
- Cumulative days on market: 9 days
- Listing terms: Cash,Conventional
- Exclusions: Most of the furnishings inside and out are available to purchase including TVs.
Price history
| Date | Event | Price |
|---|---|---|
| 7/14/2026 | Sold | -- |
Source: NTREIS #21287145 Report a problem | ||
| 6/19/2026 | Pending sale | $1,795,000$399/sqft |
Source: NTREIS #21287145 Report a problem | ||
| 6/15/2026 | Contingent | $1,795,000$399/sqft |
Source: NTREIS #21287145 Report a problem | ||
| 6/4/2026 | Listed for sale | $1,795,000$399/sqft |
Source: NTREIS #21287145 Report a problem | ||
Public tax history
| Year | Property taxes | Tax assessment |
|---|---|---|
| 2025 | $21,697 +3.1% | $1,348,668 +6.1% |
| 2024 | $21,037 +9.6% | $1,270,852 +10% |
| 2023 | $19,191 | $1,155,320 -2% |
| 2022 | -- | $1,178,524 +20.2% |
| 2021 | -- | $980,354 +12.9% |
| 2020 | $19,418 +62.8% | $868,009 +64.5% |
| 2019 | $11,925 | $527,619 |
| 2018 | -- | -- |
Find assessor info on the county website
Neighborhood: 75071
Nearby homes
- $1,261,3004 bd3 ba3.9k sqft6113 Crystal Cove Ct, McKinney, TX 75071Off Market
- $482,625-- bd-- ba-- sqft6105 Crystal Cove Ct, McKinney, TX 75071Off Market
- $1,239,5004 bd4 ba3.7k sqft6117 Crystal Cove Ct, McKinney, TX 75071Off Market
- $--3 bd4 ba3.2k sqft6121 Crystal Cove Ct, McKinney, TX 75071Sold
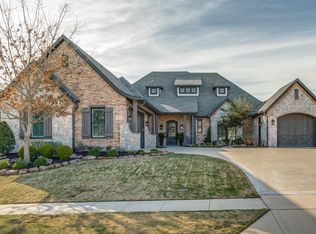
- $--4 bd5 ba5.7k sqft6101 Crystal Cove Ct, McKinney, TX 75071Sold
- $1,512,9004 bd4 ba4.3k sqft6125 Crystal Cove Ct, McKinney, TX 75071Off Market
- $--4 bd7 ba7.3k sqft517 Creekside Dr, McKinney, TX 75071Sold
- $--4 bd5 ba4k sqft6100 Crystal Cove Ct, McKinney, TX 75071Sold
Nearby schools
GreatSchools rating
- 8/10Lizzie Nell Cundiff Mcclure Elementary SchoolGrades: K-5Distance: 0.5 mi
- 9/10Dr Jack Cockrill Middle SchoolGrades: 6-8Distance: 1.9 mi
- 8/10McKinney North High SchoolGrades: 9-12Distance: 3.6 mi
Schools provided by the listing agent
- Elementary: Lizzie Nell Cundiff McClure
- Middle: Dr Jack Cockrill
- High: McKinney North
- District: McKinney ISD
Source: NTREIS. This data may not be complete. We recommend contacting the local school district to confirm school assignments for this home.
Get a cash offer in 3 minutes
Find out how much your home could sell for in as little as 3 minutes with a no-obligation cash offer.
Estimated market value
$1,794,200
Get a cash offer in 3 minutes
Find out how much your home could sell for in as little as 3 minutes with a no-obligation cash offer.
Estimated market value
$1,794,200
- Texas
- Collin County
- McKinney
- 75071
- 6109 Crystal Cove Ct
Nearby cities
Nearby neighborhoods
Nearby zip codes
Other McKinney Topics
