Welcome home to this well-maintained side to side split beauty tucked away in a quiet South KC neighborhood. Offering 3 bedrooms, 2 baths, and a 1-car garage with a double-wide driveway, this home perfectly blends classic charm with modern convenience. Step inside to be greeted by gorgeous refinished blonde hardwood floors and fresh paint throughout. The living room features newer windows which provide lots of natural sunlight which is carried over into the eat-in kitchen. The kitchen is ready for your culinary adventures, featuring Formica countertops and a newer stainless steel gas range and refrigerator. Upstairs, is 3 bedrooms and a Jack and Jill hall bath that has been beautifully updated featuring NEW ceiling-high tile in the shower with custom built-ins for added convenience, and NEW vinyl flooring and vanity top. The Primary Suite: Features convenient his & her closets and a Jack & Jill bath. All the bedrooms feature ceiling fans and those signature blonde hardwood floors. Next is the Versatile Lower Level: Private Living Quarters. The lower level offers incredible flexibility! With its own private entrance, this space features a full bath with a shower, a kitchenette, and a spacious bedroom with French doors leading to the covered patio. Bathed in natural sunlight and finished with NEW vinyl flooring, it is ideal for a guest suite, rental opportunity, separate living quarters, or a home office. Step outside to the Outdoor Oasis- Relax or host summer BBQs on the 1/3-acre fenced yard. Whether it's rain or shine, the covered patio is perfect for kids, pets, and entertaining. Peace of mind comes standard with a long list of NEW and NEWER updates: NEW exterior paint (2020), NEW HVAC (2020), NEW disposal (2020), NEW garage door opener (2020), NEWER energy-efficient windows for maximum natural sunlight. Leaf Guard system with a transferable warranty.
Sold
Price Unknown
6101 E 108th Ter, Kansas City, MO 64134
3beds
1,893sqft
Single Family Residence
Built in 1965
0.37 Acres Lot
$256,500 Zestimate®
$--/sqft
$1,720 Estimated rent
Home value
$256,500
$231,000 - $285,000
$1,720/mo
Zestimate® history
Owner options
List your home for rent
$1,720/mo
Rent Zestimate®
Find your next renter with Zillow Rental Manager. Plus, with online applications, you can quickly screen prospective tenants – for free.
$1,720/mo
Rent Zestimate®
Refinance and save
$55/mo
Est. payment
Refinancing to a lower rate could help reduce your monthly payments and save thousands over the life of the loan.
$55/mo
Est. payment
Explore your selling options
Work with a Zillow partner agent
Leverage their expertise and Zillow's premium Showcase listings to get your home seen by more buyers.
Get startedList with your own agent
Get your home in front of millions of buyers by listing it on Zillow.
Learn how to do itSell it yourself
Take full control of how buyers see your home on Zillow by listing For Sale by Owner (FSBO).
List your homeWhat's special
Zillow last checked:
Listing updated:
Listed by:
Just Say Home KC Team 816-665-9920,
Keller Williams Platinum Prtnr,
Jennifer Smeltzer 816-665-9920,
Keller Williams Platinum Prtnr
Bought with:
Rhonda Dehner, SP00230030
Real Broker, LLC
Source: Heartland MLS as distributed by MLS GRID,MLS#: 2596759
Facts & features
Interior
Bedrooms & bathrooms
- Bedrooms: 3
- Bathrooms: 2
- Full bathrooms: 2
Primary bedroom
- Features: Ceiling Fan(s), Wood Floor
- Level: Second
- Dimensions: 13 x 11
Bedroom 2
- Features: Ceiling Fan(s), Wood Floor
- Level: Second
- Dimensions: 11 x 10
Bedroom 3
- Features: Ceiling Fan(s)
- Level: Second
- Dimensions: 10 x 9
Bathroom 1
- Features: Built-in Features, Ceramic Tiles, Shower Over Tub, Vinyl
- Level: Second
- Dimensions: 10 x 7
Bathroom 2
- Features: Shower Only, Vinyl
- Level: Lower
- Dimensions: 4 x 7
Dining room
- Level: First
- Dimensions: 9 x 9
Kitchen
- Features: Pantry, Vinyl
- Level: First
- Dimensions: 11 x 9
Living room
- Level: First
- Dimensions: 17 x 12
Other
- Features: Vinyl
- Level: Lower
- Dimensions: 24 x 22
Heating
- Natural Gas
Cooling
- Electric
Appliances
- Included: Refrigerator, Gas Range, Stainless Steel Appliance(s)
- Laundry: In Basement
Features
- Ceiling Fan(s), In-Law Floorplan
- Flooring: Carpet, Vinyl, Wood
- Windows: Thermal Windows
- Basement: Concrete
- Has fireplace: No
Interior area
- Total structure area: 1,893
- Total interior livable area: 1,893 sqft
- Finished area above ground: 1,218
- Finished area below ground: 675
Property
Parking
- Total spaces: 1
- Parking features: Attached, Garage Faces Front
- Attached garage spaces: 1
Features
- Fencing: Metal
Lot
- Size: 0.37 Acres
Details
- Additional structures: Income Unit, Shed(s)
- Parcel number: 64120093300000000
Construction
Type & style
- Home type: SingleFamily
- Architectural style: Traditional
- Property subtype: Single Family Residence
Materials
- Brick Veneer, Stone & Frame
- Roof: Composition
Condition
- Year built: 1965
Utilities & green energy
- Sewer: Public Sewer
- Water: Public
Community & HOA
Community
- Subdivision: Stratford Estates
HOA
- Has HOA: Yes
- HOA fee: $55 annually
- HOA name: Stratford Estates
Location
- Region: Kansas City
Financial & listing details
- Tax assessed value: $170,600
- Annual tax amount: $2,886
- Date on market: 1/23/2026
- Listing terms: Cash,Conventional,FHA,VA Loan
- Exclusions: Yard Light
- Ownership: Private
Price history
| Date | Event | Price |
|---|---|---|
| 2/26/2026 | Sold | -- |
Source:  Heartland MLS as distributed by MLS GRID #2596759 Report a problem Heartland MLS as distributed by MLS GRID #2596759 Report a problem | ||
| 1/24/2026 | Pending sale | $257,000$136/sqft |
Source: Heartland MLS as distributed by MLS GRID #2596759 Report a problem | ||
| 1/23/2026 | Listed for sale | $257,000$136/sqft |
Source: Heartland MLS as distributed by MLS GRID #2596759 Report a problem | ||
| 6/3/2021 | Sold | -- |
Source: Agent Provided Report a problem | ||
Public tax history
| Year | Property taxes | Tax assessment |
|---|---|---|
| 2025 | $2,886 -0.7% | $32,414 -3.4% |
| 2024 | $2,905 +1.8% | $33,560 |
| 2023 | $2,853 +17.5% | $33,560 +36.9% |
| 2022 | $2,427 +15.9% | $24,510 |
| 2021 | $2,094 +4.3% | $24,510 +10.3% |
| 2020 | $2,008 +5.7% | $22,225 |
| 2019 | $1,899 | $22,225 +14.9% |
| 2018 | $1,899 -4.3% | $19,342 |
| 2017 | $1,986 +11.5% | $19,342 +2.6% |
| 2016 | $1,781 +4.4% | $18,857 +2% |
| 2014 | $1,706 +5.5% | $18,488 |
| 2013 | $1,616 +0.4% | $18,488 +7.1% |
| 2012 | $1,610 +0.6% | $17,261 |
| 2011 | $1,600 +0.7% | $17,261 |
| 2010 | $1,588 -12.6% | $17,261 |
| 2009 | $1,818 +7.3% | $17,261 -14% |
| 2008 | $1,695 +2.3% | $20,071 |
| 2007 | $1,656 +0% | $20,071 +3% |
| 2006 | $1,656 +22.1% | $19,486 |
| 2005 | $1,356 +0.9% | $19,486 +15% |
| 2004 | $1,344 +19.9% | $16,944 |
| 2003 | $1,121 +0.8% | $16,944 +15% |
| 2002 | $1,112 +2% | $14,735 |
| 2001 | $1,090 | $14,735 |
Find assessor info on the county website
Neighborhood: Stanford Estates
Nearby homes
- $234,8001 bd1 ba2.2k sqft10818 Wheeling Ave, Kansas City, MO 64134Off Market
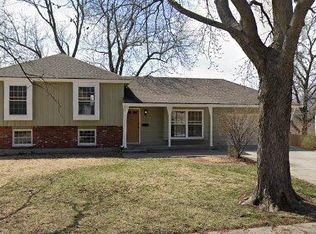
- $245,6003 bd2 ba1.3k sqft6105 E 108th Ter, Kansas City, MO 64134Off Market
- $204,1003 bd1 ba1.2k sqft6108 E 109th St, Kansas City, MO 64134Off Market
- $236,5003 bd2 ba1.4k sqft6110 E 109th St, Kansas City, MO 64134Off Market
- $234,9003 bd2 ba1.2k sqft10829 White Ave, Kansas City, MO 64134Off Market
- $284,7004 bd3 ba2.1k sqft6104 E 109th St, Kansas City, MO 64134Off Market
- $261,7004 bd3 ba1.3k sqft10812 Wheeling Ave, Kansas City, MO 64134Off Market
- $229,2003 bd2 ba1.3k sqft6200 E 109th St, Kansas City, MO 64134Off Market
Nearby schools
GreatSchools rating
- 5/10Burke Elementary SchoolGrades: K-5Distance: 0.7 mi
- 2/10Hickman Mills 8th Grade CenterGrades: 8Distance: 0.6 mi
- 2/10Ruskin High SchoolGrades: 9-12Distance: 0.7 mi
Schools provided by the listing agent
- Elementary: Compass
- Middle: Hickman Mills
- High: Hickman Mills
Source: Heartland MLS as distributed by MLS GRID. This data may not be complete. We recommend contacting the local school district to confirm school assignments for this home.
Get a cash offer in 3 minutes
Find out how much your home could sell for in as little as 3 minutes with a no-obligation cash offer.
Estimated market value
$256,500
Get a cash offer in 3 minutes
Find out how much your home could sell for in as little as 3 minutes with a no-obligation cash offer.
Estimated market value
$256,500
- Missouri
- Jackson County
- Kansas City
- 64134
- Stanford Estates
- 6101 E 108th Ter
Nearby cities
Nearby neighborhoods
Nearby zip codes
Other Kansas City Topics
