Skip main navigation
Sold for $4,525,000
  • $4,525,000

    6101 E CHOLLA Lane, Paradise Valley, AZ 85253

    4beds
    4,702sqft
    Single Family Residence
    Built in 2003
    0.85 Acres Lot
    $4,653,900 Zestimate®
    $962/sqft
    $6,685 Estimated rent

    Home value

    $4,653,900

    $4.24M - $5.12M

    $6,685/mo

    Zestimate® history
    Loading
    Loading...

    Owner options

    List your home for rent

    $6,685/mo

    Rent Zestimate®

    Find your next renter with Zillow Rental Manager. Plus, with online applications, you can quickly screen prospective tenants – for free.

    Learn more

    $6,685/mo

    Rent Zestimate®

    Refinance and save

    $25,320/mo

    Est. payment

    Refinancing to a lower rate could help reduce your monthly payments and save thousands over the life of the loan.

    See today's rates

    $25,320/mo

    Est. payment

    Explore your selling options

    Work with a Zillow partner agent

    Leverage their expertise and Zillow's premium Showcase listings to get your home seen by more buyers.

    Get started

    List with your own agent

    Get your home in front of millions of buyers by listing it on Zillow.

    Learn how to do it

    Sell it yourself

    Take full control of how buyers see your home on Zillow by listing For Sale by Owner (FSBO).

    List your home

    What's special

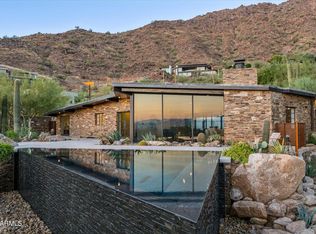
    What a find! Incredible Hillside Location with Sweeping Views of both Mountain and City Lights. This Charming Family home is all one level with no steps! Many recent updates to kitchen and master suite/bath. Walls of glass allows a plethora of natural light bringing the outdoor spaces truly part of your living space. The home features 4 large bedrooms, plus office/den with built-ins and direct outside access, off the master bath a generous work out room this could become a second private office or an additional large closet off master. The kitchen remodel features 6 Burner Wolf Gas Stove with additional griddle, two ovens, Subzero Refrigerator and additional freezer drawers and ice maker. Two concrete sinks, large island with seating area and additional deep drawers for storage, wood flooring. Kitchen opens right up to the spacious Family Room with wood flooring and beamed ceilings. Gas fireplace to gather in front of on cool winter evenings. This open space creates the perfect casual living space. The Primary suite creates the perfect sanctuary after a long day, the bathroom was recently renovated with modern sleek lines and tons of natural light. Some of the features include a soaking tub, oversized shower, dual vanities with extra counter space. There is even an outdoor shower for those warm summer nights. The formal living room features barrel ceiling, wood floors and massive gas fireplace and mantel. Look straight thru to the stunning back yard featuring the recently added negative edge pool and spa which appears to fall off the hillside. For those cooler winter evenings light your gas firepit and enjoy watching the sunset with different Brillant colors in the sky every evening. Grab some steaks and cook out on your large gas BBQ island. You will love entertaining with the great flow of this home many doors to open from kitchen and living space to rear yard as well as the front enclosed courtyard which features massive tree and water feature, as well as many planters and lush landscape bringing the outdoors in. This is a home that truly must be seen to appreciate the panoramic views and privacy you will feel.

    Zillow last checked:

    Listing updated:

    Listed by:

    Jamie Odland 206-954-2601,

    HomeSmart,

    Pamela S. Stubbs 602-540-9339,

    HomeSmart

    Bought with:

    Yevgeniy Patent, SA657120000

    Compass

    Source: ARMLS,MLS#: 6633946MLS Logo

    Facts & features

    Interior

    Bedrooms & bathrooms
    • Bedrooms: 4
    • Bathrooms: 4
    • Full bathrooms: 3
    • 1/2 bathrooms: 1
    Primary bedroom
    • Level: First
    • Area: 456
    • Dimensions: 24.00 x 19.00
    Bedroom 2
    • Level: First
    • Area: 209.25
    • Dimensions: 13.50 x 15.50
    Bedroom 3
    • Level: First
    • Area: 156
    • Dimensions: 13.00 x 12.00
    Bedroom 4
    • Level: First
    • Area: 196
    • Dimensions: 14.00 x 14.00
    Breakfast room
    • Level: First
    • Area: 99.75
    • Dimensions: 9.50 x 10.50
    Dining room
    • Level: First
    • Area: 154
    • Dimensions: 14.00 x 11.00
    Exercise room
    • Level: First
    • Area: 156
    • Dimensions: 12.00 x 13.00
    Family room
    • Level: First
    • Area: 392
    • Dimensions: 28.00 x 14.00
    Garage
    • Level: First
    • Area: 960
    • Dimensions: 40.00 x 24.00
    Kitchen
    • Level: First
    • Area: 240
    • Dimensions: 15.00 x 16.00
    Living room
    • Level: First
    • Area: 532
    • Dimensions: 28.00 x 19.00
    Office
    • Level: First
    • Area: 182
    • Dimensions: 14.00 x 13.00
    Heating
    • Natural Gas
    Cooling
    • Central Air, Ceiling Fan(s), Programmable Thmstat
    Appliances
    • Included: Dryer, Washer, Built In Recycling, Refrigerator, Built-in Microwave, Dishwasher, Disposal, Gas Range, Gas Oven
    • Laundry: Inside
    Features
    • High Speed Internet, Granite Counters, Double Vanity, Eat-in Kitchen, Breakfast Bar, No Interior Steps, Vaulted Ceiling(s), Kitchen Island, Pantry, Full Bth Master Bdrm, Separate Shwr & Tub
    • Flooring: Carpet, Stone, Wood
    • Windows: Double Pane Windows, Mechanical Sun Shds
    • Has basement: No
    • Number of fireplaces: 2
    • Fireplace features: Fire Pit, Family Room, Living Room, Gas
    Interior area
    • Total structure area: 4,702
    • Total interior livable area: 4,702 sqft

    Property

    Parking
    • Total spaces: 3
    • Parking features: Tandem Garage, Garage Door Opener, Extended Length Garage, Circular Driveway, Attch'd Gar Cabinets
    • Garage spaces: 3
    Features
    • Stories: 1
    • Patio & porch: Covered, Patio
    • Exterior features: Private Yard, Built-in Barbecue
    • Has private pool: Yes
    • Pool features: Heated
    • Has spa: Yes
    • Spa features: Heated, Private
    • Fencing: Block,Wrought Iron
    • Has view: Yes
    • View description: City Lights, Mountain(s)
    Lot
    • Size: 0.85 Acres
    • Features: Hillside Lot, Corner Lot, Desert Front, Synthetic Grass Back, Auto Timer H2O Front, Auto Timer H2O Back
    Details
    • Parcel number: 17210003C

    Construction

    Type & style
    • Home type: SingleFamily
    • Architectural style: Spanish
    • Property subtype: Single Family Residence
    Materials
    • Stucco, Painted, Block
    • Roof: Tile,Built-Up
    Condition
    • Year built: 2003

    Utilities & green energy

    • Water: City Water
    Green energy
    • Energy efficient items: Multi-Zones
    • Water conservation: Tankless Ht Wtr Heat

    Community & neighborhood

    Security
    • Security features: Security System Owned
    Location
    • Region: Paradise Valley
    • Subdivision: M&B

    Other

    Other facts
    • Listing terms: Cash,Conventional
    • Ownership: Fee Simple

    Price history

    DateEventPrice
    1/3/2024Sold$4,525,000-3.7%$962/sqft
    Source: ARMLS #6633946 Report a problem
    12/2/2023Contingent$4,700,000$1,000/sqft
    Source: ARMLS #6633946 Report a problem
    12/2/2023Listed for sale$4,700,000$1,000/sqft
    Source: ARMLS #6633946 Report a problem
    12/2/2023Pending sale$4,700,000$1,000/sqft
    Source: ARMLS #6633946 Report a problem
    11/27/2023Listed for sale$4,700,000+161.1%$1,000/sqft
    Source: ARMLS #6633946 Report a problem
    11/21/2017Sold$1,800,000-7.7%$383/sqft
    Source: ARMLS #5553778 Report a problem
    9/26/2017Pending sale$1,950,000$415/sqft
    Source: Russ Lyon Sotheby's International Realty #5553778 Report a problem
    6/24/2017Price change$1,950,000-2.5%$415/sqft
    Source: Russ Lyon Sotheby's International Realty #5553778 Report a problem
    4/28/2017Price change$2,000,000-8.9%$425/sqft
    Source: Russ Lyon Sotheby's International Realty #5553778 Report a problem
    1/30/2017Listed for sale$2,195,000-11.5%$467/sqft
    Source: Russ Lyon Sotheby's International Realty #5553778 Report a problem
    9/5/2016Listing removed$2,479,500$527/sqft
    Source: Arizona Luxury Real Estate #5258844 Report a problem
    8/24/2016Price change$2,479,5000%$527/sqft
    Source: Arizona Luxury Real Estate #5258844 Report a problem
    2/9/2016Price change$2,479,900-0.8%$527/sqft
    Source: Arizona Luxury Real Estate #5258844 Report a problem
    7/3/2015Price change$2,500,000+0%$532/sqft
    Source: RE/MAX Luxury Real Estate #5258844 Report a problem
    4/2/2015Listed for sale$2,499,900$532/sqft
    Source: RE/MAX Luxury Real Estate #5258844 Report a problem

    Public tax history

    YearProperty taxesTax assessment
    2022-- --
    2021-- --
    2020-- $30,740 -80%
    2019$9,237 $153,730

    Find assessor info on the county website

    Neighborhood: Camelback East

    Nearby schools

    GreatSchools rating
    Schools provided by the listing agent
    • Elementary: Kiva Elementary School
    • Middle: Mohave Middle School
    • District: Scottsdale Unified District

    Source: ARMLS. This data may not be complete. We recommend contacting the local school district to confirm school assignments for this home.

    Get a cash offer in 3 minutes
    Find out how much your home could sell for in as little as 3 minutes with a no-obligation cash offer.
    Estimated market value
    $4,653,900
    Get a cash offer in 3 minutes
    Find out how much your home could sell for in as little as 3 minutes with a no-obligation cash offer.
    Estimated market value
    $4,653,900