Skip main navigation
Sold for $6,500,000
  • $6,500,000

    6105 E Sage Drive, Paradise Valley, AZ 85253

    5beds
    12,135sqft
    Single Family Residence
    Built in 2008
    1.58 Acres Lot
    $6,496,300 Zestimate®
    $536/sqft
    $46,611 Estimated rent

    Home value

    $6,496,300

    $5.98M - $7.08M

    $46,611/mo

    Zestimate® history
    Loading
    Loading...

    Owner options

    List your home for rent

    $46,611/mo

    Rent Zestimate®

    Find your next renter with Zillow Rental Manager. Plus, with online applications, you can quickly screen prospective tenants – for free.

    Learn more

    $46,611/mo

    Rent Zestimate®

    Refinance and save

    $29,701/mo

    Est. payment

    Refinancing to a lower rate could help reduce your monthly payments and save thousands over the life of the loan.

    See today's rates

    $29,701/mo

    Est. payment

    Explore your selling options

    Work with a Zillow partner agent

    Leverage their expertise and Zillow's premium Showcase listings to get your home seen by more buyers.

    Get started

    List with your own agent

    Get your home in front of millions of buyers by listing it on Zillow.

    Learn how to do it

    Sell it yourself

    Take full control of how buyers see your home on Zillow by listing For Sale by Owner (FSBO).

    List your home

    What's special

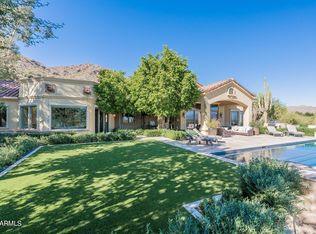
    Bespoke Residence, on Camelback Mountain High above the valley on a signature street that breathes timeless elegance with every detail. Thoughtfully crafted, most recently inspected and tweaked, this gated trophy home offers privacy and panoramic views of both mountains and sweeping city lights. Situated on approximately 1.6 acres, occupies one of the most coveted setting on the street, featuring a large motor court for added convenience. The interior reflects exceptional craftsmanship, with exquisite finishes including marble, cherry, alder, and specialty granite throughout. Three beautifully designed powder rooms, hand-painted ceiling details in formal rooms, and a wine cellar enhance the home's aesthetic charm. Grandfather rights secured; this one-of-one home offers tremendous value!! A grand gallery hallway makes an impressive entry, leading to spaces like the Gentleman's Study and Billiard Room. A private elevator connects guests and residents to the second-floor suites. For wellness and relaxation, the oversized exercise room includes a wet bar and steam shower, adjacent to the luxurious primary suite, which features a hand-sculpted onyx tub and expansive His and Her closets, complete with built-in washers and dryers for added convenience. An 1,100 sq. ft. guest house ensures privacy and comfort for visitors. Set in tranquil surroundings with impeccable attention to design and function, this estate offers luxury and seclusion in one of Paradise Valley's finest locations. See our Motion Video!

    Zillow last checked:

    Listing updated:

    Listed by:

    Frank Aazami 480-266-0240,

    Compass,

    Dinesh Wilson 480-603-7653,

    Compass

    Bought with:

    Bill Bulaga, SA664974000

    Compass

    Source: ARMLS,MLS#: 6942463MLS Logo

    Facts & features

    Interior

    Bedrooms & bathrooms
    • Bedrooms: 5
    • Bathrooms: 6
    • Full bathrooms: 4
    • 1/2 bathrooms: 2
    Heating
    • Natural Gas
    Cooling
    • Central Air, Ceiling Fan(s), Programmable Thmstat
    Appliances
    • Included: Dryer, Washer, Water Softener Owned, Refrigerator, Built-in Microwave, Dishwasher, Disposal, Gas Range, Gas Cooktop, Water Purifier
    • Laundry: Inside
    Features
    • Pantry, High Speed Internet, Granite Counters, Double Vanity, Master Downstairs, Eat-in Kitchen, Breakfast Bar, 9+ Flat Ceilings, Central Vacuum, Elevator, No Interior Steps, Vaulted Ceiling(s), Wet Bar, Kitchen Island, 2 Master Baths, Bidet, Full Bth Master Bdrm, Separate Shwr & Tub
    • Flooring: Other, Carpet, Stone, Wood
    • Windows: Solar Screens, Double Pane Windows, Mechanical Sun Shds
    • Has basement: No
    • Number of fireplaces: 3
    • Fireplace features: Fire Pit, Exterior Fireplace, Family Room, Living Room, Master Bedroom, Gas
    • Furnished: Yes
    Interior area
    • Total structure area: 12,135
    • Total interior livable area: 12,135 sqft

    Property

    Parking
    • Total spaces: 14
    • Parking features: Gated, RV Gate, Garage Door Opener, Extended Length Garage, Attch'd Gar Cabinets, Side Vehicle Entry
    • Garage spaces: 6
    • Uncovered spaces: 8
    Accessibility
    • Accessibility features: Zero-Grade Entry, Accessible Hallway(s)
    Features
    • Stories: 2
    • Patio & porch: Covered, Patio
    • Exterior features: Balcony, Built-in Barbecue
    • Has private pool: Yes
    • Pool features: Outdoor Pool, Play Pool, Fenced, Heated
    • Has spa: Yes
    • Spa features: Heated, Private, Bath
    • Fencing: Block,Wrought Iron
    • Has view: Yes
    • View description: City, Panoramic, City Lights, Mountain(s)
    • Waterfront features: Wash
    Lot
    • Size: 1.58 Acres
    • Features: East/West Exposure, Hillside Lot, Sprinklers In Rear, Sprinklers In Front, Cul-De-Sac, Natural Desert Back, Grass Front, Grass Back, Synthetic Grass Frnt, Synthetic Grass Back
    Details
    • Additional structures: Guest House
    • Parcel number: 17210025

    Construction

    Type & style
    • Home type: SingleFamily
    • Architectural style: Santa Barbara/Tuscan
    • Property subtype: Single Family Residence
    Materials
    • Stucco, Wood Frame, Painted, Stone
    • Roof: Tile
    Condition
    • Under Construction
    • New construction: No
    • Year built: 2008
    Details
    • Builder name: Kensington Homes

    Utilities & green energy

    • Electric: 220 Volts in Kitchen
    • Sewer: Public Sewer
    • Water: City Water
    Green energy
    • Energy efficient items: Multi-Zones
    • Water conservation: Tankless Ht Wtr Heat, Recirculation Pump

    Community & HOA

    Community
    • Security: Fire Sprinkler System, Security System Owned
    • Subdivision: Rolling Hills
    HOA
    • Has HOA: No
    • Services included: No Fees
    Location
    • Region: Paradise Valley

    Financial & listing details

    • Price per square foot: $536/sqft
    • Tax assessed value: $7,449,800
    • Annual tax amount: $39,589
    • Date on market: 11/11/2025
    • Cumulative days on market: 242 days
    • Listing terms: Cash,Conventional
    • Ownership: Fee Simple
    • Electric utility on property: Yes

    Price history

    DateEventPrice
    3/27/2026Sold$6,500,000-11%$536/sqft
    Source: ARMLS #6942463 Report a problem
    2/25/2026Pending sale$7,300,000$602/sqft
    Source: ARMLS #6942463 Report a problem
    2/10/2026Price change$7,300,000-7%$602/sqft
    Source: ARMLS #6942463 Report a problem
    11/11/2025Listed for sale$7,850,000$647/sqft
    Source: ARMLS #6942463 Report a problem
    4/30/2025Listing removed$7,850,000$647/sqft
    Source: ARMLS #6786476 Report a problem
    12/16/2024Listed for sale$7,850,000+51%$647/sqft
    Source: ARMLS #6786476 Report a problem
    11/6/2020Listing removed$5,200,000$429/sqft
    Source: Realty ONE Group #6016429 Report a problem
    9/5/2020Price change$5,200,000-9.6%$429/sqft
    Source: Realty ONE Group #6016429 Report a problem
    6/11/2020Listed for sale$5,750,000$474/sqft
    Source: Realty ONE Group #6016429 Report a problem
    4/7/2020Listing removed$5,750,000$474/sqft
    Source: Realty ONE Group #6016429 Report a problem
    12/21/2019Listed for sale$5,750,000-11.5%$474/sqft
    Source: Realty ONE Group #6016429 Report a problem
    6/16/2016Listing removed$6,500,000$536/sqft
    Source: Russ Lyon Sotheby's International Realty #5345206 Report a problem
    10/8/2015Price change$6,500,000+4.9%$536/sqft
    Source: Russ Lyon Sotheby''s International Realty #5345206 Report a problem
    10/11/2014Listed for sale$6,195,000-26.2%$511/sqft
    Source: Russ Lyon Sotheby's International Realty #5183960 Report a problem
    8/1/2009Listing removed$8,395,000$692/sqft
    Source: Russ Lyon Sotheby's International Realty #4110190 Report a problem
    6/20/2009Listed for sale$8,395,000$692/sqft
    Source: Russ Lyon Sotheby's International Realty #4110190 Report a problem
    6/11/2009Listing removed$8,395,000$692/sqft
    Source: Luxury Real Estate #962380 Report a problem
    5/22/2009Listed for sale$8,395,000+402.7%$692/sqft
    Source: Luxury Real Estate #962380 Report a problem
    8/13/2004Sold$1,670,000+21.5%$138/sqft
    Source: Public Record Report a problem
    11/18/2002Sold$1,375,000$113/sqft
    Source: Public Record Report a problem

    Public tax history

    YearProperty taxesTax assessment
    2025$41,225 +4.8%$744,980 +10.7%
    2024$39,346 +2.1%$672,860 +45.1%
    2023$38,550 +3.7%$463,800 +1.8%
    2022$37,171 -2.1%$455,630 +8.3%
    2021$37,987 +4%$420,680 -3.5%
    2020$36,542 +4.1%$435,860 +7.8%
    2019$35,117 $404,500 +11.3%
    2018$35,117 +3.4%$363,560 +4.3%
    2017$33,954 +10.9%$348,650 +1.8%
    2016$30,613 +4%$342,630 +1.5%
    2015$29,448 $337,510 +10.8%
    2014-- $304,630 +1.4%
    2013-- $300,300 -2%
    2012-- $306,510 -23.6%
    2011-- $401,080 +1.7%
    2010-- $394,270 +40.9%
    2009-- $279,920 +7.2%
    2008-- $261,040 +45.6%
    2007-- $179,280 +57.4%
    2006-- $113,920 +19.6%
    2005-- $95,280 +7.6%
    2004-- $88,550
    2003-- $88,550 +58.4%
    2002-- $55,900
    Find assessor info on the county website

    Neighborhood: Camelback East

    Nearby schools

    GreatSchools rating
    Schools provided by the listing agent
    • Elementary: Kiva Elementary School
    • Middle: Mohave Middle School
    • High: Saguaro High School
    • District: Scottsdale Unified District

    Source: ARMLS. This data may not be complete. We recommend contacting the local school district to confirm school assignments for this home.

    Get a cash offer in 3 minutes
    Find out how much your home could sell for in as little as 3 minutes with a no-obligation cash offer.
    Estimated market value
    $6,496,300
    Get a cash offer in 3 minutes
    Find out how much your home could sell for in as little as 3 minutes with a no-obligation cash offer.
    Estimated market value
    $6,496,300