Skip main navigation
Sold for $593,000
  • $593,000

    6101 Fairview Farm Dr Unit 205, Alexandria, VA 22315

    2beds
    1,519sqft
    Condominium
    Built in 2019
    -- sqft lot
    $607,500 Zestimate®
    $390/sqft
    $3,016 Estimated rent

    Home value

    $607,500

    $577,000 - $638,000

    $3,016/mo

    Zestimate® history
    Loading
    Loading...

    Owner options

    List your home for rent

    $3,016/mo

    Rent Zestimate®

    Find your next renter with Zillow Rental Manager. Plus, with online applications, you can quickly screen prospective tenants – for free.

    Learn more

    $3,016/mo

    Rent Zestimate®

    Refinance and save

    $3,877/mo

    Est. payment

    Refinancing to a lower rate could help reduce your monthly payments and save thousands over the life of the loan.

    See today's rates

    $3,877/mo

    Est. payment

    Explore your selling options

    Work with a Zillow partner agent

    Leverage their expertise and Zillow's premium Showcase listings to get your home seen by more buyers.

    Get started

    List with your own agent

    Get your home in front of millions of buyers by listing it on Zillow.

    Learn how to do it

    Sell it yourself

    Take full control of how buyers see your home on Zillow by listing For Sale by Owner (FSBO).

    List your home

    What's special

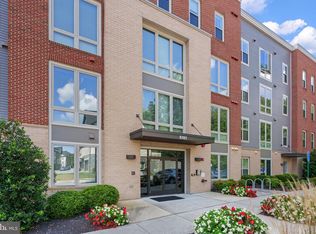
    Welcome to 6101 Fairview Farm Drive, unit 205, a fashionable condo with lovely high-end finishes in sought-after Crest of Alexandria, a 55+ Active Adult Lifestyle Community. Passing manicured grounds in a park-like setting, you enter the building through its cheery contemporary reception area leading to the elevator. A brief ride takes you to this appealing home. You’ll notice the 9-foot ceilings and rich wide-plank floors flowing throughout except for the bathrooms. There is a versatile separate office/den. The open floor plan is polished with extensive moldings and the wall of windows brings in lots of light to the living room. The glamorous kitchen has modern white cabinetry with stainless hardware, GE Profile stainless appliances, pretty granite counters, a subway tile backsplash illuminated by under-cabinet lighting, and a useful island with pendant lights and an overhang for bar stool seating. Glass doors lead from the living room to the spacious balcony overlooking green space and the Activity Lawn. The bedrooms are on either side of the unit for maximum privacy and there’s a laundry room for easy convenience. There are remote control high-tech Hunter Douglas blinds throughout. The owner’s suite occupies the whole left wing of the home. It has a huge linen closet and two walk-ins. The owner’s bath has double-granite vanities, a glass-enclosed shower, and impressive custom tilework and stylish lighting. The owner receives secure garage parking with easy access to the storage unit, bicycle racks and elevator. You'll love the community clubhouse with its exceptional gym, yoga room, meeting room, lounge, bar with fireplace, game room and lovely outdoor space - complete with an extensive outdoor kitchen, gardens, a fire pit and koi pond! There are even pickleball courts in the back of the community. The Crest is super-close to Wegmans, Fort Belvoir, Metro, all transportation routes and just a quick hop to Old Town Alexandria.

    Zillow last checked:

    Listing updated:

    Listed by:

    Cindy Schneider 703-822-0207,

    Long & Foster Real Estate, Inc.

    Bought with:

    Tracy Cook

    Long & Foster Real Estate, Inc.

    Source: Bright MLS,MLS#: VAFX2178472MLS Logo

    Facts & features

    Interior

    Bedrooms & bathrooms
    • Bedrooms: 2
    • Bathrooms: 2
    • Full bathrooms: 2
    • Main level bathrooms: 2
    • Main level bedrooms: 2
    Basement
    • Area: 0
    Heating
    • Forced Air, Electric
    Cooling
    • Central Air, Electric
    Appliances
    • Included: Microwave, Dishwasher, Disposal, Dryer, Exhaust Fan, Ice Maker, Refrigerator, Cooktop, Washer, Electric Water Heater
    • Laundry: In Unit
    Features
    • Combination Dining/Living, Entry Level Bedroom, Open Floorplan, Kitchen - Gourmet, Kitchen Island, Recessed Lighting, Upgraded Countertops, Walk-In Closet(s)
    • Windows: Window Treatments
    • Has basement: No
    • Has fireplace: No
    Interior area
    • Total structure area: 1,519
    • Total interior livable area: 1,519 sqft
    • Finished area above ground: 1,519
    • Finished area below ground: 0

    Property

    Parking
    • Total spaces: 1
    • Parking features: Garage Door Opener, Covered, Assigned, Garage, Parking Lot
    • Garage spaces: 1
    • Details: Assigned Parking, Assigned Space #: 5
    Accessibility
    • Accessibility features: None
    Features
    • Levels: One
    • Stories: 1
    • Exterior features: Balcony
    • Pool features: None
    Details
    • Additional structures: Above Grade, Below Grade
    • Parcel number: 1001 15020205
    • Zoning: 110
    • Special conditions: Standard

    Construction

    Type & style
    • Home type: Condo
    • Architectural style: Contemporary
    • Property subtype: Condominium
    • Attached to another structure: Yes
    Materials
    • Brick, Combination
    Condition
    • New construction: No
    • Year built: 2019
    Details
    • Builder model: B
    • Builder name: Christopher Companies

    Utilities & green energy

    • Sewer: Public Sewer
    • Water: Public

    Community & HOA

    Community
    • Condo and coop fee: $433 monthly
    • Senior community: Yes
    • Subdivision: Crest Of Alexandria
    HOA
    • Has HOA: Yes
    • Amenities included: Bar/Lounge, Clubhouse, Common Grounds, Community Center, Elevator(s), Fitness Center, Retirement Community
    • Services included: Common Area Maintenance, Maintenance Grounds, Road Maintenance, Snow Removal, Trash
    • HOA fee: $195 monthly
    Location
    • Region: Alexandria

    Financial & listing details

    • Price per square foot: $390/sqft
    • Tax assessed value: $556,480
    • Annual tax amount: $6,279
    • Date on market: 5/30/2024
    • Listing agreement: Exclusive Right To Sell
    • Ownership: Condominium

    Price history

    DateEventPrice
    7/8/2024Sold$593,000-1.2%$390/sqft
    Source: Bright MLS #VAFX2178472 Report a problem
    6/12/2024Pending sale$599,950$395/sqft
    Source: Long & Foster Broker Feed #VAFX2178472 Report a problem
    5/30/2024Listed for sale$599,950+13.4%$395/sqft
    Source: Long & Foster Broker Feed #VAFX2178472 Report a problem
    9/11/2020Sold$529,000$348/sqft
    Source: Public Record Report a problem
    8/10/2020Pending sale$529,000$348/sqft
    Source: Long & Foster Real Estate, Inc. #VAFX1146202 Report a problem
    8/7/2020Listed for sale$529,000+16.2%$348/sqft
    Source: Long & Foster Real Estate, Inc. #VAFX1146202 Report a problem
    8/22/2019Sold$455,205$300/sqft
    Source: Agent Provided Report a problem

    Public tax history

    YearProperty taxesTax assessment
    2025$6,626 +2.8%$573,170 +3%
    2024$6,447 +2.7%$556,480
    2023$6,280 +7.6%$556,480 +9%
    2022$5,838 $510,530 +13%
    2021-- $451,800 +2%
    2020$5,242 $442,940 +12.2%
    2019-- $394,900
    Find assessor info on the county website

    Neighborhood: Franconia

    Nearby schools

    GreatSchools rating
    Schools provided by the listing agent
    • Elementary: Hayfield
    • Middle: Hayfield Secondary School
    • High: Hayfield Secondary School
    • District: Fairfax County Public Schools

    Source: Bright MLS. This data may not be complete. We recommend contacting the local school district to confirm school assignments for this home.

    Get a cash offer in 3 minutes
    Find out how much your home could sell for in as little as 3 minutes with a no-obligation cash offer.
    Estimated market value
    $607,500
    Get a cash offer in 3 minutes
    Find out how much your home could sell for in as little as 3 minutes with a no-obligation cash offer.
    Estimated market value
    $607,500