Skip main navigation
Sold for $637,500
  • $637,500

    6101 Fairview Farm Dr Unit 207, Alexandria, VA 22315

    2beds
    1,499sqft
    Condominium
    Built in 2019
    -- sqft lot
    $640,000 Zestimate®
    $425/sqft
    $3,087 Estimated rent

    Home value

    $640,000

    $602,000 - $678,000

    $3,087/mo

    Zestimate® history
    Loading
    Loading...

    Owner options

    List your home for rent

    $3,087/mo

    Rent Zestimate®

    Find your next renter with Zillow Rental Manager. Plus, with online applications, you can quickly screen prospective tenants – for free.

    Learn more

    $3,087/mo

    Rent Zestimate®

    Refinance and save

    $4,213/mo

    Est. payment

    Refinancing to a lower rate could help reduce your monthly payments and save thousands over the life of the loan.

    See today's rates

    $4,213/mo

    Est. payment

    Explore your selling options

    Work with a Zillow partner agent

    Leverage their expertise and Zillow's premium Showcase listings to get your home seen by more buyers.

    Get started

    List with your own agent

    Get your home in front of millions of buyers by listing it on Zillow.

    Learn how to do it

    Sell it yourself

    Take full control of how buyers see your home on Zillow by listing For Sale by Owner (FSBO).

    List your home

    What's special


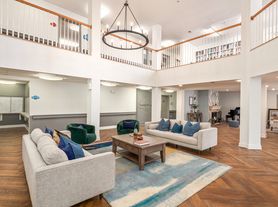
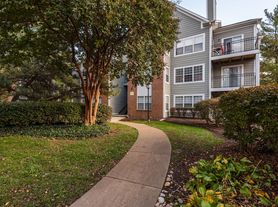
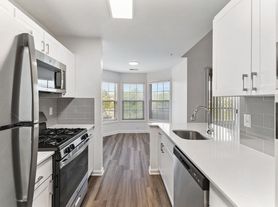
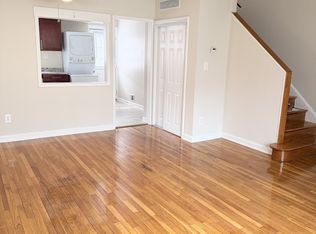
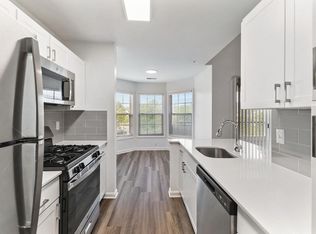
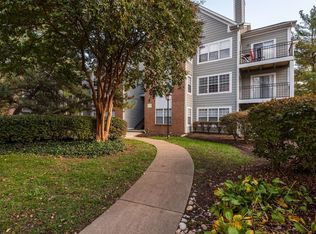
    Welcome to 6101 Fairview Farm Drive, Unit 207. This is a great 2-bedroom, 2-bath condo in The Crest of Alexandria, a very desirable 55+ community super close to Wegmans. This bright and cheerful unit has an open floor plan polished with elegant crown molding, and the wall of windows brings lots of natural light into the living spaces. It has a terrific and versatile office area, plus 10-foot ceilings and wide-plank flooring throughout. The stunning kitchen features modern 42-inch white cabinetry with under-cabinet lighting and stainless hardware, sleek stainless appliances, and a useful island with pendant lights and an overhang for bar stool seating. Glass doors lead from the living room to the spacious Trex balcony, which has a lovely view of the green space and picnic area equipped with grills and patio furniture—a perfect spot to get together with your neighbors and enjoy summer barbecues. Back inside, there are two generously sized bedrooms on either side of the unit for maximum privacy. The first bedroom has recessed lighting and a big, roomy closet. There is an expansive full bath conveniently located right outside the bedroom door, with a nice vanity with brushed nickel hardware. The owner’s suite has three closets and a lovely en-suite bath with a double-sink vanity and rainforest showerhead. The HVAC was new in 2025, and there is a washer and dryer in the unit, making everyday living a breeze. This home has its own garage parking space and storage space. Residents enjoy a number of classy amenities! There’s an impressively landscaped clubhouse with a fitness center, party room, yoga room, business area, huge outdoor kitchen/bar area, walking trails, pickleball courts, and more. In addition to being just down the hill from Wegmans, this fine residence is close to the Metro, major transportation routes, and two town centers.

    Zillow last checked:

    Listing updated:

    Listed by:

    Cindy Schneider 703-822-0207,

    Long & Foster Real Estate, Inc.

    Bought with:

    J. Dane Work, 0225053060

    Samson Properties

    Source: Bright MLS,MLS#: VAFX2300974MLS Logo

    Facts & features

    Interior

    Bedrooms & bathrooms
    • Bedrooms: 2
    • Bathrooms: 2
    • Full bathrooms: 2
    • Main level bathrooms: 2
    • Main level bedrooms: 2
    Basement
    • Area: 0
    Heating
    • Forced Air, Electric
    Cooling
    • Central Air, Electric
    Appliances
    • Included: Microwave, Dishwasher, Disposal, Dryer, Exhaust Fan, Ice Maker, Refrigerator, Cooktop, Washer, Electric Water Heater
    • Laundry: Dryer In Unit, Washer In Unit, In Unit
    Features
    • Has basement: No
    • Has fireplace: No
    Interior area
    • Total structure area: 1,499
    • Total interior livable area: 1,499 sqft
    • Finished area above ground: 1,499
    • Finished area below ground: 0

    Property

    Parking
    • Total spaces: 1
    • Parking features: Storage, Assigned, Attached
    • Attached garage spaces: 1
    • Details: Assigned Parking, Assigned Space #: 28
    Accessibility
    • Accessibility features: Accessible Elevator Installed, Accessible Kitchen, Other
    Features
    • Levels: One
    • Stories: 1
    • Exterior features: Balcony
    • Pool features: None
    Details
    • Additional structures: Above Grade, Below Grade
    • Parcel number: 1001 15020207
    • Zoning: 110
    • Special conditions: Standard

    Construction

    Type & style
    • Home type: Condo
    • Architectural style: Contemporary
    • Property subtype: Condominium
    • Attached to another structure: Yes
    Materials
    • Mixed
    • Foundation: Permanent
    Condition
    • New construction: No
    • Year built: 2019

    Utilities & green energy

    • Sewer: Public Sewer
    • Water: Public

    Community & HOA

    Community
    • Condo and coop fee: $450 monthly
    • Senior community: Yes
    • Subdivision: Crest Of Alexandria
    HOA
    • Has HOA: Yes
    • Amenities included: Bar/Lounge, Clubhouse, Community Center, Elevator(s), Fitness Center, Game Room, Party Room, Picnic Area
    • Services included: Common Area Maintenance, Management, Snow Removal, Trash
    • HOA fee: $246 monthly
    Location
    • Region: Alexandria

    Financial & listing details

    • Price per square foot: $425/sqft
    • Tax assessed value: $615,960
    • Annual tax amount: $6,533
    • Date on market: 4/24/2026
    • Listing agreement: Exclusive Right To Sell
    • Ownership: Condominium

    Price history

    DateEventPrice
    7/27/2026Listing removed$3,000$2/sqft
    Source: Bright MLS #VAFX2320350 Report a problem
    7/23/2026Listed for rent$3,000$2/sqft
    Source: Bright MLS #VAFX2320350 Report a problem
    7/7/2026Listing removed$3,000$2/sqft
    Source: Bright MLS #VAFX2320350 Report a problem
    6/24/2026Price change$3,000-6.3%$2/sqft
    Source: Bright MLS #VAFX2320350 Report a problem
    6/16/2026Listed for rent$3,200$2/sqft
    Source: Bright MLS #VAFX2320350 Report a problem
    6/3/2026Sold$637,500-1.9%$425/sqft
    Source: Bright MLS #VAFX2300974 Report a problem
    4/29/2026Pending sale$649,950$434/sqft
    Source: Bright MLS #VAFX2300974 Report a problem
    4/24/2026Listed for sale$649,950+39.7%$434/sqft
    Source: Bright MLS #VAFX2300974 Report a problem
    8/22/2019Sold$465,250$310/sqft
    Source: Agent Provided Report a problem

    Public tax history

    YearProperty taxesTax assessment
    2025$6,533 +2.8%$565,100 +3%
    2024$6,356 +2.7%$548,640
    2023$6,191 +7.6%$548,640 +9%
    2022$5,756 $503,340 +13%
    2021-- $445,430 +2%
    2020$5,168 $436,700 +12.3%
    2019-- $388,900
    Find assessor info on the county website

    Neighborhood: Franconia

    Nearby schools

    GreatSchools rating
    Schools provided by the listing agent
    • Elementary: Hayfield
    • Middle: Hayfield Secondary School
    • High: Hayfield Secondary School
    • District: Fairfax County Public Schools

    Source: Bright MLS. This data may not be complete. We recommend contacting the local school district to confirm school assignments for this home.

    Get a cash offer in 3 minutes
    Find out how much your home could sell for in as little as 3 minutes with a no-obligation cash offer.
    Estimated market value
    $640,000
    Get a cash offer in 3 minutes
    Find out how much your home could sell for in as little as 3 minutes with a no-obligation cash offer.
    Estimated market value
    $640,000