Skip main navigation
Sold for $480,000
  • $480,000

    6101 Hoskins Hollow Cir #B, Centreville, VA 20121

    2beds
    1,346sqft
    Townhouse
    Built in 1990
    1,628 Square Feet Lot
    $480,200 Zestimate®
    $357/sqft
    $2,675 Estimated rent

    Home value

    $480,200

    $451,000 - $509,000

    $2,675/mo

    Zestimate® history
    Loading
    Loading...

    Owner options

    List your home for rent

    $2,675/mo

    Rent Zestimate®

    Find your next renter with Zillow Rental Manager. Plus, with online applications, you can quickly screen prospective tenants – for free.

    Learn more

    $2,675/mo

    Rent Zestimate®

    Refinance and save

    $3,108/mo

    Est. payment

    Refinancing to a lower rate could help reduce your monthly payments and save thousands over the life of the loan.

    See today's rates

    $3,108/mo

    Est. payment

    Explore your selling options

    Work with a Zillow partner agent

    Leverage their expertise and Zillow's premium Showcase listings to get your home seen by more buyers.

    Get started

    List with your own agent

    Get your home in front of millions of buyers by listing it on Zillow.

    Learn how to do it

    Sell it yourself

    Take full control of how buyers see your home on Zillow by listing For Sale by Owner (FSBO).

    List your home

    What's special

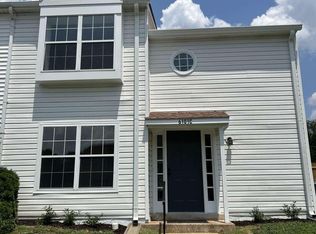
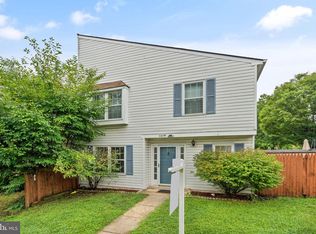
    Welcome to this updated end-unit townhome located in Centreville, offering a combination of functionality, privacy, and convenient access to nearby amenities. The home features two primary suites, two full bathrooms, one half bathroom, and approximately 1,346 square feet of living space. The end-unit placement allows for additional natural light and increased separation from neighboring homes. A fenced rear deck provides outdoor space suitable for a variety of uses, and professional landscaping enhances the exterior setting. The interior has been recently painted. The kitchen includes granite countertops, Samsung appliances installed in 2023 (refrigerator, oven, dishwasher, and microwave), and added shelving (2025). The main level includes a dining and living area with a wood-burning fireplace. The upper level features two bedrooms, each with its own en-suite full bathroom. System updates include a front door and smart thermostat (2023), HVAC system (2018), and roof and windows (2017). Two assigned parking spaces (138 and 139) are included. Additional items that convey include a lawn mower, weed trimmer, leaf blower, and garden hose. Community amenities in Singletons Grove include a pool, tot lots, basketball courts, tennis court, and soccer field. The property is located near major commuter routes, shopping, dining, and other everyday services. Seller requires a rent-back period through mid-July.

    Zillow last checked:

    Listing updated:

    Listed by:

    Bob Chew 410-995-9600,

    Samson Properties,

    Listing Team: The Bob And Ronna Group, Co-Listing Agent: Elizabeth Krauthammer 908-244-3044,

    Samson Properties

    Bought with:

    Jim Tars, 0225053524

    Tars Realty & Associates Inc.

    Source: Bright MLS,MLS#: VAFX2301656MLS Logo

    Facts & features

    Interior

    Bedrooms & bathrooms
    • Bedrooms: 2
    • Bathrooms: 3
    • Full bathrooms: 2
    • 1/2 bathrooms: 1
    • Main level bathrooms: 1
    Rooms
    • Room types: Living Room, Dining Room, Primary Bedroom, Kitchen, Primary Bathroom
    Primary bedroom
    • Features: Ceiling Fan(s), Flooring - HardWood
    • Level: Upper
    Primary bedroom
    • Features: Ceiling Fan(s), Flooring - HardWood
    • Level: Upper
    Primary bathroom
    • Level: Upper
    Primary bathroom
    • Level: Upper
    Dining room
    • Features: Flooring - HardWood
    • Level: Main
    Kitchen
    • Features: Flooring - HardWood, Kitchen - Electric Cooking, Granite Counters, Pantry
    • Level: Main
    Living room
    • Features: Fireplace - Wood Burning, Flooring - HardWood
    • Level: Main
    Heating
    • Heat Pump, Electric
    Cooling
    • Central Air, Electric
    Appliances
    • Included: Microwave, Dishwasher, Disposal, Refrigerator, Stainless Steel Appliance(s), Washer, Dryer, Ice Maker, Oven/Range - Electric, Electric Water Heater
    Features
    • Ceiling Fan(s), Dining Area, Open Floorplan, Eat-in Kitchen, Kitchen - Table Space, Bathroom - Tub Shower, Upgraded Countertops, Dry Wall
    • Flooring: Hardwood, Luxury Vinyl, Wood
    • Has basement: No
    • Number of fireplaces: 1
    • Fireplace features: Wood Burning, Mantel(s), Glass Doors
    Interior area
    • Total structure area: 1,346
    • Total interior livable area: 1,346 sqft
    • Finished area above ground: 1,346
    • Finished area below ground: 0

    Property

    Parking
    • Parking features: Assigned, Parking Lot
    • Details: Assigned Parking, Assigned Space #: 138 and 139
    Accessibility
    • Accessibility features: None
    Features
    • Levels: Two
    • Stories: 2
    • Patio & porch: Deck
    • Pool features: Community
    Lot
    • Size: 1,628 Square Feet
    Details
    • Additional structures: Above Grade, Below Grade
    • Parcel number: 0652 05 0054
    • Zoning: 180
    • Special conditions: Standard

    Construction

    Type & style
    • Home type: Townhouse
    • Architectural style: Traditional
    • Property subtype: Townhouse
    Materials
    • Aluminum Siding
    • Foundation: Slab
    Condition
    • New construction: No
    • Year built: 1990

    Utilities & green energy

    • Sewer: Public Sewer
    • Water: Public

    Community & HOA

    Community
    • Subdivision: Singletons Grove
    HOA
    • Has HOA: Yes
    • HOA fee: $99 monthly
    Location
    • Region: Centreville

    Financial & listing details

    • Price per square foot: $357/sqft
    • Tax assessed value: $456,300
    • Annual tax amount: $5,028
    • Date on market: 5/1/2026
    • Listing agreement: Exclusive Right To Sell
    • Listing terms: Conventional,Cash,FHA,VA Loan
    • Ownership: Fee Simple

    Price history

    DateEventPrice
    6/18/2026Sold$480,000+2.1%$357/sqft
    Source: Bright MLS #VAFX2301656 Report a problem
    5/5/2026Contingent$470,000$349/sqft
    Source: Bright MLS #VAFX2301656 Report a problem
    5/1/2026Listed for sale$470,000$349/sqft
    Source: Bright MLS #VAFX2301656 Report a problem

    Public tax history

    Tax history is unavailable.

    Neighborhood: 20121

    Nearby schools

    GreatSchools rating
    Schools provided by the listing agent
    • High: Centreville
    • District: Fairfax County Public Schools

    Source: Bright MLS. This data may not be complete. We recommend contacting the local school district to confirm school assignments for this home.

    Get a cash offer in 3 minutes
    Find out how much your home could sell for in as little as 3 minutes with a no-obligation cash offer.
    Estimated market value
    $480,200
    Get a cash offer in 3 minutes
    Find out how much your home could sell for in as little as 3 minutes with a no-obligation cash offer.
    Estimated market value
    $480,200