Complete Townhome renovation in 2025 with 1346 sq. ft living area. Luxury vinyl plank flooring throughout. Spacious well-lit new kitchen featuring shaker style cabinets, new Whirlpool appliances and access to outdoor patio area. Open foyer with wrought iron railing and vaulted 19 ft ceiling. Two master bedrooms with private bathrooms featuring window bench seating. Large corner lot townhome 1628 sq. ft with two assigned parking spaces. Move-in condition with fresh paint, renovated bathrooms, new roof, new washer/dryer, new water heater, new LED lighting. Updated exterior with vinyl trim and new gutters. Located in the established community of Singleton’s Grove with well maintained common areas and organized events. Community offers a recreation center, outdoor pool, exercise courts, and multiple playground areas. Prime location with easy access to route 28 and I-66 as well as bus stops centrally located for public transport. Located in the heart of Centreville close to amenities, theatres, shops and restaurants. World class public schools in the Fairfax County school district.
Sold for $485,000
$485,000
6101 Hoskins Hollow Cir Unit C, Centreville, VA 20121
2beds
1,346sqft
Townhouse
Built in 1990
1,628 Square Feet Lot
$490,400 Zestimate®
$360/sqft
$2,675 Estimated rent
Home value
$490,400
$461,000 - $525,000
$2,675/mo
Zestimate® history
Owner options
List your home for rent
$2,675/mo
Rent Zestimate®
Find your next renter with Zillow Rental Manager. Plus, with online applications, you can quickly screen prospective tenants – for free.
$2,675/mo
Rent Zestimate®
Refinance and save
$3,109/mo
Est. payment
Refinancing to a lower rate could help reduce your monthly payments and save thousands over the life of the loan.
$3,109/mo
Est. payment
Explore your selling options
Work with a Zillow partner agent
Leverage their expertise and Zillow's premium Showcase listings to get your home seen by more buyers.
Get startedList with your own agent
Get your home in front of millions of buyers by listing it on Zillow.
Learn how to do itSell it yourself
Take full control of how buyers see your home on Zillow by listing For Sale by Owner (FSBO).
List your homeWhat's special
Large corner lot townhomeOpen foyerOutdoor patio areaRenovated bathroomsTwo master bedroomsPrivate bathroomsSpacious well-lit new kitchen
Zillow last checked:
Listing updated:
Listed by:
Jason Saphire 877-249-5478,
HomeZu.com of Virginia
Bought with:
Bassam Hamandi, 0225086088
Samson Properties
Source: Bright MLS,MLS#: VAFX2258276
Facts & features
Interior
Bedrooms & bathrooms
- Bedrooms: 2
- Bathrooms: 3
- Full bathrooms: 2
- 1/2 bathrooms: 1
- Main level bathrooms: 1
Rooms
- Room types: Living Room, Dining Room, Primary Bedroom, Bedroom 2, Kitchen, Foyer, Bathroom 2, Primary Bathroom
Primary bedroom
- Level: Upper
Bedroom 2
- Level: Upper
Primary bathroom
- Level: Upper
Bathroom 2
- Level: Upper
Dining room
- Level: Main
Foyer
- Level: Main
Kitchen
- Level: Main
Living room
- Level: Main
Heating
- Heat Pump, Programmable Thermostat, Electric
Cooling
- Attic Fan, Central Air, Heat Pump, Programmable Thermostat, Whole House Fan, Electric
Appliances
- Included: Microwave, Dishwasher, Disposal, Dual Flush Toilets, Energy Efficient Appliances, Exhaust Fan, Ice Maker, Oven/Range - Electric, Refrigerator, Stainless Steel Appliance(s), Washer/Dryer Stacked, Water Heater, Electric Water Heater
- Laundry: Dryer In Unit, Washer In Unit
Features
- Attic, Attic/House Fan, Breakfast Area, Dining Area, Eat-in Kitchen, Primary Bath(s), Dry Wall, Vaulted Ceiling(s)
- Flooring: Carpet, Vinyl
- Doors: Sliding Glass
- Windows: Double Pane Windows, Screens
- Has basement: No
- Has fireplace: No
Interior area
- Total structure area: 1,346
- Total interior livable area: 1,346 sqft
- Finished area above ground: 1,346
- Finished area below ground: 0
Property
Parking
- Total spaces: 2
- Parking features: Parking Lot
Accessibility
- Accessibility features: None
Features
- Levels: Two
- Stories: 2
- Patio & porch: Patio
- Exterior features: Lighting, Sidewalks
- Pool features: Community
- Fencing: Panel
Lot
- Size: 1,628 Square Feet
- Features: Corner Lot, Front Yard, Landscaped, SideYard(s), Corner Lot/Unit
Details
- Additional structures: Above Grade, Below Grade
- Parcel number: 0652 05 0053
- Zoning: R-8
- Special conditions: Standard
Construction
Type & style
- Home type: Townhouse
- Architectural style: Colonial
- Property subtype: Townhouse
Materials
- Copper Plumbing, Frame, Vinyl Siding
- Foundation: Concrete Perimeter
- Roof: Asphalt,Shingle
Condition
- Excellent
- New construction: No
- Year built: 1990
- Major remodel year: 2025
Details
- Builder model: Abbeyville
Utilities & green energy
- Electric: 120/240V, Circuit Breakers
- Sewer: Public Septic, Public Sewer
- Water: Public
- Utilities for property: Cable Available, Electricity Available, Phone Available, Sewer Available, Water Available, Fiber Optic
Community & HOA
Community
- Features: Pool
- Security: Main Entrance Lock, Smoke Detector(s)
- Subdivision: Singletons Grove
HOA
- Has HOA: Yes
- Amenities included: Basketball Court, Clubhouse, Common Grounds, Picnic Area, Pool, Reserved/Assigned Parking, Tennis Court(s), Tot Lots/Playground
- Services included: Common Area Maintenance, Management, Pool(s), Recreation Facility, Trash
- HOA fee: $99 monthly
- HOA name: SINGLETON'S GROVE
Location
- Region: Centreville
Financial & listing details
- Price per square foot: $360/sqft
- Tax assessed value: $428,500
- Annual tax amount: $4,954
- Date on market: 7/25/2025
- Listing agreement: Exclusive Agency
- Listing terms: Cash,Conventional,VA Loan
- Inclusions: Welcome Floor Mat, Shower Curtain, Leftover Flooring Materials And Paint.
- Exclusions: None
- Ownership: Fee Simple
- Road surface type: Paved
Price history
| Date | Event | Price |
|---|---|---|
| 8/29/2025 | Sold | $485,000-3%$360/sqft |
Source:  Bright MLS #VAFX2258276 Report a problem Bright MLS #VAFX2258276 Report a problem | ||
| 8/14/2025 | Contingent | $499,900$371/sqft |
Source: Bright MLS #VAFX2258276 Report a problem | ||
| 7/25/2025 | Listed for sale | $499,900$371/sqft |
Source: Bright MLS #VAFX2258276 Report a problem | ||
Public tax history
Tax history is unavailable.
Neighborhood: 20121
Nearby homes
- $480,0002 bd3 ba1.3k sqft6101B Hoskins Hollow Cir, Centreville, VA 20121Sold
- $463,0003 bd3 ba1.4k sqft6101 Hoskins Hollow Cir #D, Centreville, VA 20121Sold
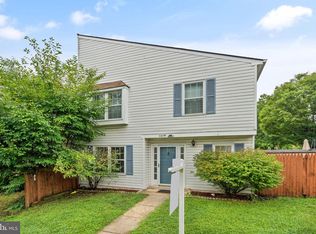
- $480,0002 bd3 ba1.3k sqft6101 Hoskins Hollow Cir #B, Centreville, VA 20121Sold
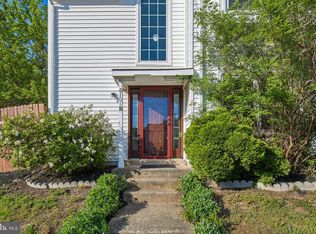
- $500,3003 bd3 ba1.4k sqft6101A Hoskins Hollow Cir, Centreville, VA 20121Off Market

- $485,0002 bd3 ba1.4k sqft6101C Hoskins Hollow Cir, Centreville, VA 20121Sold
- $463,0003 bd3 ba1.4k sqft6101D Hoskins Hollow Cir, Centreville, VA 20121Sold
- $510,4003 bd2 ba-- sqft6100 Hoskins Hollow Cir, Centreville, VA 20121Off Market
- $500,0002 bd3 ba1.3k sqft6100 Hoskins Hollow Cir #C, Centreville, VA 20121Sold
Nearby schools
GreatSchools rating
- 8/10Centreville Elementary SchoolGrades: PK-6Distance: 0.8 mi
- 7/10Liberty Middle SchoolGrades: 7-8Distance: 1.8 mi
- 5/10Centreville High SchoolGrades: 9-12Distance: 1.2 mi
Schools provided by the listing agent
- Elementary: Centreville
- Middle: Liberty
- High: Centreville
- District: Fairfax County Public Schools
Source: Bright MLS. This data may not be complete. We recommend contacting the local school district to confirm school assignments for this home.
Get a cash offer in 3 minutes
Find out how much your home could sell for in as little as 3 minutes with a no-obligation cash offer.
Estimated market value
$490,400
Get a cash offer in 3 minutes
Find out how much your home could sell for in as little as 3 minutes with a no-obligation cash offer.
Estimated market value
$490,400
- Virginia
- Fairfax County
- Centreville
- 20121
- 6101 Hoskins Hollow Cir Unit C
