Skip main navigation
Off market
  • $3,342,400

    6101 Payne Stewart Dr, Windermere, FL 34786

    3beds
    3,832sqft
    Single Family Residence
    Built in 2007
    0.36 Acres Lot
    $3,342,400 Zestimate®
    $872/sqft
    $7,447 Estimated rent

    Home value

    $3,342,400

    $3.04M - $3.71M

    $7,447/mo

    Zestimate® history
    Loading
    Loading...

    Owner options

    List your home for rent

    $7,447/mo

    Rent Zestimate®

    Find your next renter with Zillow Rental Manager. Plus, with online applications, you can quickly screen prospective tenants – for free.

    Learn more

    $7,447/mo

    Rent Zestimate®

    Refinance and save

    $24,903/mo

    Est. payment

    Refinancing to a lower rate could help reduce your monthly payments and save thousands over the life of the loan.

    See today's rates

    $24,903/mo

    Est. payment

    Explore your selling options

    Work with a Zillow partner agent

    Leverage their expertise and Zillow's premium Showcase listings to get your home seen by more buyers.

    Get started

    List with your own agent

    Get your home in front of millions of buyers by listing it on Zillow.

    Learn how to do it

    Sell it yourself

    Take full control of how buyers see your home on Zillow by listing For Sale by Owner (FSBO).

    List your home

    What's special

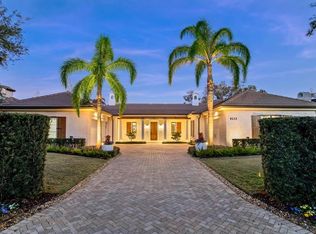
    Location,Location, Location! Watch the beautfuil sunrise over Lake Chase every morning from your private patio, watch the beautiful sunset over the 9th green of the golf course every afternoon from one of your other private patios, walk across the street to either breafast, lunch or diner at the world renowned Isleworth Golf and Country Club. Arguably,This Estate is situated in one of the best locations in all of central Florida! Built by premier builders Pellegrini Custom homes and interior by designer Hilda Flack this home sets the standards for exceptioal architecture,quality finishes and a prime setting. Private courtyard entrance with fountian leads to the grand entryway into the Estate. Welcoming foyer leads to the grand living room with catherdral ceilings and multiple french doors that open to a spacious entertaiment area with firepalce and remote controll screens all over looking the beautiful pool area and Lake Chase. Formal dining room, Cozy eat -in kitchen with wolf range and top of the line appliances topped off with spectaular lake views. Temperature controlled wine celler holds over 1,000 bottles of your favorite wine. There are two spacious guest suites downstairs with a great room between them. Private upper level is the entire master suite with wrap around balcony and sensational 270 degree views of Lake Chase, the 9th hole and The beautiful Club house! Elegant master bath with dual showers, sinks, his and hers closets and writting area! Perfect for entertaining or just you!!!!

    This property is off market, which means it's not currently listed for sale or rent on Zillow. This may be different from what's available on other websites or public sources.
    Originating MLS: Orlando Regional

    Facts & features

    Interior

    Bedrooms & bathrooms
    • Bedrooms: 3
    • Bathrooms: 4
    • Full bathrooms: 3
    • 1/2 bathrooms: 1
    Heating
    • Forced air, Electric, Gas
    Cooling
    • Central
    Appliances
    • Included: Dishwasher, Dryer, Garbage disposal, Microwave, Range / Oven, Refrigerator, Washer
    Features
    • Ceiling Fans(s), Eating Space In Kitchen, High Ceiling(s), Open Floorplan, Stone Counters, Walk-In Closet(s), Crown Molding, Solid Wood Cabinets, Kitchen/Family Room Combo, Elevator, Cathedral Ceiling(s), Central Vaccum, Vaulted Ceiling(s), Wet Bar
    • Flooring: Hardwood
    • Windows: ENERGY STAR Qualified Windows, Thermal Windows, Shutters
    • Has fireplace: Yes
    Interior area
    • Structure area source: Builder
    • Total interior livable area: 3,832 sqft

    Property

    Parking
    • Total spaces: 3
    • Parking features: Garage - Attached
    Features
    • Levels: Two
    • Patio & porch: Deck, Patio, Screened, Covered, Front Porch, Rear Porch, Side Porch
    • Pool features: Auto Cleaner, Child Safety Fence, Gunite, Heated, In Ground, Salt Water, Self Cleaning, Tile, Pool Alarm, Fiber Optic Lighting
    • Spa features: Heated, In Ground
    • Has view: Yes
    • View description: Water
    • Has water view: Yes
    • Water view: Water
    • Waterfront features: Lake - Chain of Lakes
    • Body of water: LAKE CHASE
    Lot
    • Size: 0.36 Acres
    • Features: In County, Oversized Lot, Level/Flat, Street Private, On Golf Course, Key Lot
    • Residential vegetation: Fruit Trees, Mature Landscaping, Trees/Landscaped, Oak Trees, Bamboo
    Details
    • Additional structures: Outdoor Kitchen
    • Parcel number: 282316389903340
    • Zoning: P-D

    Construction

    Type & style
    • Home type: SingleFamily
    • Property subtype: Single Family Residence
    Materials
    • masonry
    • Roof: Tile
    Condition
    • Year built: 2007
    Details
    • Builder name: Pellegrini Custom Homes

    Utilities & green energy

    • Sewer: Septic Tank
    • Water: Public, Canal/Lake For Irrigation
    • Utilities for property: Electricity Connected, Natural Gas Connected, Street Lights, Underground Utilities, Cable Connected, Fire Hydrant
    Green energy
    • Green verification: ENERGY STAR Certified Homes

    Community & HOA

    Community
    • Subdivision: ISLEWORTH
    HOA
    • Has HOA: Yes
    • Services included: Security, Trash, Cable TV, Common Area Taxes, Private Road, 24-Hour Guard
    • HOA fee: $691 monthly
    Location
    • Region: Windermere

    Financial & listing details

    • Price per square foot: $872/sqft
    • Tax assessed value: $2,519,928
    • Annual tax amount: $32,644
    • Listing terms: Cash, Conventional
    • Ownership: Fee Simple

    Price history

    DateEventPrice
    4/17/2020Sold$2,200,000-8.3%$574/sqft
    Source: Public Record Report a problem
    4/14/2020Pending sale$2,400,000$626/sqft
    Source: IRWIN REALTY GROUP LLC #O5762561 Report a problem
    1/1/2020Price change$2,400,000-14.3%$626/sqft
    Source: IRWIN REALTY GROUP LLC #O5762561 Report a problem
    8/24/2019Price change$2,799,000-6.5%$730/sqft
    Source: IRWIN REALTY GROUP LLC #O5762561 Report a problem
    2/8/2019Listed for sale$2,995,000+185.2%$782/sqft
    Source: IRWIN REALTY GROUP LLC #O5762561 Report a problem
    10/22/2004Sold$1,050,000$274/sqft
    Source: Public Record Report a problem

    Public tax history

    YearProperty taxesTax assessment
    2024$32,644 +7.2%$2,011,806 +3%
    2023$30,448 +2.9%$1,953,210 +3%
    2022$29,598 +2%$1,896,320 +3.9%
    2021$29,013 +17%$1,825,553 +20.7%
    2020$24,800 -2%$1,512,478 -0.5%
    2019$25,305 +0.2%$1,519,809 +1.4%
    2018$25,253 $1,498,130 +1.4%
    2017$25,253 +0.3%$1,476,960 +1.6%
    2016$25,166 -0.4%$1,453,285 +4.9%
    2015$25,272 +3.3%$1,385,442 +2.8%
    2014$24,455 +2.5%$1,347,934 +2%
    2013$23,867 +1.4%$1,321,460 +2.2%
    2012$23,543 -11.7%$1,293,633 -11.5%
    2011$26,672 -1.5%$1,461,280 -4.1%
    2010$27,089 $1,523,333 -12.7%
    2009-- $1,744,111 -9.1%
    2008$32,634 +211.3%$1,919,373 +213.6%
    2007$10,483 -6.8%$612,000 +2%
    2006$11,251 -28.7%$600,000 -26.8%
    2005$15,781 +14.4%$819,762 +13.2%
    2004$13,798 +9.7%$724,281 +11.8%
    2003$12,582 +3%$647,896 +2%
    2002$12,217 $634,961
    Find assessor info on the county website

    Neighborhood: 34786

    Nearby schools

    GreatSchools rating
    Schools provided by the listing agent
    • Elementary: Windermere Elem
    • Middle: Chain of Lakes Middle
    • High: Olympia High

    Source: The MLS. This data may not be complete. We recommend contacting the local school district to confirm school assignments for this home.

    Get a cash offer in 3 minutes
    Find out how much your home could sell for in as little as 3 minutes with a no-obligation cash offer.
    Estimated market value
    $3,342,400
    Get a cash offer in 3 minutes
    Find out how much your home could sell for in as little as 3 minutes with a no-obligation cash offer.
    Estimated market value
    $3,342,400