Timeless Waterfront Elegance in Isleworth’s Golf Villas Perfectly positioned along the tranquil shoreline of Lake Chase — part of the coveted Butler Chain of Lakes — this exquisitely renovated residence offers breathtaking sunrise views and a level of craftsmanship rarely seen. Located just steps from the Isleworth clubhouse, with its multiple dining venues, world-class fitness center, and premier amenities, this home sits within the highly sought-after Golf Villas enclave — an area known for its charm, walkability, and refined lifestyle. Encompassing approximately 3,000 square feet with three bedrooms and three bathrooms, the home has been completely reimagined by Akers Custom Homes thoughtfully perfecting every detail. The result is a residence that feels both timeless and impeccably curated. The exterior showcases a striking tabby façade, setting the tone for the craftsmanship within. Inside, 24” x 24” imported Italian tile flows seamlessly throughout the home, creating continuity and understated sophistication. Pecky cypress beams add warmth and architectural character, while a gas fireplace anchors the main living area with inviting elegance. The gourmet kitchen is a true centerpiece, appointed with Taj Mahal quartzite countertops, a dramatic onyx backsplash, and premium KitchenAid gas appliances. Designed for both beauty and function, it opens effortlessly to the living and dining spaces — ideal for everyday living and entertaining alike. The primary suite offers a private retreat with spa-inspired luxuries including a jacuzzi tub, and an expansive custom closet. Every space reflects thoughtful design — even the laundry room includes a dedicated dog shower, blending practicality with refined living. Outdoor living is equally exceptional. A heated pool overlooks the serene waterfront, while a motorized retractable screen enclosure allows the covered lanai to transition seamlessly between open-air and screened comfort. The expansive outdoor area features a full summer kitchen, dining space, and lounging area — creating a true extension of the home designed for year-round enjoyment. Completing the residence are two separate two-car garages, each equipped with retractable overhead storage for maximum organization and convenience. With its architectural integrity, superior materials, and unmatched location just moments from Isleworth’s clubhouse, this Lake Chase waterfront villa represents a rare opportunity to enjoy refined lakefront living within one of Central Florida’s most esteemed communities.
Sold for $4,287,500
$4,287,500
6113 PAYNE STEWART DRIVE, WINDERMERE, FL 34786
3beds
2,983sqft
Villa
Built in 1987
0.32 Acres Lot
$4,287,700 Zestimate®
$1,437/sqft
$5,526 Estimated rent
Home value
$4,287,700
$3.94M - $4.63M
$5,526/mo
Zestimate® history
Owner options
List your home for rent
$5,526/mo
Rent Zestimate®
Find your next renter with Zillow Rental Manager. Plus, with online applications, you can quickly screen prospective tenants – for free.
$5,526/mo
Rent Zestimate®
Refinance and save
$32,098/mo
Est. payment
Refinancing to a lower rate could help reduce your monthly payments and save thousands over the life of the loan.
$32,098/mo
Est. payment
Explore your selling options
Work with a Zillow partner agent
Leverage their expertise and Zillow's premium Showcase listings to get your home seen by more buyers.
Get startedList with your own agent
Get your home in front of millions of buyers by listing it on Zillow.
Learn how to do itSell it yourself
Take full control of how buyers see your home on Zillow by listing For Sale by Owner (FSBO).
List your homeWhat's special
Breathtaking sunrise viewsDramatic onyx backsplashPremium kitchenaid gas appliances
Zillow last checked:
Listing updated:
Listed by:
Jill Irwin 407-739-8772,
IRWIN REALTY GROUP LLC 407-739-8772,
Patrick Irwin 407-375-4728,
IRWIN REALTY GROUP LLC
Bought with:
Nancy Rossman, 399034
FLORIDA PROPERTY SPECIALIST
Source: Stellar MLS,MLS#: O6386548 Originating MLS: Orlando Regional
Originating MLS: Orlando Regional
Facts & features
Interior
Bedrooms & bathrooms
- Bedrooms: 3
- Bathrooms: 4
- Full bathrooms: 3
- 1/2 bathrooms: 1
Primary bedroom
- Features: Walk-In Closet(s)
- Level: First
- Area: 360 Square Feet
- Dimensions: 20x18
Bathroom 2
- Level: First
- Area: 256 Square Feet
- Dimensions: 16x16
Bathroom 3
- Level: First
- Area: 240 Square Feet
- Dimensions: 16x15
Great room
- Level: First
- Area: 912 Square Feet
- Dimensions: 38x24
Kitchen
- Level: First
- Width: 1812 Feet
Heating
- Central, Electric, Zoned
Cooling
- Central Air, Humidity Control, Zoned
Appliances
- Included: Bar Fridge, Oven, Cooktop, Dishwasher, Disposal, Dryer, Exhaust Fan, Gas Water Heater, Ice Maker, Microwave, Range, Refrigerator, Washer, Wine Refrigerator
- Laundry: Gas Dryer Hookup, Laundry Room, Other
Features
- Built-in Features, Cathedral Ceiling(s), Ceiling Fan(s), Eating Space In Kitchen, High Ceilings, Open Floorplan, Primary Bedroom Main Floor, Solid Wood Cabinets, Stone Counters, Thermostat, Walk-In Closet(s)
- Flooring: Carpet, Tile
- Doors: Outdoor Grill, Outdoor Kitchen
- Windows: Window Treatments
- Has fireplace: Yes
- Fireplace features: Decorative, Gas, Living Room
Interior area
- Total structure area: 4,642
- Total interior livable area: 2,983 sqft
Property
Parking
- Total spaces: 4
- Parking features: Garage Door Opener, Garage Faces Side, Golf Cart Parking, Oversized, Split Garage
- Attached garage spaces: 4
Features
- Levels: One
- Stories: 1
- Exterior features: Garden, Irrigation System, Lighting, Outdoor Grill, Outdoor Kitchen, Private Entrance, Private Yard, Rain Gutters, Storage
- Has private pool: Yes
- Pool features: Auto Cleaner, Child Safety Fence, Deck, Fiber Optic Lighting, Gunite, Heated, In Ground, Lighting, Pool Alarm
- Has view: Yes
- View description: Water, Lake
- Has water view: Yes
- Water view: Water,Lake
- Waterfront features: Lake, Waterfront, Lake - Chain of Lakes, Lake Privileges, Boat Ramp - Private, Fishing Pier, Skiing Allowed
- Body of water: LAKE CHASE
Lot
- Size: 0.32 Acres
Details
- Parcel number: 162328389903360
- Zoning: P-D
- Special conditions: None
Construction
Type & style
- Home type: SingleFamily
- Property subtype: Villa
Materials
- Block, Other
- Foundation: Slab
- Roof: Tile
Condition
- New construction: No
- Year built: 1987
Details
- Builder name: Ackers Custom Homes
Utilities & green energy
- Sewer: Septic Tank
- Water: Canal/Lake For Irrigation, Public
- Utilities for property: BB/HS Internet Available, Cable Connected, Electricity Connected, Fiber Optics, Fire Hydrant, Natural Gas Connected, Phone Available, Street Lights, Water Connected
Community & HOA
Community
- Features: Community Boat Ramp, Dock, Fishing, Lake, Water Access, Waterfront, Buyer Approval Required, Clubhouse, Community Mailbox, Gated Community - Guard, Golf Carts OK, Golf, Playground
- Pet fee: $0 monthly
- Subdivision: ISLEWORTH
HOA
- Has HOA: Yes
- HOA fee: $1,224 monthly
- HOA name: DAN O'CONNELL
- HOA phone: 407-909-2000
Location
- Region: Windermere
Financial & listing details
- Price per square foot: $1,437/sqft
- Tax assessed value: $1,591,543
- Annual tax amount: $25,550
- Date on market: 3/6/2026
- Cumulative days on market: 30 days
- Ownership: Fee Simple
- Total actual rent: 0
- Electric utility on property: Yes
- Road surface type: Asphalt
Price history
| Date | Event | Price |
|---|---|---|
| 5/27/2026 | Sold | $4,287,500-13.4%$1,437/sqft |
Source:  Stellar MLS #O6386548 Report a problem Stellar MLS #O6386548 Report a problem | ||
| 4/15/2026 | Pending sale | $4,950,000$1,659/sqft |
Source: Stellar MLS #O6386548 Report a problem | ||
| 4/15/2026 | Listed for sale | $4,950,000$1,659/sqft |
Source: Stellar MLS #O6386548 Report a problem | ||
| 4/6/2026 | Pending sale | $4,950,000$1,659/sqft |
Source: Stellar MLS #O6386548 Report a problem | ||
| 3/6/2026 | Listed for sale | $4,950,000+135.7%$1,659/sqft |
Source: Stellar MLS #O6386548 Report a problem | ||
| 10/17/2022 | Sold | $2,100,000+68%$704/sqft |
Source: Public Record Report a problem | ||
| 6/14/2005 | Sold | $1,250,000+78.6%$419/sqft |
Source: Public Record Report a problem | ||
| 10/18/2000 | Sold | $700,000$235/sqft |
Source: Public Record Report a problem | ||
Public tax history
| Year | Property taxes | Tax assessment |
|---|---|---|
| 2024 | $25,551 +7.2% | $1,579,417 +3% |
| 2023 | $23,831 +22.2% | $1,533,415 +25.9% |
| 2022 | $19,509 +4.5% | $1,218,125 +6.5% |
| 2021 | $18,669 -1.2% | $1,143,730 -0.4% |
| 2020 | $18,893 -1.9% | $1,148,615 -0.4% |
| 2019 | $19,261 0% | $1,153,499 +1.2% |
| 2018 | $19,269 | $1,139,866 +1.2% |
| 2017 | $19,269 +0.1% | $1,126,548 +1.3% |
| 2016 | $19,248 -0.7% | $1,111,609 +0.4% |
| 2015 | $19,377 +26.8% | $1,106,879 +32.1% |
| 2014 | $15,286 +5.8% | $837,635 +5.4% |
| 2013 | $14,448 -2.7% | $794,766 -2% |
| 2012 | $14,842 -21.8% | $810,701 -21.7% |
| 2011 | $18,975 -7.8% | $1,035,857 -10.3% |
| 2010 | $20,585 | $1,154,384 -6% |
| 2009 | -- | $1,227,956 -7.7% |
| 2008 | $22,692 +11.6% | $1,330,563 +11.3% |
| 2007 | $20,326 -0.7% | $1,195,977 +8.8% |
| 2006 | $20,476 +32.6% | $1,099,403 +37.1% |
| 2005 | $15,446 +9.3% | $802,164 +8.1% |
| 2004 | $14,134 +8.9% | $742,151 +11% |
| 2003 | $12,977 +3.6% | $668,471 +2.6% |
| 2002 | $12,528 | $651,331 |
Find assessor info on the county website
Neighborhood: 34786
Nearby homes
- $15,0003 bd4 ba2.8k sqft6119 Payne Stewart Dr, Windermere, FL 34786For Rent

- $2,359,1003 bd4 ba3.5k sqft6107 Payne Stewart Dr, Windermere, FL 34786Off Market
- $2,180,9003 bd3 ba2.8k sqft6125 Payne Stewart Dr, Windermere, FL 34786Off Market
- $3,342,4003 bd4 ba3.8k sqft6101 Payne Stewart Dr, Windermere, FL 34786Off Market
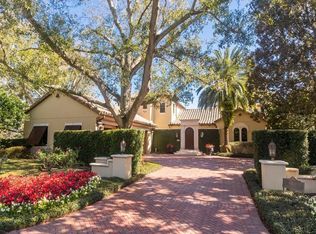
- $1,827,6003 bd3 ba2.7k sqft6120 Payne Stewart Dr, Windermere, FL 34786Off Market
- $2,263,6003 bd3 ba2.6k sqft6131 Payne Stewart Dr, Windermere, FL 34786Off Market
- $2,237,3003 bd4 ba2.8k sqft6126 Payne Stewart Dr, Windermere, FL 34786Off Market
- $100-- bd-- ba-- sqft6209 Deacon Dr, Windermere, FL 34786Off Market
Nearby schools
GreatSchools rating
- 10/10Windermere Elementary SchoolGrades: PK-5Distance: 2.5 mi
- 3/10Chain Of Lakes Middle SchoolGrades: 6-8Distance: 1.7 mi
- 5/10Olympia High SchoolGrades: 9-12Distance: 1.9 mi
Schools provided by the listing agent
- Elementary: Windermere Elem
- Middle: Chain of Lakes Middle
- High: Windermere High School
Source: Stellar MLS. This data may not be complete. We recommend contacting the local school district to confirm school assignments for this home.
Get a cash offer in 3 minutes
Find out how much your home could sell for in as little as 3 minutes with a no-obligation cash offer.
Estimated market value
$4,287,700
Get a cash offer in 3 minutes
Find out how much your home could sell for in as little as 3 minutes with a no-obligation cash offer.
Estimated market value
$4,287,700
- Florida
- Orange County
- Windermere
- 34786
- 6113 PAYNE STEWART DRIVE
Nearby cities
Nearby neighborhoods
Nearby zip codes
Other Windermere Topics
