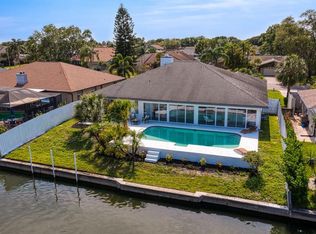
WATERFRONT POOL HOME with BAY AND GULF ACCESS located in the Gated Community of VILLAGES OF BAYPORT, Tampa, FL! Here’s your opportunity to purchase a 4 Bedrooms + Office + Loft, 2.5 Bathrooms, 2,401 sf, Fireplace, OVERSIZED POOL featuring LARGE PATIO & DECK AREA w/Above Ground Hot Tub perfect for entertaining, a BOAT DOCK & LIFT situated on a CORNER 1/4 ACRE LOT! Featuring a NEW ROOF (2022), REMODELED KITCHEN offering Granite Counters + a HUGE ISLAND w/QUARTZ COUNTERTOP & STAINLESS APPLIANCES & Glass Sliders offering Beautiful Pool Views & of the water! There is a HALF BATH off the kitchen & Breakfast Nook easily used as a Den w/Fireplace, the 1st-floor LARGE PRIMARY SUITE features a LARGE CLOSET extension w/Built-In Closet System + Ensuite Bathroom w/2nd Walk-In Closet, the Spacious Formal LR features Vaulted Ceiling, Wood Floors & Formal DR features updated wide-plank LPV Flooring which continue into the Kitchen & Breakfast Nook/Den areas! On the 2nd Floor you will find a LOFT + SEPARATE OFFICE, 3 LARGE GUEST BEDROOMS & FULL UPDATED BATH #2 w/BEAUTIFUL CABINETRY, GRANITE COUNTERS, SEEMLESS GLASS SHOWER w/Floor to Ceiling Tile! ENJOY THE LARGE, SCREENED POOL & SPACIOUS LANAI & BYOB (BRING YOUR OWN BOAT) as your BOAT DOCK & LIFT are ready & waiting! The boating community of Bayport Colony features 9 Canals and a community boat lift from freshwater to a saltwater canal accommodates 25,000 lbs. wet (full of gas & water), Community Social Gatherings & Boat Parades! Located just 15 minutes from the Tampa Int’l. Airport, close to Raymond James Stadium, International Plaza, restaurants, shopping & much more! WELCOME HOME TO FLORIDA WATERFRONT LIVING!
Sold for $740,000
$740,000
6101 SCHOONER WAY, TAMPA, FL 33615
5beds
2,401sqft
Single Family Residence
Built in 1979
10,800 Square Feet Lot
$847,500 Zestimate®
$308/sqft
$4,031 Estimated rent
Home value
$847,500
$788,000 - $924,000
$4,031/mo
Zestimate® history
Owner options
List your home for rent
$4,031/mo
Rent Zestimate®
Find your next renter with Zillow Rental Manager. Plus, with online applications, you can quickly screen prospective tenants – for free.
$4,031/mo
Rent Zestimate®
Refinance and save
$5,231/mo
Est. payment
Refinancing to a lower rate could help reduce your monthly payments and save thousands over the life of the loan.
$5,231/mo
Est. payment
Explore your selling options
Work with a Zillow partner agent
Leverage their expertise and Zillow's premium Showcase listings to get your home seen by more buyers.
Get startedList with your own agent
Get your home in front of millions of buyers by listing it on Zillow.
Learn how to do itSell it yourself
Take full control of how buyers see your home on Zillow by listing For Sale by Owner (FSBO).
List your homeWhat's special
Zillow last checked:
Listing updated:
Listed by:
Nena Cox 813-391-5294,
TOWN CHASE PROPERTIES 813-818-0044
Bought with:
Justin Doty, 3504891
ACROPOLIS REALTY GROUP LLC
Source: Stellar MLS,MLS#: T3499775 Originating MLS: Tampa
Originating MLS: Tampa
Facts & features
Interior
Bedrooms & bathrooms
- Bedrooms: 5
- Bathrooms: 3
- Full bathrooms: 2
- 1/2 bathrooms: 1
Primary bedroom
- Features: Tub with Separate Shower Stall, Walk-In Closet(s)
- Level: First
- Dimensions: 15x14
Bedroom 2
- Features: Built-in Closet
- Level: Second
- Dimensions: 14x13
Bedroom 3
- Features: Built-in Closet
- Level: Second
- Dimensions: 13x13
Bedroom 4
- Features: Built-in Closet
- Level: Second
- Dimensions: 12x11
Balcony porch lanai
- Level: First
- Dimensions: 35x18
Dinette
- Level: First
- Dimensions: 10x10
Dining room
- Level: First
- Dimensions: 16x12
Kitchen
- Features: Built-In Shelving, Kitchen Island, Stone Counters
- Level: First
- Dimensions: 12x10
Living room
- Level: First
- Dimensions: 16x12
Loft
- Level: Second
- Dimensions: 10x8
Office
- Level: Second
- Dimensions: 10x10
Utility room
- Level: First
- Dimensions: 6x6
Heating
- Central, Electric
Cooling
- Central Air
Appliances
- Included: Dishwasher, Microwave, Range, Refrigerator
- Laundry: Inside
Features
- Ceiling Fan(s), Crown Molding, Eating Space In Kitchen, Open Floorplan, Primary Bedroom Main Floor, Solid Surface Counters, Split Bedroom, Walk-In Closet(s)
- Flooring: Carpet, Ceramic Tile, Luxury Vinyl, Hardwood
- Doors: Sliding Doors
- Has fireplace: Yes
Interior area
- Total structure area: 3,344
- Total interior livable area: 2,401 sqft
Property
Parking
- Total spaces: 2
- Parking features: Garage - Attached
- Attached garage spaces: 2
Features
- Levels: Two
- Stories: 2
- Exterior features: Sidewalk
- Has private pool: Yes
- Pool features: Gunite, In Ground
- Has spa: Yes
- Spa features: Above Ground
- Has view: Yes
- View description: Water, Canal
- Has water view: Yes
- Water view: Water,Canal
- Waterfront features: Canal Front, Waterfront, Brackish Canal Access, Freshwater Canal Access, Freshwater Canal Access w/Lift to Saltwater Canal, Gulf/Ocean to Bay Access, Intracoastal Waterway Access, Lift, No Wake Zone
Lot
- Size: 10,800 Square Feet
- Dimensions: 90 x 120
- Features: Corner Lot, FloodZone, City Lot, Sidewalk
Details
- Parcel number: U3328170B800000000097.0
- Zoning: PD
- Special conditions: Probate Listing
Construction
Type & style
- Home type: SingleFamily
- Property subtype: Single Family Residence
Materials
- Block, Stucco, Wood Frame
- Foundation: Slab
- Roof: Shingle
Condition
- New construction: No
- Year built: 1979
Utilities & green energy
- Sewer: Public Sewer
- Water: Public
- Utilities for property: BB/HS Internet Available, Electricity Connected, Public, Sewer Connected
Community & HOA
Community
- Features: Canal Front, Private Boat Ramp, Water Access, Waterfront, Deed Restrictions, Gated Community - Guard, Sidewalks
- Pet fee: $0 monthly
- Subdivision: BAY PORT COLONY PH II UN I
HOA
- Has HOA: Yes
- HOA fee: $100 monthly
- HOA name: Greenacre Properties / Ray Leonard
- HOA phone: 813-936-4153
Location
- Region: Tampa
Financial & listing details
- Price per square foot: $308/sqft
- Tax assessed value: $648,594
- Annual tax amount: $10,310
- Date on market: 1/28/2024
- Cumulative days on market: 60 days
- Listing terms: Cash,Conventional
- Ownership: Fee Simple
- Total actual rent: 0
- Electric utility on property: Yes
- Road surface type: Paved
Price history
| Date | Event | Price |
|---|---|---|
| 5/1/2024 | Sold | $740,000-7.4%$308/sqft |
Source:  Stellar MLS #T3499775 Report a problem Stellar MLS #T3499775 Report a problem | ||
| 3/28/2024 | Pending sale | $799,000$333/sqft |
Source: Stellar MLS #T3499775 Report a problem | ||
| 2/9/2024 | Price change | $799,000-5.4%$333/sqft |
Source: Stellar MLS #T3499775 Report a problem | ||
| 1/28/2024 | Listed for sale | $844,900+55%$352/sqft |
Source: Stellar MLS #T3499775 Report a problem | ||
| 6/21/2005 | Sold | $545,000$227/sqft |
Source: Public Record Report a problem | ||
Public tax history
| Year | Property taxes | Tax assessment |
|---|---|---|
| 2025 | $11,863 +5.1% | $648,594 |
| 2024 | $11,285 +9.5% | $648,594 +16.3% |
| 2023 | $10,310 +127.6% | $557,898 +105.3% |
| 2022 | $4,531 +1.4% | $271,778 +3% |
| 2021 | $4,468 +2.2% | $263,862 +1.4% |
| 2020 | $4,372 +2.8% | $260,219 +2.3% |
| 2019 | $4,252 | $254,369 +1.9% |
| 2018 | $4,252 +1.4% | $249,626 -30.3% |
| 2017 | $4,195 +1.3% | $358,265 +49.6% |
| 2016 | $4,140 +1% | $239,463 +0.7% |
| 2015 | $4,098 -0.5% | $237,798 +0.8% |
| 2014 | $4,117 | $235,911 +1.4% |
| 2013 | $4,117 +0.2% | $232,592 +1.7% |
| 2012 | $4,107 -9.5% | $228,704 -8.3% |
| 2011 | $4,537 -10.4% | $249,513 -10.1% |
| 2010 | $5,063 +2.5% | $277,414 +2.7% |
| 2009 | $4,938 -44.1% | $270,121 -41.5% |
| 2008 | $8,837 -10.5% | $461,506 -8.4% |
| 2007 | $9,875 -7.6% | $503,847 +0.9% |
| 2006 | $10,692 +166.1% | $499,405 +161.6% |
| 2005 | $4,018 | $190,912 +3% |
| 2004 | -- | $185,351 +1.9% |
| 2003 | -- | $181,895 +2.4% |
| 2002 | -- | $177,632 +1.6% |
| 2001 | -- | $174,835 -6.8% |
| 2000 | $3,713 | $187,543 |
Find assessor info on the county website
Neighborhood: Town 'n' Country
Nearby homes
- $685,0004 bd3 ba2.3k sqft6103 Schooner Way, Tampa, FL 33615Off Market
- $777,8004 bd3 ba2.4k sqft5823 Schooner Way, Tampa, FL 33615Off Market

- $1,100,0004 bd3 ba2.8k sqft6105 Schooner Way, Tampa, FL 33615Sold
- $995,0004 bd3 ba2.4k sqft6102 Schooner Way, Tampa, FL 33615Sold

- $870,0004 bd3 ba2.3k sqft6104 Schooner Way, Tampa, FL 33615For Sale
- $777,7004 bd2 ba2.4k sqft6104 Galleon Way, Tampa, FL 33615Off Market
- $687,2005 bd2 ba2.3k sqft6102 Galleon Way, Tampa, FL 33615Off Market
- $868,1004 bd3 ba2.8k sqft5822 Schooner Way, Tampa, FL 33615Off Market
Nearby schools
GreatSchools rating
- 2/10Bay Crest Elementary SchoolGrades: PK-5Distance: 1.7 mi
- 3/10Davidsen Middle SchoolGrades: 6-8Distance: 3.7 mi
- 6/10Alonso High SchoolGrades: 9-12Distance: 1.6 mi
Schools provided by the listing agent
- Elementary: Bay Crest-HB
- Middle: Davidsen-HB
- High: Alonso-HB
Source: Stellar MLS. This data may not be complete. We recommend contacting the local school district to confirm school assignments for this home.
Get a cash offer in 3 minutes
Find out how much your home could sell for in as little as 3 minutes with a no-obligation cash offer.
Estimated market value
$847,500
Get a cash offer in 3 minutes
Find out how much your home could sell for in as little as 3 minutes with a no-obligation cash offer.
Estimated market value
$847,500
- Florida
- Hillsborough County
- Tampa
- 33615
- Town 'n' Country
- 6101 SCHOONER WAY
