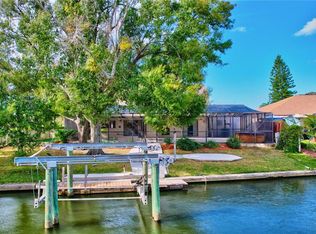
This stunning waterfront pool home in the gated community of the Villages of Bayport offers bay and gulf access, situated on a corner lot at the end of a canal with picturesque views. Enjoy fishing, boating, paddle boarding, or simply relaxing from your dock while soaking in the Florida lifestyle. Access to Tampa Bay is convenient through the community boat lift system, allowing for easy exploration of the bay and its beautiful surroundings. You will have the unique opportunity to drive your boat to a variety of waterfront destinations in Tampa Bay. With easy access to these popular spots ,residents can enjoy the beauty of the bay and all it has to offer, Making the Villages of Bayport a prime location for for waterfront living and leisure activities. The updated 2489 square-foot home features four bedrooms, 2 1/2 baths, with the primary bedroom and bath on the main level. The primary suite boasts an updated spa bathroom with a large walk-in closet, double vanities, a soaking tub, and a walk-in shower. The second level offers three spacious bedrooms with views of the backyard and canal, with an updated bathroom and walk in shower. The home includes a separate formal dining room, living room, and large family room with a fireplace. The chef’s kitchen is equipped with granite countertops, double ovens, an under-counter microwave, ice maker, a wet bar and seating for 6 persons. The oversized two-car garage features an epoxy floor and space for a workbench area, which leads into the laundry room. Outdoor amenities include a beautiful pool with a new pebble tech finish, outdoor kitchen with a built-in TV and kegerator, built in gas grill, sink and a built-in table with seats located in the pool. The lanai features a separate updated, air conditioned half bath to keep wet swimmers out of the main home. Updates include a new roof in 2021, two new HVAC units in 2023, a new boat lift in 2021, new composite boat dock in 2024, a new pool heater/cooler in 2021, and a new hot water heater in 2020. The boat lift can hold up to 11,000 lbs. and a 32-foot boat. The yard is landscaped with mature plants, creating a tropical paradise for shaded relaxation. Located 15 minutes from South Tampa, downtown, international Plaza, beaches, and the airport, this home offers easy access to shopping, hiking/biking trails, and golf courses. Residents of the Villages of Bayport were praised for their strong sense of community and dedication to helping others. Throughout the year, the neighborhood organized various volunteer events, such as community clean-ups and other activities for maintain our communities appearance. The residents also regularly participated in neighborhood watch programs and community events, fostering a strong sense of unity and camaraderie among its residents. The neighborhoods commitment to giving back and supporting one another was a major factor in their award winnings for The Hillsborough Counties Top Neighborhood of the Year and The top community for Community Activity Volunteerism, making the Villages of Bayport a vibrant and welcoming place to live. This community has plenty of activities to get involved in. The Villages of Bayport Yacht Club is easy to join, holds many different events, boat trips throughout the year and is a great way to meet your neighbors. The yacht club hosts an annual Holiday Boat Parade for all neighbors to enjoy. Live in this beautiful tropical paradise and make your appointment to see this home now!
Sold for $995,000
Zillow last checked:
Listing updated:
Bought with:
Walter Southard, Jr, 3278295
WEICHERT REALTORS EXCLUSIVE PROPERTIES
Source: Stellar MLS,MLS#: T3530716 Originating MLS: Tampa
Originating MLS: Tampa
Price history
| Date | Event | Price |
|---|---|---|
| 8/23/2024 | Sold | $995,000-0.5%$400/sqft |
Source:  Stellar MLS #T3530716 Report a problem Stellar MLS #T3530716 Report a problem | ||
| 7/22/2024 | Pending sale | $1,000,000$402/sqft |
Source: Stellar MLS #T3530716 Report a problem | ||
| 6/7/2024 | Listed for sale | $1,000,000+70.9%$402/sqft |
Source: Stellar MLS #T3530716 Report a problem | ||
| 11/7/2017 | Sold | $585,000-6.4%$235/sqft |
Source: Public Record Report a problem | ||
| 9/22/2017 | Pending sale | $625,000$251/sqft |
Source: Smith & Associates #T2885483 Report a problem | ||
| 7/1/2017 | Price change | $625,000-3.8%$251/sqft |
Source: Smith & Associates #T2885483 Report a problem | ||
| 6/6/2017 | Listed for sale | $650,000+18.2%$261/sqft |
Source: Smith & Associates #T2885483 Report a problem | ||
| 4/1/2011 | Listing removed | $550,000$221/sqft |
Source: Bayside Realty ofTampa Bay Inc. #T2412338 Report a problem | ||
| 10/7/2010 | Listed for sale | $550,000+59.4%$221/sqft |
Source: Bayside Realty ofTampa Bay Inc. #T2412338 Report a problem | ||
| 8/7/2002 | Sold | $345,000+24.1%$139/sqft |
Source: Public Record Report a problem | ||
| 7/21/2000 | Sold | $277,900+54.4%$112/sqft |
Source: Public Record Report a problem | ||
| 5/24/1996 | Sold | $180,000$72/sqft |
Source: Public Record Report a problem | ||


Get a cash offer in 3 minutes
Find out how much your home could sell for in as little as 3 minutes with a no-obligation cash offer.
Estimated market value
$1,052,100
