Welcome to 6101 W Melody Ct, a stunning colonial home nestled in the highly sought-after community of Fox Point. Built in 2000 and situated on over half an acre, this beautifully maintained property exudes classic charm and modern comfort, offering the feel of a model home from the moment you arrive. Step into a bright foyer with refinished hardwood floors and neutral paint throughout the main level. To the right, the formal living room offers serene views of the front yard and currently serves as a home office, while across the hall, the elegant dining room features crown molding, chair rail accents, and tasteful decor. The upgraded kitchen boasts granite countertops, white cabinetry, a custom backsplash, ceramic tile flooring, and brushed gold hardware, complemented by a gleaming new glass-front refrigerator and abundant counter space for cooking and entertaining. A sunlit breakfast area overlooks the private backyard and a spacious deck—perfect for alfresco dining or gatherings. Adjacent, the cozy family room welcomes you with a gas fireplace and windows on two sides for natural light. A convenient half bath and access to a generous side-load garage complete the main level. Upstairs, the home offers four bedrooms, two full baths, and a laundry room. The spacious primary suite includes a luxurious en-suite bath with ceramic tile, dual vanities, Corian counters, walk-in shower, and a relaxing corner tub. Two front-facing bedrooms are connected by a sunlit hallway featuring a reading bench and dual linen closets, while the expansive fourth bedroom above the garage is ideal as a game room, guest space, or private retreat. The finished lower level includes a full bath, a flexible space perfect for an office, gym, or craft area, and a large Rec Room with walk-up access to the fenced backyard—ideal for entertaining or watching the big game. Ample storage is available throughout the home, including multiple closets and a dedicated utility room. The fenced backyard offers plenty of space to play and unwind. Located just minutes from the VRE, commuter lots, shopping, schools, HCA Hospital, and the largest VA Health Clinic in the country, this amenity-rich neighborhood combines convenience with community. Fox Point residents enjoy access to a community pool, tennis and pickleball courts, playgrounds, ball fields, and a clubhouse. With swim team season starting after Memorial Day, now is the perfect time to make this exceptional home yours and dive into all that Fox Point has to offer.
Sold for $600,000
$600,000
6101 W Melody Ct, Fredericksburg, VA 22407
4beds
3,684sqft
Single Family Residence
Built in 2000
0.53 Acres Lot
$621,900 Zestimate®
$163/sqft
$3,490 Estimated rent
Home value
$621,900
$572,000 - $672,000
$3,490/mo
Zestimate® history
Owner options
List your home for rent
$3,490/mo
Rent Zestimate®
Find your next renter with Zillow Rental Manager. Plus, with online applications, you can quickly screen prospective tenants – for free.
$3,490/mo
Rent Zestimate®
Refinance and save
$3,708/mo
Est. payment
Refinancing to a lower rate could help reduce your monthly payments and save thousands over the life of the loan.
$3,708/mo
Est. payment
Explore your selling options
Work with a Zillow partner agent
Leverage their expertise and Zillow's premium Showcase listings to get your home seen by more buyers.
Get startedList with your own agent
Get your home in front of millions of buyers by listing it on Zillow.
Learn how to do itSell it yourself
Take full control of how buyers see your home on Zillow by listing For Sale by Owner (FSBO).
List your homeWhat's special
Zillow last checked:
Listing updated:
Listed by:
Anne Overington 540-207-0526,
Lando Massey Real Estate,
Listing Team: The Overington Team, Co-Listing Team: The Overington Team,Co-Listing Agent: Elizabeth Stanislawski 540-207-0523,
Lando Massey Real Estate
Bought with:
Jason Adams
Innovate Real Estate Inc
Amy Adams, 0225211799
Innovate Real Estate Inc
Source: Bright MLS,MLS#: VASP2033082
Facts & features
Interior
Bedrooms & bathrooms
- Bedrooms: 4
- Bathrooms: 4
- Full bathrooms: 3
- 1/2 bathrooms: 1
- Main level bathrooms: 1
Rooms
- Room types: Living Room, Dining Room, Primary Bedroom, Bedroom 2, Bedroom 3, Bedroom 4, Kitchen, Game Room, Family Room, Foyer, Breakfast Room, Exercise Room, Laundry, Utility Room, Primary Bathroom, Full Bath, Half Bath
Primary bedroom
- Features: Flooring - Carpet
- Level: Upper
- Area: 240 Square Feet
- Dimensions: 15 X 16
Bedroom 2
- Features: Flooring - Carpet
- Level: Upper
- Area: 143 Square Feet
- Dimensions: 11 X 13
Bedroom 3
- Features: Flooring - Carpet
- Level: Upper
- Area: 132 Square Feet
- Dimensions: 12 X 11
Bedroom 4
- Features: Flooring - Carpet
- Level: Upper
- Area: 238 Square Feet
- Dimensions: 17 X 14
Primary bathroom
- Level: Upper
Breakfast room
- Features: Flooring - HardWood
- Level: Main
- Area: 132 Square Feet
- Dimensions: 11 X 12
Dining room
- Features: Flooring - HardWood
- Level: Main
- Area: 154 Square Feet
- Dimensions: 11 X 14
Exercise room
- Level: Lower
Family room
- Features: Flooring - Carpet, Fireplace - Gas
- Level: Main
- Area: 320 Square Feet
- Dimensions: 20 X 16
Foyer
- Features: Flooring - HardWood
- Level: Main
- Area: 80 Square Feet
- Dimensions: 10 X 8
Other
- Level: Upper
Other
- Level: Lower
Game room
- Features: Flooring - Tile/Brick
- Level: Lower
- Area: 600 Square Feet
- Dimensions: 20 X 30
Half bath
- Level: Main
Kitchen
- Features: Flooring - HardWood
- Level: Main
- Area: 132 Square Feet
- Dimensions: 11 X 12
Laundry
- Level: Upper
Living room
- Features: Flooring - Carpet
- Level: Main
- Area: 176 Square Feet
- Dimensions: 11 X 16
Utility room
- Level: Lower
Heating
- Heat Pump, Zoned, Electric, Natural Gas
Cooling
- Central Air, Heat Pump, Zoned, Electric
Appliances
- Included: Dishwasher, Disposal, Exhaust Fan, Ice Maker, Microwave, Refrigerator, Cooktop, Water Heater, Gas Water Heater
- Laundry: Upper Level, Washer/Dryer Hookups Only, Laundry Room
Features
- Breakfast Area, Dining Area, Upgraded Countertops, Primary Bath(s), Open Floorplan, Attic, Soaking Tub, Bathroom - Stall Shower, Bathroom - Tub Shower, Ceiling Fan(s), Family Room Off Kitchen, Pantry, Walk-In Closet(s)
- Flooring: Carpet, Hardwood, Ceramic Tile, Wood
- Windows: Window Treatments
- Basement: Connecting Stairway,Exterior Entry,Sump Pump,Full,Finished,Walk-Out Access
- Number of fireplaces: 1
- Fireplace features: Glass Doors
Interior area
- Total structure area: 3,684
- Total interior livable area: 3,684 sqft
- Finished area above ground: 2,588
- Finished area below ground: 1,096
Property
Parking
- Total spaces: 4
- Parking features: Garage Door Opener, Asphalt, Attached, Driveway
- Attached garage spaces: 2
- Uncovered spaces: 2
Accessibility
- Accessibility features: None
Features
- Levels: Three
- Stories: 3
- Patio & porch: Deck
- Pool features: Community
- Fencing: Back Yard
- Has view: Yes
- View description: Garden
Lot
- Size: 0.53 Acres
- Features: Corner Lot
Details
- Additional structures: Above Grade, Below Grade
- Parcel number: 34G15455
- Zoning: RU
- Special conditions: Standard
Construction
Type & style
- Home type: SingleFamily
- Architectural style: Colonial
- Property subtype: Single Family Residence
Materials
- Vinyl Siding
- Foundation: Concrete Perimeter
- Roof: Shingle
Condition
- Excellent
- New construction: No
- Year built: 2000
Details
- Builder model: HARRISONBURG
- Builder name: TRAVILIAN
Utilities & green energy
- Sewer: Public Sewer
- Water: Public
Community & HOA
Community
- Features: Pool
- Subdivision: Fox Point
HOA
- Has HOA: Yes
- Amenities included: Basketball Court, Party Room, Pool, Tennis Court(s), Tot Lots/Playground, Baseball Field, Clubhouse, Common Grounds, Community Center, Soccer Field, Volleyball Courts, Meeting Room
- Services included: Pool(s), Common Area Maintenance, Management
- HOA fee: $200 quarterly
- HOA name: FOX POINT HOA
Location
- Region: Fredericksburg
Financial & listing details
- Price per square foot: $163/sqft
- Tax assessed value: $468,300
- Annual tax amount: $3,439
- Date on market: 5/16/2025
- Listing agreement: Exclusive Right To Sell
- Listing terms: Cash,Conventional,FHA,VA Loan,Other
- Ownership: Fee Simple
Price history
| Date | Event | Price |
|---|---|---|
| 7/11/2025 | Sold | $600,000+0%$163/sqft |
Source:  Bright MLS #VASP2033082 Report a problem Bright MLS #VASP2033082 Report a problem | ||
| 6/22/2025 | Pending sale | $599,900$163/sqft |
Source: Bright MLS #VASP2033082 Report a problem | ||
| 5/19/2025 | Contingent | $599,900$163/sqft |
Source: Bright MLS #VASP2033082 Report a problem | ||
| 5/16/2025 | Listed for sale | $599,900+40.8%$163/sqft |
Source: Bright MLS #VASP2033082 Report a problem | ||
| 10/30/2006 | Sold | $426,000+77.6%$116/sqft |
Source: Public Record Report a problem | ||
| 5/7/2001 | Sold | $239,900$65/sqft |
Source: Public Record Report a problem | ||
Public tax history
| Year | Property taxes | Tax assessment |
|---|---|---|
| 2025 | $3,439 | $468,300 |
| 2024 | $3,439 +10.2% | $468,300 +15.8% |
| 2023 | $3,120 +4.6% | $404,300 |
| 2022 | $2,983 +4.4% | $404,300 +14.6% |
| 2021 | $2,856 | $352,800 |
| 2020 | $2,856 -1.5% | $352,800 +3.1% |
| 2019 | $2,899 +1.7% | $342,100 |
| 2018 | $2,850 +10.7% | $342,100 +12.9% |
| 2017 | $2,575 | $302,900 |
| 2016 | -- | $302,900 -1.7% |
| 2015 | -- | $308,000 |
| 2014 | -- | $308,000 +9.2% |
| 2013 | -- | $282,000 |
| 2012 | -- | $282,000 -8.7% |
| 2011 | -- | $308,800 |
| 2010 | -- | $308,800 -22.4% |
| 2009 | -- | $397,800 +1% |
| 2007 | $2,441 | $393,700 |
| 2006 | $2,441 -2.2% | $393,700 +40.5% |
| 2005 | $2,495 +3.5% | $280,300 |
| 2004 | $2,411 +14.1% | $280,300 +34% |
| 2003 | $2,113 | $209,200 |
| 2002 | $2,113 +16.4% | $209,200 +23.3% |
| 2001 | $1,816 | $169,700 |
Find assessor info on the county website
Neighborhood: 22407
Nearby homes
- $489,5003 bd3 ba2.1k sqft6103 W Melody Ct, Fredericksburg, VA 22407Off Market
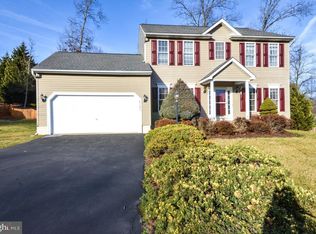
- $566,5004 bd3 ba3.3k sqft5911 Barton Ln, Fredericksburg, VA 22407Off Market
- $581,4005 bd4 ba3.2k sqft5915 Barton Ln, Fredericksburg, VA 22407Off Market
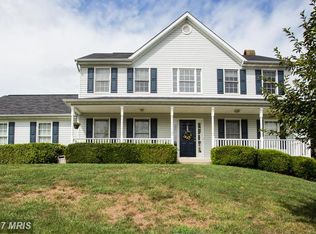
- $537,3004 bd4 ba2.8k sqft5914 N Cranston Ln, Fredericksburg, VA 22407Off Market
- $585,0005 bd4 ba3k sqft6105 W Melody Ct, Fredericksburg, VA 22407Sold
- $520,3004 bd3 ba2.1k sqft5914 Barton Ln, Fredericksburg, VA 22407Off Market
- $563,2004 bd3 ba2.8k sqft5912 N Cranston Ln, Fredericksburg, VA 22407Off Market
- $552,7005 bd3 ba3.1k sqft6102 W Melody Ct, Fredericksburg, VA 22407Off Market
Nearby schools
GreatSchools rating
- 6/10Courtland Elementary SchoolGrades: PK-5Distance: 0.6 mi
- 4/10Spotsylvania Middle SchoolGrades: 6-8Distance: 3.2 mi
- 4/10Courtland High SchoolGrades: 9-12Distance: 3.6 mi
Schools provided by the listing agent
- Elementary: Courtland
- Middle: Spotsylvania
- High: Courtland
- District: Spotsylvania County Public Schools
Source: Bright MLS. This data may not be complete. We recommend contacting the local school district to confirm school assignments for this home.
Get a cash offer in 3 minutes
Find out how much your home could sell for in as little as 3 minutes with a no-obligation cash offer.
Estimated market value
$621,900
Get a cash offer in 3 minutes
Find out how much your home could sell for in as little as 3 minutes with a no-obligation cash offer.
Estimated market value
$621,900
- Virginia
- Spotsylvania County
- Fredericksburg
- 22407
- 6101 W Melody Ct
Nearby cities
Nearby neighborhoods
Nearby zip codes
Other Fredericksburg Topics
