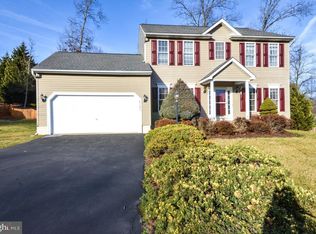
Nestled in the charming Fox Point community, this stunning 5-bedroom, 3.5-bathroom home offers a perfect blend of comfort and style. Built in 1999, this traditional Colonial-style residence boasts excellent condition and thoughtful design throughout. Step inside to discover an inviting open floor plan, featuring a spacious family room that flows seamlessly into the eat-in kitchen, complete with an island and pantry for all your culinary needs. Enjoy cozy evenings by the gas fireplace, adorned with elegant mantels. The primary suite is a true retreat, featuring a luxurious walk-in shower, stand alone tub and ample closet space. Additional highlights include chair railings and beautiful wood floors that enhance the warmth of the home. Outside, the property sits on a generous 0.33-acre lot, beautifully landscaped and backing to serene trees, providing a peaceful backdrop for outdoor gatherings. Enjoy summer days on the patio, or take advantage of the community amenities, including a pool, tennis courts, and playgrounds. With a two-car attached garage with Electric Vehicle Charging station, whole house water filtration, Generator Hookup, Warranty on the Window World Windows, this home is designed for modern living with peace of mind. Energy-efficient features, including solar panels, add to the appeal. Experience the perfect blend of comfort, style, and community in this delightful home!
Sold for $585,000
$585,000
6105 W Melody Ct, Fredericksburg, VA 22407
5beds
3,043sqft
Single Family Residence
Built in 1999
0.33 Acres Lot
$599,300 Zestimate®
$192/sqft
$3,293 Estimated rent
Home value
$599,300
$551,000 - $647,000
$3,293/mo
Zestimate® history
Owner options
List your home for rent
$3,293/mo
Rent Zestimate®
Find your next renter with Zillow Rental Manager. Plus, with online applications, you can quickly screen prospective tenants – for free.
$3,293/mo
Rent Zestimate®
Refinance and save
$3,669/mo
Est. payment
Refinancing to a lower rate could help reduce your monthly payments and save thousands over the life of the loan.
$3,669/mo
Est. payment
Explore your selling options
Work with a Zillow partner agent
Leverage their expertise and Zillow's premium Showcase listings to get your home seen by more buyers.
Get startedList with your own agent
Get your home in front of millions of buyers by listing it on Zillow.
Learn how to do itSell it yourself
Take full control of how buyers see your home on Zillow by listing For Sale by Owner (FSBO).
List your homeWhat's special
Gas fireplaceInviting open floor planEat-in kitchenBacking to serene treesSpacious family roomBeautiful wood floorsChair railings
Zillow last checked:
Listing updated:
Listed by:
Brooke Miller 540-287-1603,
Long & Foster Real Estate, Inc.,
Listing Team: Brooke Miller Real Estate, LLC
Bought with:
Kathy O'Blinsky, 0225209673
Long & Foster Real Estate, Inc.
Source: Bright MLS,MLS#: VASP2034832
Facts & features
Interior
Bedrooms & bathrooms
- Bedrooms: 5
- Bathrooms: 4
- Full bathrooms: 3
- 1/2 bathrooms: 1
- Main level bathrooms: 1
Rooms
- Room types: Living Room, Dining Room, Kitchen, Family Room, Study, Laundry, Workshop
Dining room
- Level: Main
Family room
- Level: Main
Kitchen
- Level: Main
Laundry
- Level: Lower
Living room
- Level: Main
Mud room
- Level: Main
Study
- Level: Main
Workshop
- Level: Lower
Heating
- Central, Natural Gas
Cooling
- Central Air, Attic Fan, Electric
Appliances
- Included: Dishwasher, Disposal, Dryer, Oven/Range - Electric, Refrigerator, Washer, Water Heater, Gas Water Heater
- Laundry: Lower Level, In Basement, Laundry Room, Mud Room
Features
- Bathroom - Walk-In Shower, Breakfast Area, Ceiling Fan(s), Chair Railings, Dining Area, Family Room Off Kitchen, Floor Plan - Traditional, Open Floorplan, Formal/Separate Dining Room, Eat-in Kitchen, Kitchen Island, Kitchen - Table Space, Pantry, Primary Bath(s), Walk-In Closet(s)
- Flooring: Carpet, Wood
- Windows: Window Treatments
- Basement: Full,Partially Finished,Walk-Out Access
- Number of fireplaces: 1
- Fireplace features: Mantel(s), Gas/Propane
Interior area
- Total structure area: 3,679
- Total interior livable area: 3,043 sqft
- Finished area above ground: 2,406
- Finished area below ground: 637
Property
Parking
- Total spaces: 2
- Parking features: Garage Faces Front, Garage Door Opener, Electric Vehicle Charging Station(s), Attached
- Attached garage spaces: 2
Accessibility
- Accessibility features: None
Features
- Levels: Three
- Stories: 3
- Patio & porch: Patio
- Exterior features: Sidewalks
- Pool features: Community
- Fencing: Full,Back Yard
Lot
- Size: 0.33 Acres
- Features: Backs to Trees, Landscaped
Details
- Additional structures: Above Grade, Below Grade
- Parcel number: 34G15457
- Zoning: RU
- Special conditions: Standard
Construction
Type & style
- Home type: SingleFamily
- Architectural style: Colonial,Traditional
- Property subtype: Single Family Residence
Materials
- Vinyl Siding
- Foundation: Concrete Perimeter
- Roof: Architectural Shingle
Condition
- Excellent
- New construction: No
- Year built: 1999
Utilities & green energy
- Sewer: Public Sewer
- Water: Public, Filter
Green energy
- Energy generation: PV Solar Array(s) Owned
Community & HOA
Community
- Subdivision: Fox Point
HOA
- Has HOA: Yes
- Amenities included: Basketball Court, Common Grounds, Picnic Area, Pool, Tennis Court(s), Tot Lots/Playground, Volleyball Courts
- Services included: Pool(s)
- HOA fee: $215 quarterly
Location
- Region: Fredericksburg
Financial & listing details
- Price per square foot: $192/sqft
- Tax assessed value: $431,900
- Annual tax amount: $3,171
- Date on market: 7/25/2025
- Listing agreement: Exclusive Right To Sell
- Inclusions: See Information For Making An Offer
- Ownership: Fee Simple
Price history
| Date | Event | Price |
|---|---|---|
| 9/25/2025 | Sold | $585,000+0.9%$192/sqft |
Source:  Bright MLS #VASP2034832 Report a problem Bright MLS #VASP2034832 Report a problem | ||
| 8/29/2025 | Pending sale | $580,000$191/sqft |
Source: Bright MLS #VASP2034832 Report a problem | ||
| 8/21/2025 | Contingent | $580,000$191/sqft |
Source: Bright MLS #VASP2034832 Report a problem | ||
| 8/5/2025 | Listed for sale | $580,000$191/sqft |
Source: Bright MLS #VASP2034832 Report a problem | ||
| 7/29/2025 | Contingent | $580,000$191/sqft |
Source: Bright MLS #VASP2034832 Report a problem | ||
| 7/25/2025 | Listed for sale | $580,000+234.3%$191/sqft |
Source: Bright MLS #VASP2034832 Report a problem | ||
| 9/27/1999 | Sold | $173,500$57/sqft |
Source: Public Record Report a problem | ||
Public tax history
| Year | Property taxes | Tax assessment |
|---|---|---|
| 2025 | $3,192 +0.6% | $434,700 +0.6% |
| 2024 | $3,171 +11.1% | $431,900 +16.8% |
| 2023 | $2,855 +4.6% | $369,900 |
| 2022 | $2,729 +5.2% | $369,900 +15.4% |
| 2021 | $2,595 | $320,600 |
| 2020 | $2,595 -0.6% | $320,600 +4% |
| 2019 | $2,612 +1.7% | $308,200 |
| 2018 | $2,567 +10% | $308,200 +12.2% |
| 2017 | $2,335 | $274,700 |
| 2016 | -- | $274,700 -1.7% |
| 2015 | -- | $279,400 |
| 2014 | -- | $279,400 +9.4% |
| 2013 | -- | $255,500 |
| 2012 | -- | $255,500 -8.3% |
| 2011 | -- | $278,700 |
| 2010 | -- | $278,700 -23.6% |
| 2009 | -- | $364,700 +1.7% |
| 2007 | $2,224 | $358,700 |
| 2006 | $2,224 -1.4% | $358,700 +41.6% |
| 2005 | $2,255 +3.5% | $253,400 |
| 2004 | $2,179 +13.3% | $253,400 +33% |
| 2003 | $1,924 | $190,500 |
| 2002 | $1,924 +5.3% | $190,500 +11.5% |
| 2001 | $1,828 | $170,800 |
Find assessor info on the county website
Neighborhood: 22407
Nearby homes
- $486,9003 bd3 ba2.1k sqft6103 W Melody Ct, Fredericksburg, VA 22407Off Market
- $642,4006 bd5 ba4.2k sqft5918 N Cranston Ln, Fredericksburg, VA 22407Off Market
- $517,6004 bd3 ba2.2k sqft5916 N Cranston Ln, Fredericksburg, VA 22407Off Market
- $534,8004 bd4 ba2.8k sqft5914 N Cranston Ln, Fredericksburg, VA 22407Off Market
- $568,4004 bd3 ba3.5k sqft6104 W Melody Ct, Fredericksburg, VA 22407Off Market
- $600,0004 bd4 ba3.6k sqft6101 W Melody Ct, Fredericksburg, VA 22407Sold
- $548,5005 bd3 ba3.1k sqft6102 W Melody Ct, Fredericksburg, VA 22407Off Market
- $552,5004 bd3 ba2.8k sqft6106 W Melody Ct, Fredericksburg, VA 22407Off Market
Nearby schools
GreatSchools rating
- 6/10Courtland Elementary SchoolGrades: PK-5Distance: 0.5 mi
- 4/10Spotsylvania Middle SchoolGrades: 6-8Distance: 3.2 mi
- 4/10Courtland High SchoolGrades: 9-12Distance: 3.6 mi
Schools provided by the listing agent
- Elementary: Courtland
- Middle: Spotsylvania
- High: Courtland
- District: Spotsylvania County Public Schools
Source: Bright MLS. This data may not be complete. We recommend contacting the local school district to confirm school assignments for this home.
Get a cash offer in 3 minutes
Find out how much your home could sell for in as little as 3 minutes with a no-obligation cash offer.
Estimated market value
$599,300
Get a cash offer in 3 minutes
Find out how much your home could sell for in as little as 3 minutes with a no-obligation cash offer.
Estimated market value
$599,300
- Virginia
- Spotsylvania County
- Fredericksburg
- 22407
- 6105 W Melody Ct
Nearby cities
Nearby neighborhoods
Nearby zip codes
Other Fredericksburg Topics
