Skip main navigation
Off market
  • $389,200

    6102 Lydia Hollow Dr, Glen Mills, PA 19342

    2beds
    1,390sqft
    Apartment
    Built in 2007
    -- sqft lot
    $389,200 Zestimate®
    $280/sqft
    $2,462 Estimated rent

    Home value

    $389,200

    $370,000 - $409,000

    $2,462/mo

    Zestimate® history
    Loading
    Loading...

    Owner options

    List your home for rent

    $2,462/mo

    Rent Zestimate®

    Find your next renter with Zillow Rental Manager. Plus, with online applications, you can quickly screen prospective tenants – for free.

    Learn more

    $2,462/mo

    Rent Zestimate®

    Refinance and save

    $3,024/mo

    Est. payment

    Refinancing to a lower rate could help reduce your monthly payments and save thousands over the life of the loan.

    See today's rates

    $3,024/mo

    Est. payment

    Explore your selling options

    Work with a Zillow partner agent

    Leverage their expertise and Zillow's premium Showcase listings to get your home seen by more buyers.

    Get started

    List with your own agent

    Get your home in front of millions of buyers by listing it on Zillow.

    Learn how to do it

    Sell it yourself

    Take full control of how buyers see your home on Zillow by listing For Sale by Owner (FSBO).

    List your home

    What's special

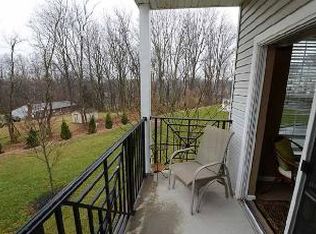
    Rare opportunity to own a 2-bedroom with den, 2-bath home in the highly desirable Hollow at Fox Valley neighborhood. This spacious first floor former model home has been impeccably maintained and is truly move-in ready! With the only fireplace in the building, and a patio to the ground floor, this home has it all! Gleaming hardwood floors, upgraded window coverings, mint condition kitchen and baths. Luxury living at The Hollow at Fox Valley includes a covered homeowner only garage, inside access, remote garage door opener and ample visitor parking. The floorplan is bright and open, boasts cherry kitchen cabinets, granite counters and peninsula, stainless appliances, a dining/living room area with 9' ceilings and crown molding as well as ceiling fans. Custom window blinds provide light while also providing privacy. The Master Bedroom has a walk-in closet with closet organizers and master bath w/soaking tub. The ample second bedroom also offers a large walk-in closet with organizers and the third bedroom makes a perfect guest room, office, nursery or craft room, with a door leading to a juliette balcony. The hall bathroom and laundry room are conveniently located away from the Master for privacy and sound management. The community Clubhouse and swimming pool are included for all residents and provide a resort feel. Each unit has an enclosed parking space & storage unit located on the ground level with an elevator that takes you to your unit. The building maintenance, landscaping, snow removal, trash removal, parking, pool & Clubhouse are all covered in your monthly Association Fee. This is NOT an age restricted community. Energy Efficient Heater and an On-Demand Hot Water Heater that was installed in 2019.

    This property is not currently displayed as for sale or rent on Zillow. This may be different from what's on other websites or public sources.
    Facts & features

    Interior

    Bedrooms & bathrooms
    • Bedrooms: 2
    • Bathrooms: 2
    • Full bathrooms: 2
    Heating
    • Heat pump, Gas
    Cooling
    • Central
    Appliances
    • Included: Dishwasher, Dryer, Garbage disposal, Microwave, Range / Oven
    Features
    • Kitchen Island, Recessed Lighting, Walk-In Closet(s), Master Bath(s)
    • Flooring: Hardwood
    • Basement: Unfinished
    • Has fireplace: Yes
    Interior area
    • Total interior livable area: 1,390 sqft
    • Finished area below ground: 0

    Property

    Parking
    • Total spaces: 1
    • Parking features: Garage - Attached
    Accessibility
    • Accessibility features: Accessible Elevator Installed
    Features
    • Exterior features: Stone
    Lot
    • Size: 1,929 Square Feet
    Details
    • Parcel number: 06000006042
    • Special conditions: Standard

    Construction

    Type & style
    • Home type: Apartment
    • Architectural style: Ranch/Rambler
    Materials
    • Roof: Other
    Condition
    • Year built: 2007

    Community & HOA

    HOA
    • Has HOA: Yes
    • HOA fee: $340 monthly
    Location
    • Region: Glen Mills

    Financial & listing details

    • Price per square foot: $280/sqft
    • Tax assessed value: $224,970
    • Annual tax amount: $5,650

    Price history

    DateEventPrice
    8/5/2020Sold$255,000-0.4%$183/sqft
    Source: Public Record Report a problem
    3/28/2020Listing removed$256,000$184/sqft
    Source: Keller Williams Realty - North Wilmington #PADE507778 Report a problem
    3/9/2020Price change$256,000-1.2%$184/sqft
    Source: Keller Williams Realty - Kennett Square #PADE507778 Report a problem
    2/1/2020Price change$259,000-1.1%$186/sqft
    Source: Keller Williams Realty - Kennett Square #PADE507778 Report a problem
    1/24/2020Listed for sale$262,000-0.4%$188/sqft
    Source: Keller Williams Realty - Kennett Square #PADE507778 Report a problem
    11/15/2015Listing removed$263,000$189/sqft
    Source: RE/MAX TOWN & COUNTRY #6531425 Report a problem
    10/8/2015Price change$263,000-2.6%$189/sqft
    Source: RE/MAX TOWN & COUNTRY #6531425 Report a problem
    6/26/2015Price change$269,900-0.8%$194/sqft
    Source: RE/MAX TOWN & COUNTRY #6531425 Report a problem
    6/11/2015Price change$272,000-1.8%$196/sqft
    Source: RE/MAX TOWN & COUNTRY #6531425 Report a problem
    4/27/2015Price change$277,000-1.8%$199/sqft
    Source: RE/MAX TOWN & COUNTRY #6531425 Report a problem
    3/13/2015Listed for sale$282,000-5.7%$203/sqft
    Source: RE/MAX Town & Country - PA #6531425 Report a problem
    6/5/2014Listing removed$299,000$215/sqft
    Source: RE/MAX TOWN & COUNTRY #6364527 Report a problem
    4/6/2014Listed for sale$299,000-8%$215/sqft
    Source: RE/MAX TOWN & COUNTRY #6364527 Report a problem
    8/26/2008Sold$325,000$234/sqft
    Source: Public Record Report a problem

    Public tax history

    YearProperty taxesTax assessment
    2026$5,650 +5.6%$224,970
    2025$5,349 +4.7%$224,970
    2024$5,109 +2.4%$224,970
    2023$4,987 +1.6%$224,970
    2022$4,909 0%$224,970
    2021$4,909 +543.2%$224,970 +61%
    2020$763 -85.9%$139,750
    2019$5,426 +1.3%$139,750
    2018$5,357 +598.5%$139,750
    2017$767 -26.2%$139,750 -26.2%
    2016$1,040 $189,475
    2015$1,040 $189,475
    2014$1,040 +2.8%$189,475
    2013$1,012 +2.8%$189,475
    2012$984 +0.3%$189,475
    2011$981 +2%$189,475
    2010$962 +7.5%$189,475
    2009$895 $189,475
    Find assessor info on the county website

    Neighborhood: 19342

    Nearby schools

    GreatSchools rating
    Schools provided by the listing agent
    • Middle: GARNET VALLEY
    • High: GARNET VALLEY HIGH
    • District: GARNET VALLEY

    Source: The MLS. This data may not be complete. We recommend contacting the local school district to confirm school assignments for this home.

    Get a cash offer in 3 minutes
    Find out how much your home could sell for in as little as 3 minutes with a no-obligation cash offer.
    Estimated market value
    $389,200
    Get a cash offer in 3 minutes
    Find out how much your home could sell for in as little as 3 minutes with a no-obligation cash offer.
    Estimated market value
    $389,200