OPEN HOUSE canceled for 4/27/2025. Discover this exquisite 4-bedroom, 3.5-bath, two-level townhouse perfectly blending modern amenities with an unbeatable location in the highly sought-after neighborhood of The Townes at Manchester Park. This stunning home features beautiful hardwood floors and an abundance of natural light, creating a spacious and welcoming atmosphere throughout. Recent updates include a Refreshed kitchen, Renovated basement, and Modernized Primary and Hall baths on the bedroom level. The sleek, modern kitchen is a Chef’s Dream, it is completely Updated with New 42” Custom Cabinetry, Stainless Steel Appliances, a GAS range and a Walk-In Pantry. The open floor plan seamlessly connects the kitchen to the dining and living areas—ideal for both everyday living and entertaining. With four generously sized bedrooms and multiple closets, there’s plenty of room for comfort and storage. Upstairs, you'll find Two Full Bathrooms, with an additional Full Bath located in the finished basement. A two-car garage completes the package, making this home ideal for even the most discerning buyer. The location is truly exceptional—just minutes from a variety of shopping destinations and top-rated (Yelp-approved!) Restaurants. You're also a short drive from the charm of Old Town Alexandria and only a few minutes to the Franconia-Springfield Metro Station, which offers ample parking for a stress-free commute. Community amenities include a Tennis court, Gazebo, Tot Lot, and Picnic areas throughout the neighborhood—perfect for casual get-togethers. The assigned Schools are Award Winning and are highly regarded. With easy access to major commuter routes, this home is ideal for those who want a peaceful community feel while staying close to Old Town, DC, the Pentagon, Crystal City, Springfield, and Ronald Reagan Washington National Airport.
Sold for $850,000
$850,000
6102 Manchester Park Cir, Alexandria, VA 22310
4beds
2,634sqft
Townhouse
Built in 1997
2,064 Square Feet Lot
$865,800 Zestimate®
$323/sqft
$3,681 Estimated rent
Home value
$865,800
$814,000 - $926,000
$3,681/mo
Zestimate® history
Owner options
List your home for rent
$3,681/mo
Rent Zestimate®
Find your next renter with Zillow Rental Manager. Plus, with online applications, you can quickly screen prospective tenants – for free.
$3,681/mo
Rent Zestimate®
Refinance and save
$5,712/mo
Est. payment
Refinancing to a lower rate could help reduce your monthly payments and save thousands over the life of the loan.
$5,712/mo
Est. payment
Explore your selling options
Work with a Zillow partner agent
Leverage their expertise and Zillow's premium Showcase listings to get your home seen by more buyers.
Get startedList with your own agent
Get your home in front of millions of buyers by listing it on Zillow.
Learn how to do itSell it yourself
Take full control of how buyers see your home on Zillow by listing For Sale by Owner (FSBO).
List your homeWhat's special
Finished basementTwo-car garageOpen floor planAbundance of natural lightRenovated basementGenerously sized bedroomsWalk-in pantry
Zillow last checked:
Listing updated:
Listed by:
Heidi Jerakis 703-585-4098,
Berkshire Hathaway HomeServices PenFed Realty
Bought with:
Natalie Wiggins, 0225194548
Redfin Corporation
Source: Bright MLS,MLS#: VAFX2235746
Facts & features
Interior
Bedrooms & bathrooms
- Bedrooms: 4
- Bathrooms: 4
- Full bathrooms: 3
- 1/2 bathrooms: 1
- Main level bathrooms: 1
Rooms
- Room types: Living Room, Dining Room, Primary Bedroom, Bedroom 2, Bedroom 3, Bedroom 4, Kitchen, Family Room, Foyer, Laundry, Recreation Room, Bathroom 2, Primary Bathroom, Full Bath, Half Bath
Primary bedroom
- Features: Walk-In Closet(s), Flooring - HardWood
- Level: Upper
Bedroom 2
- Features: Flooring - HardWood
- Level: Upper
Bedroom 3
- Features: Flooring - HardWood
- Level: Upper
Bedroom 4
- Level: Lower
Primary bathroom
- Features: Bathroom - Walk-In Shower
- Level: Upper
Bathroom 2
- Level: Upper
Dining room
- Features: Flooring - HardWood
- Level: Main
Family room
- Features: Flooring - HardWood, Fireplace - Gas
- Level: Main
Foyer
- Features: Flooring - HardWood
- Level: Main
Other
- Level: Lower
Half bath
- Level: Main
Kitchen
- Features: Breakfast Nook, Countertop(s) - Quartz, Flooring - HardWood
- Level: Main
Laundry
- Level: Upper
Living room
- Features: Flooring - HardWood
- Level: Main
Recreation room
- Level: Lower
Heating
- Forced Air, Natural Gas
Cooling
- Central Air, Electric
Appliances
- Included: Microwave, Dishwasher, Disposal, Dryer, Oven/Range - Gas, Refrigerator, Stainless Steel Appliance(s), Washer, Gas Water Heater
- Laundry: Laundry Room
Features
- Breakfast Area, Ceiling Fan(s), Dining Area, Family Room Off Kitchen, Open Floorplan, Kitchen - Gourmet, Kitchen - Table Space, Recessed Lighting, Primary Bath(s), Upgraded Countertops, Walk-In Closet(s), Pantry
- Flooring: Wood, Tile/Brick
- Basement: Full,Walk-Out Access
- Number of fireplaces: 1
- Fireplace features: Gas/Propane
Interior area
- Total structure area: 2,634
- Total interior livable area: 2,634 sqft
- Finished area above ground: 1,976
- Finished area below ground: 658
Property
Parking
- Total spaces: 2
- Parking features: Garage Faces Front, Garage Door Opener, Attached
- Attached garage spaces: 2
Accessibility
- Accessibility features: None
Features
- Levels: Two
- Stories: 2
- Patio & porch: Deck, Patio
- Pool features: None
Lot
- Size: 2,064 Square Feet
Details
- Additional structures: Above Grade, Below Grade
- Parcel number: 0911 24 0033A
- Zoning: 308
- Special conditions: Standard
Construction
Type & style
- Home type: Townhouse
- Architectural style: Colonial
- Property subtype: Townhouse
Materials
- Brick, Combination
- Foundation: Concrete Perimeter
Condition
- Excellent
- New construction: No
- Year built: 1997
Details
- Builder model: BRANDON II
- Builder name: PULTE
Utilities & green energy
- Sewer: Public Sewer
- Water: Public
Community & HOA
Community
- Subdivision: Townes At Manchester Park
HOA
- Has HOA: Yes
- Amenities included: Picnic Area, Tennis Court(s), Tot Lots/Playground, Common Grounds
- Services included: Common Area Maintenance, Snow Removal, Trash, Management
- HOA fee: $384 quarterly
- HOA name: TOWNES AT MANCHESTER PARK
Location
- Region: Alexandria
Financial & listing details
- Price per square foot: $323/sqft
- Tax assessed value: $788,700
- Annual tax amount: $9,138
- Date on market: 4/24/2025
- Listing agreement: Exclusive Right To Sell
- Listing terms: Cash,Conventional,FHA,VA Loan
- Ownership: Fee Simple
Price history
| Date | Event | Price |
|---|---|---|
| 6/2/2025 | Sold | $850,000+4.3%$323/sqft |
Source:  Bright MLS #VAFX2235746 Report a problem Bright MLS #VAFX2235746 Report a problem | ||
| 5/30/2025 | Pending sale | $815,000$309/sqft |
Source: Bright MLS #VAFX2235746 Report a problem | ||
| 4/26/2025 | Listing removed | $815,000$309/sqft |
Source: Bright MLS #VAFX2235746 Report a problem | ||
| 4/24/2025 | Listed for sale | $815,000+3.2%$309/sqft |
Source: Bright MLS #VAFX2235746 Report a problem | ||
| 3/31/2022 | Sold | $790,000+1.3%$300/sqft |
Source: Bright MLS #VAFX2051680 Report a problem | ||
| 2/27/2022 | Pending sale | $780,000$296/sqft |
Source: Bright MLS #VAFX2051680 Report a problem | ||
| 2/22/2022 | Listed for sale | $780,000+27.9%$296/sqft |
Source: Bright MLS #VAFX2051680 Report a problem | ||
| 7/9/2018 | Listing removed | $609,900$232/sqft |
Source: RE/MAX PREMIER #1001160630 Report a problem | ||
| 7/9/2018 | Listed for sale | $609,900$232/sqft |
Source: RE/MAX PREMIER #1001160630 Report a problem | ||
| 7/4/2018 | Sold | $609,900$232/sqft |
Source: Public Record Report a problem | ||
| 5/21/2018 | Pending sale | $609,900$232/sqft |
Source: RE/MAX Premier #1001160630 Report a problem | ||
| 5/11/2018 | Listed for sale | $609,900+90.6%$232/sqft |
Source: RE/MAX Premier #1001160630 Report a problem | ||
| 8/21/2001 | Sold | $320,000+82.9%$121/sqft |
Source: Public Record Report a problem | ||
| 5/30/2000 | Sold | $175,000-22.2%$66/sqft |
Source: Public Record Report a problem | ||
| 1/2/1997 | Sold | $225,000$85/sqft |
Source: Public Record Report a problem | ||
Public tax history
| Year | Property taxes | Tax assessment |
|---|---|---|
| 2025 | $9,117 +5.9% | $788,700 +6.1% |
| 2024 | $8,608 +2.1% | $743,040 -0.5% |
| 2023 | $8,430 +10.6% | $747,050 +12.1% |
| 2022 | $7,623 | $666,620 +10.4% |
| 2021 | -- | $603,720 +2.1% |
| 2020 | $7,000 +6.3% | $591,490 +6.3% |
| 2019 | $6,585 +1.1% | $556,430 +1.1% |
| 2018 | $6,516 +3.9% | $550,550 +2% |
| 2017 | $6,269 +0.2% | $539,950 |
| 2016 | $6,255 +3.8% | $539,950 |
| 2015 | $6,026 +0.2% | $539,950 |
| 2014 | $6,012 | $539,950 +9.4% |
| 2013 | -- | $493,450 +2% |
| 2012 | -- | $483,940 -0.7% |
| 2011 | -- | $487,550 |
| 2010 | -- | $487,550 -3.1% |
| 2009 | -- | $502,890 -6.3% |
| 2008 | -- | $536,650 -3.7% |
| 2007 | -- | $557,280 +85.9% |
| 2003 | -- | $299,755 +10.1% |
| 2002 | -- | $272,310 +15.3% |
| 2001 | -- | $236,255 |
Find assessor info on the county website
Neighborhood: Franconia
Nearby homes
- $801,7003 bd4 ba2.4k sqft6104 Manchester Park Cir, Alexandria, VA 22310Off Market
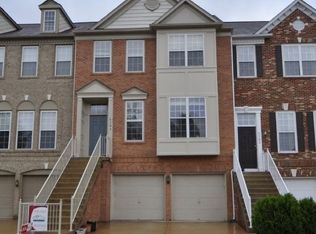
- $876,3004 bd4 ba2.2k sqft6100 Manchester Park Cir, Alexandria, VA 22310Off Market
- $792,3004 bd4 ba1.9k sqft6106 Manchester Park Cir, Alexandria, VA 22310Off Market
- $866,4003 bd3 ba3.3k sqft6108 Manchester Park Cir, Alexandria, VA 22310Off Market
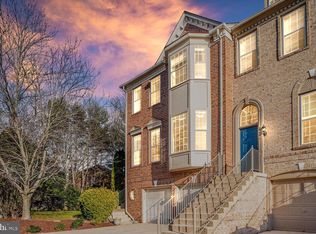
- $618,0003 bd4 ba1.6k sqft6826 Ericka Ave, Alexandria, VA 22310Sold
- $621,3003 bd3 ba1.4k sqft6828 Ericka Ave, Alexandria, VA 22310Off Market
- $646,7003 bd3 ba2.2k sqft6824 Ericka Ave, Alexandria, VA 22310Off Market
- $639,0003 bd4 ba1.3k sqft6822 Ericka Ave, Alexandria, VA 22310Sold
Nearby schools
GreatSchools rating
- 6/10Franconia Elementary SchoolGrades: PK-6Distance: 0.8 mi
- 7/10Twain Middle SchoolGrades: 7-8Distance: 2.2 mi
- 4/10Edison High SchoolGrades: 9-12Distance: 1.1 mi
Schools provided by the listing agent
- District: Fairfax County Public Schools
Source: Bright MLS. This data may not be complete. We recommend contacting the local school district to confirm school assignments for this home.
Get a cash offer in 3 minutes
Find out how much your home could sell for in as little as 3 minutes with a no-obligation cash offer.
Estimated market value
$865,800
Get a cash offer in 3 minutes
Find out how much your home could sell for in as little as 3 minutes with a no-obligation cash offer.
Estimated market value
$865,800
- Virginia
- Fairfax County
- Alexandria
- 22310
- Franconia
- 6102 Manchester Park Cir
Nearby cities
Nearby neighborhoods
Nearby zip codes
Other Alexandria Topics
