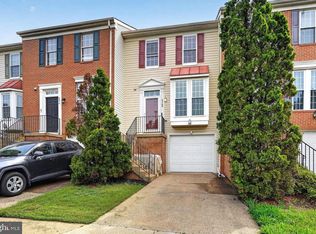
Modern Updates & Unbeatable Convenience in Manchester Lakes Boasting 3 bedrooms, 3.5 bathrooms, and a wealth of recent upgrades, this Manchester Lakes townhome perfectly blends suburban comfort with urban convenience. The main floor offers a seamless flow, highlighted by modern, smooth ceilings (textured ceiling removed!) and a stylishly updated kitchen. Extensive Home Updates Include: Kitchen (2022-2026): Granite countertops, painted cabinets, new light fixtures, new oven (2022), and a brand-new faucet (2026). Other kitchen appliances updated in 2021. Interior Enhancements: Main floor textured ceilings professionally removed (2021), new upper-level ceiling fan (2022), and fresh basement flooring (2021). Major Systems & Efficiency: New windows throughout (2022), Water Heater (2018), Roof & HVAC (2011). The finished walk-out lower level provides excellent flexible space with its own full bathroom, making it a perfect setup for a media room or private guest suite. Enjoy a commuter's dream location minutes to the Franconia-Springfield Metro (Blue Line), VRE, I-95/395/495, Wegmans, and Kingstowne shopping, plus community pools, fitness centers, and scenic walking paths around the lakes.
Under contract
$618,000
6826 Ericka Ave, Alexandria, VA 22310
3beds
1,690sqft
:
Get pre-qualified$4,108/mo
Townhouse
Built in 1990
1,560 Square Feet Lot
$616,800 Zestimate®
$366/sqft
$156/mo HOA
What's special
Fresh basement flooringNew upper-level ceiling fanBrand-new faucetGranite countertopsNew light fixturesPainted cabinetsNew oven
- 53 days |
- 84 |
- 0 |
Likely to sell faster than
Zillow last checked:
Listing updated:
Listed by:
Gary Cuff 703-202-2926,
EXP Realty, LLC 8888607369,
Co-Listing Agent: Liza Eller 703-477-3649,
EXP Realty, LLC
Source: Bright MLS,MLS#: VAFX2316224
Facts & features
Interior
Bedrooms & bathrooms
- Bedrooms: 3
- Bathrooms: 4
- Full bathrooms: 3
- 1/2 bathrooms: 1
- Main level bathrooms: 1
Rooms
- Room types: Living Room, Dining Room, Primary Bedroom, Bedroom 2, Bedroom 3, Kitchen, Basement, Laundry, Utility Room, Bathroom 1, Half Bath
Primary bedroom
- Features: Flooring - Carpet, Cathedral/Vaulted Ceiling, Ceiling Fan(s)
- Level: Upper
Bedroom 2
- Features: Flooring - Carpet, Cathedral/Vaulted Ceiling
- Level: Upper
Bedroom 3
- Features: Flooring - Carpet, Cathedral/Vaulted Ceiling
- Level: Upper
Bathroom 1
- Level: Lower
Basement
- Features: Basement - Finished, Flooring - Luxury Vinyl Plank, Fireplace - Gas
- Level: Lower
Dining room
- Features: Flooring - HardWood
- Level: Main
Half bath
- Level: Main
Kitchen
- Features: Eat-in Kitchen, Granite Counters, Flooring - Ceramic Tile
- Level: Main
Laundry
- Level: Lower
Living room
- Features: Flooring - HardWood
- Level: Main
Utility room
- Level: Lower
Heating
- Central, Natural Gas
Cooling
- Central Air, Electric
Appliances
- Included: Washer, Dryer, Dishwasher, Disposal, Microwave, Refrigerator, Stainless Steel Appliance(s), Ice Maker, Gas Water Heater
- Laundry: Has Laundry, In Basement, Laundry Room
Features
- Ceiling Fan(s), Dining Area, Combination Dining/Living, Open Floorplan, Eat-in Kitchen
- Flooring: Hardwood, Carpet, Luxury Vinyl
- Basement: Partial,Finished,Heated,Improved,Exterior Entry,Interior Entry,Walk-Out Access,Workshop
- Number of fireplaces: 1
- Fireplace features: Stone, Screen, Glass Doors, Gas/Propane
Interior area
- Total structure area: 1,690
- Total interior livable area: 1,690 sqft
- Finished area above ground: 1,360
- Finished area below ground: 330
Property
Parking
- Parking features: Assigned, On Street, Parking Lot
- Has uncovered spaces: Yes
- Details: Assigned Parking, Assigned Space #: #078, #131
Accessibility
- Accessibility features: None
Features
- Levels: Three
- Stories: 3
- Patio & porch: Patio, Porch
- Exterior features: Extensive Hardscape
- Pool features: Community
- Fencing: Wood,Back Yard
Lot
- Size: 1,560 Square Feet
- Features: Backs to Trees, Cul-De-Sac, Front Yard, No Thru Street, Rear Yard
Details
- Additional structures: Above Grade, Below Grade
- Parcel number: 0912 13 0063
- Zoning: 308
- Special conditions: Standard
Construction
Type & style
- Home type: Townhouse
- Architectural style: Colonial
- Property subtype: Townhouse
Materials
- Aluminum Siding
- Foundation: Permanent, Slab
Condition
- Excellent
- New construction: No
- Year built: 1990
Utilities & green energy
- Sewer: Public Septic
- Water: Public
Community & HOA
Community
- Subdivision: Manchester Lakes
HOA
- Has HOA: Yes
- Amenities included: Basketball Court, Clubhouse, Common Grounds, Jogging Path, Pool, Tennis Court(s), Tot Lots/Playground, Fitness Center
- Services included: Insurance, Lawn Care Front, Pool(s), Snow Removal, Trash
- HOA fee: $469 quarterly
Location
- Region: Alexandria
Financial & listing details
- Price per square foot: $366/sqft
- Tax assessed value: $607,330
- Annual tax amount: $6,745
- Date on market: 6/4/2026
- Listing agreement: Exclusive Right To Sell
- Listing terms: Conventional,FHA,VA Loan
- Ownership: Fee Simple
Estimated market value
$616,800
$586,000 - $648,000
$3,400/mo
Price history
| Date | Event | Price |
|---|---|---|
| 6/25/2026 | Contingent | $618,000$366/sqft |
Source:  Bright MLS #VAFX2316224 Report a problem Bright MLS #VAFX2316224 Report a problem | ||
| 6/4/2026 | Listed for sale | $618,000+23.6%$366/sqft |
Source: Bright MLS #VAFX2316224 Report a problem | ||
| 11/12/2021 | Sold | $500,000+0%$296/sqft |
Source: Bright MLS #VAFX2019266 Report a problem | ||
| 10/16/2021 | Pending sale | $499,900$296/sqft |
Source:  RE/MAX International #VAFX2019266 Report a problem RE/MAX International #VAFX2019266 Report a problem | ||
| 10/16/2021 | Contingent | $499,900$296/sqft |
Source: Bright MLS #VAFX2019266 Report a problem | ||
| 10/7/2021 | Price change | $499,900-1%$296/sqft |
Source: Bright MLS #VAFX2019266 Report a problem | ||
| 9/28/2021 | Price change | $504,900-1%$299/sqft |
Source: Bright MLS #VAFX2019266 Report a problem | ||
| 9/16/2021 | Listed for sale | $509,900+0.1%$302/sqft |
Source: Bright MLS #VAFX2019266 Report a problem | ||
| 8/24/2021 | Listing removed | $509,500$301/sqft |
Source: Bright MLS #VAFX2000638 Report a problem | ||
| 8/12/2021 | Price change | $509,500-1%$301/sqft |
Source: Bright MLS #VAFX2000638 Report a problem | ||
| 7/27/2021 | Price change | $514,900-0.9%$305/sqft |
Source: Bright MLS #VAFX2000638 Report a problem | ||
| 7/10/2021 | Price change | $519,500-1%$307/sqft |
Source: Bright MLS #VAFX2000638 Report a problem | ||
| 6/23/2021 | Listed for sale | $525,000+25%$311/sqft |
Source: Bright MLS #VAFX2000638 Report a problem | ||
| 3/8/2021 | Listing removed | -- |
Source: Owner Report a problem | ||
| 7/28/2019 | Listing removed | $2,600$2/sqft |
Source: Owner Report a problem | ||
| 7/11/2019 | Price change | $2,600+0%$2/sqft |
Source: Owner Report a problem | ||
| 7/9/2019 | Listed for rent | $2,599$2/sqft |
Source: Owner Report a problem | ||
| 6/24/2014 | Sold | $420,000+0%$249/sqft |
Source: Public Record Report a problem | ||
| 5/15/2014 | Pending sale | $419,900$248/sqft |
Source: Long & Foster Real Estate #FX8329053 Report a problem | ||
| 5/12/2014 | Price change | $419,900-2.3%$248/sqft |
Source: Long & Foster Real Estate #FX8329053 Report a problem | ||
| 4/25/2014 | Listed for sale | $429,900-9.5%$254/sqft |
Source: Long & Foster Real Estate #FX8329053 Report a problem | ||
| 9/28/2005 | Sold | $475,000+116%$281/sqft |
Source: Public Record Report a problem | ||
| 5/2/2001 | Sold | $219,900+37.4%$130/sqft |
Source: Public Record Report a problem | ||
| 7/19/1996 | Sold | $160,000$95/sqft |
Source: Public Record Report a problem | ||
Public tax history
| Year | Property taxes | Tax assessment |
|---|---|---|
| 2025 | $6,744 +3.4% | $583,400 +3.6% |
| 2024 | $6,521 +10.4% | $562,920 +7.5% |
| 2023 | $5,909 +2.5% | $523,650 +3.8% |
| 2022 | $5,768 | $504,380 +9.8% |
| 2021 | -- | $459,450 +5.7% |
| 2020 | $5,143 +9.5% | $434,580 +9.5% |
| 2019 | $4,697 +1% | $396,890 +1% |
| 2018 | $4,651 +3.7% | $393,020 +1.7% |
| 2017 | $4,486 +0.2% | $386,390 |
| 2016 | $4,476 +2.4% | $386,390 -1.3% |
| 2015 | $4,370 +1.8% | $391,580 +1.5% |
| 2014 | $4,294 | $385,620 +13.5% |
| 2013 | -- | $339,760 +3.2% |
| 2012 | -- | $329,100 -4.4% |
| 2011 | -- | $344,400 -1.1% |
| 2010 | -- | $348,160 |
| 2009 | -- | $348,160 -10.1% |
| 2008 | -- | $387,240 +0.8% |
| 2007 | -- | $384,240 +63.7% |
| 2003 | -- | $234,790 +18.6% |
| 2002 | -- | $198,030 +24.6% |
| 2001 | -- | $158,990 |
Find assessor info on the county website
Monthly payment
Est. payment
Payment breakdown
Explore the cost of this home by adjusting the details. Changes won't be saved.Climate risks
Neighborhood: Franconia
Nearby schools
GreatSchools rating
- 6/10Franconia Elementary SchoolGrades: PK-6Distance: 0.8 mi
- 7/10Twain Middle SchoolGrades: 7-8Distance: 2.2 mi
- 4/10Edison High SchoolGrades: 9-12Distance: 1.1 mi
Schools provided by the listing agent
- District: Fairfax County Public Schools
Source: Bright MLS. This data may not be complete. We recommend contacting the local school district to confirm school assignments for this home.
- $655,4003 bd3 ba2.2k sqft6824 Ericka Ave, Alexandria, VA 22310Off Market

- $626,5003 bd3 ba1.4k sqft6828 Ericka Ave, Alexandria, VA 22310Off Market
- $639,0003 bd4 ba1.3k sqft6822 Ericka Ave, Alexandria, VA 22310Sold

- $590,4002 bd3 ba1.7k sqft6820 Ericka Ave, Alexandria, VA 22310Off Market

- $620,4003 bd4 ba1.3k sqft6818 Ericka Ave, Alexandria, VA 22310Off Market
- $574,8002 bd3 ba1.1k sqft6834 Ericka Ave, Alexandria, VA 22310Off Market
- $621,2003 bd4 ba1.5k sqft6832 Ericka Ave, Alexandria, VA 22310Off Market
- $615,0003 bd4 ba1.3k sqft6836 Ericka Ave, Alexandria, VA 22310Sold
A local agent can set up tours, give advice and negotiate with sellers.
Similar homes
- $615,0003 bd4 ba1.8k sqft6018 Crocus Ct, Alexandria, VA 22310For Sale

 MLS ID #VAFX2329858, Joe Dettor, Keller Williams Fairfax Gateway. Bright MLS
 - $625,0003 bd3 ba1.1k sqft6568 Osprey Point Ln, Alexandria, VA 22315For Sale
 MLS ID #VAFX2330384, Jonathan Eng, Century 21 Redwood Realty. Bright MLS
 - $765,0003 bd4 ba2.2k sqft6138 Cinnamon Ct, Alexandria, VA 22310For Sale
 MLS ID #VAFX2312678, Denise Buck, RE/MAX Allegiance. Bright MLS
 - $725,0003 bd4 ba1.8k sqft6416 Fleetside Ct, Alexandria, VA 22310For Sale
 MLS ID #VAFX2308012, Warren Kluth, Long & Foster Real Estate, Inc.. Bright MLS
 - $650,0003 bd4 ba1.8k sqft7514 Oldham Way, Alexandria, VA 22315For SaleMLS ID #VAFX2321248, Manavi Boeser, RLAH @properties. Bright MLS
- $725,0003 bd4 ba2.5k sqft6125 Wellington Commons Dr, Alexandria, VA 22310For SaleMLS ID #VAFX2323686, Nikki Lagouros, Berkshire Hathaway HomeServices PenFed Realty. Bright MLS
- $579,9993 bd3 ba1.3k sqft6426 Silver Ridge Cir, Alexandria, VA 22315For SaleMLS ID #VAFX2318800, Michael Gallagher, Redfin Corporation. Bright MLS
- $749,9983 bd4 ba2.4k sqft6086 Heatherwood Dr, Alexandria, VA 22310For SaleMLS ID #VAFX2307168, Christopher Suranna, RLAH @properties. Bright MLS
- $629,0003 bd4 ba1.7k sqftCameron Knolls, Alexandria, VA 22304For SaleMLS ID #VAAX2063596, Joseph Dao, Redfin Corporation. Bright MLS
- $549,9002 bd3 ba1.4k sqft6630 High Valley Ln, Alexandria, VA 22315For SaleMLS ID #VAFX2328956, Daniel Dominguez, Pearson Smith Realty, LLC. Bright MLS
- $675,0005 bd2 ba1.8k sqft4600 Picot Rd, Alexandria, VA 22310For SaleMLS ID #VAFX2323690, Hermela Balcha, DMV Realty, INC.. Bright MLS
- $650,0003 bd4 ba2k sqft7033 Solomon Seal Ct, Springfield, VA 22152For SaleMLS ID #VAFX2305640, Natalie Ramirez, Serhant. Bright MLS
- $735,0005 bd3 ba1.9k sqft4525 Flintstone Rd, Alexandria, VA 22306For SaleMLS ID #VAFX2330432, Diana Cianto, Samson Properties. Bright MLS
- $639,9003 bd4 ba1.7k sqft7315 Golden Horseshoe Ct, Springfield, VA 22153For SaleMLS ID #VAFX2326868, Sahar Anwar, Redfin Corporation. Bright MLS
- $817,4004 bd3 ba1.5k sqft6200 Franconia Forest Ct, Alexandria, VA 22310For SaleMLS ID #VAFX2316652, Josh Velez, Samson Properties. Bright MLS
- $649,0004 bd4 ba2k sqft8550 Bauer Dr, Springfield, VA 22152For SaleMLS ID #VAFX2327074, Jenny Canales, Redfin Corporation. Bright MLS
- $650,0003 bd4 ba1.6k sqft9009 Sweet Birch Ct, Springfield, VA 22152For SaleMLS ID #VAFX2303272, Paola Daniela Zorrilla, Spring Hill Real Estate, LLC.. Bright MLS
- $589,0003 bd3 ba1.4k sqft7710 Baird Ct, Lorton, VA 22079For SaleMLS ID #VAFX2324522, Ashley Saahir, Coldwell Banker Realty. Bright MLS
- $564,9003 bd4 ba1.6k sqft7932 Pebble Brook Ct, Springfield, VA 22153For SaleMLS ID #VAFX2313194, Joseph DeSio, Jobin Realty. Bright MLS
- $650,0004 bd3 ba2.1k sqft8701 Lagrange St, Lorton, VA 22079For SaleMLS ID #VAFX2326534, James Nellis, EXP Realty, LLC. Bright MLS
