Quaint corner-lot home in Webb's Viking Manor, tucked away in a quiet cul-de-sac area with no HOA, no CDD, and no extra community fees. This 3-bedroom, 2-bath home offers fresh paint, updated bathrooms, and a comfortable split-bedroom layout.
Step inside from the screened front porch into the cozy living room with wainscoting accent wall and French doors leading to a covered patio and privacy-fenced backyard. This kitchen/dining combo is perfect for the minimalist cook! Breakfast nook, barstool seating, pantry, electric stove, dishwasher, and refrigerator.
The primary bedroom features TWO walk-in closets, a spacious bath with new shower unit, and a 6-foot vanity. Additional features include a two-car garage, indoor laundry, mature landscaping, 2009 metal roof, and HVAC approximately 3 years old.
Walking distance to St. Johns River State College and close to HCA Florida Hospital, schools, downtown Palatka, public boat ramps, and the St. Johns River.
Active
Price cut: $10K (6/29)
$249,000
6102 W 1ST Manor, Palatka, FL 32177
3beds
1,285sqft
:
Get pre-qualified$1,704/mo
Single Family Residence
Built in 1990
6,098 Square Feet Lot
$243,300 Zestimate®
$194/sqft
$-- HOA
What's special
Two-car garageElectric stoveQuaint corner-lot homeIndoor laundryBreakfast nookScreened front porchBarstool seating
- 64 days |
- 542 |
- 33 |
Zillow last checked:
Listing updated:
Listed by:
KATHLEEN NORTON 904-903-1179,
NATALE REALTORS 732-233-1891
Source: realMLS,MLS#: 2147926
Facts & features
Interior
Bedrooms & bathrooms
- Bedrooms: 3
- Bathrooms: 2
- Full bathrooms: 2
Primary bedroom
- Area: 159.18 Square Feet
- Dimensions: 13.83 x 11.51
Bedroom 3
- Area: 115.11 Square Feet
- Dimensions: 9.73 x 11.83
Bedroom 4
- Area: 51.33 Square Feet
- Dimensions: 4.46 x 11.51
Primary bathroom
- Area: 91.85 Square Feet
- Dimensions: 7.98 x 11.51
Bathroom 2
- Area: 59.13 Square Feet
- Dimensions: 7.73 x 7.65
Dining room
- Area: 40.97 Square Feet
- Dimensions: 5.07 x 8.08
Kitchen
- Area: 119.3 Square Feet
- Dimensions: 11.65 x 10.24
Living room
- Area: 203.72 Square Feet
- Dimensions: 15.26 x 13.35
Utility room
- Area: 53.03 Square Feet
- Dimensions: 9.59 x 5.53
Heating
- Central
Cooling
- Central Air
Appliances
- Included: Dishwasher, Disposal, Electric Range, Refrigerator
- Laundry: Electric Dryer Hookup, Washer Hookup
Features
- Ceiling Fan(s), Eat-in Kitchen, His and Hers Closets, Pantry, Primary Bathroom - Shower No Tub, Split Bedrooms, Walk-In Closet(s)
- Flooring: Carpet, Vinyl
Interior area
- Total interior livable area: 1,285 sqft
Property
Parking
- Total spaces: 2
- Parking features: Garage
- Garage spaces: 2
Features
- Levels: One
- Stories: 1
- Patio & porch: Covered, Front Porch, Rear Porch, Screened
- Fencing: Back Yard
Lot
- Size: 6,098 Square Feet
- Features: Corner Lot, Cul-De-Sac
Details
- Parcel number: 101026913000300100
- Zoning description: Residential
Construction
Type & style
- Home type: SingleFamily
- Architectural style: Ranch,Traditional
- Property subtype: Single Family Residence
Materials
- Frame, Wood Siding
- Roof: Shingle
Condition
- New construction: No
- Year built: 1990
Utilities & green energy
- Sewer: Public Sewer
- Water: Public
- Utilities for property: Cable Available, Electricity Connected, Water Connected
Community & HOA
Community
- Subdivision: Webbs Viking Manor
HOA
- Has HOA: No
Location
- Region: Palatka
Financial & listing details
- Price per square foot: $194/sqft
- Tax assessed value: $173,700
- Annual tax amount: $4,239
- Date on market: 5/31/2026
- Listing terms: Cash,Conventional,FHA,VA Loan
- Road surface type: Asphalt
Estimated market value
$243,300
$231,000 - $255,000
$1,789/mo
Price history
| Date | Event | Price |
|---|---|---|
| 6/29/2026 | Price change | $249,000-3.9%$194/sqft |
Source:  realMLS #2147926 Report a problem realMLS #2147926 Report a problem | ||
| 5/31/2026 | Listed for sale | $259,000-2.2%$202/sqft |
Source: realMLS #2147926 Report a problem | ||
| 3/27/2026 | Listing removed | $264,900$206/sqft |
Source: realMLS #2095506 Report a problem | ||
| 2/23/2026 | Price change | $264,900-3.6%$206/sqft |
Source: realMLS #2095506 Report a problem | ||
| 7/18/2025 | Price change | $274,900-6.8%$214/sqft |
Source: realMLS #2095506 Report a problem | ||
| 6/26/2025 | Listed for sale | $295,000+235.2%$230/sqft |
Source: realMLS #2095506 Report a problem | ||
| 7/23/2009 | Sold | $88,000-21.4%$68/sqft |
Source: Public Record Report a problem | ||
| 4/9/2009 | Listing removed | $112,000$87/sqft |
Source: Coldwell Banker** #474184 Report a problem | ||
| 4/3/2009 | Price change | $112,000-5%$87/sqft |
Source: Coldwell Banker** #474184 Report a problem | ||
| 3/3/2009 | Listed for sale | $117,900-18.1%$92/sqft |
Source: Coldwell Banker** #474184 Report a problem | ||
| 1/27/2009 | Listing removed | $143,900$112/sqft |
Source: Listhub #465140 Report a problem | ||
| 12/31/2008 | Listed for sale | $143,900$112/sqft |
Source: Listhub #465140 Report a problem | ||
| 10/16/2008 | Listing removed | $143,900$112/sqft |
Source: Listhub #443643 Report a problem | ||
| 8/23/2008 | Listed for sale | $143,900-7.2%$112/sqft |
Source: Listhub #443643 Report a problem | ||
| 3/23/2008 | Listing removed | $155,000$121/sqft |
Source: Homes & Land Report a problem | ||
| 2/22/2008 | Price change | $155,000-9.9%$121/sqft |
Source: Homes & Land Report a problem | ||
| 2/2/2008 | Listed for sale | $172,000$134/sqft |
Source: Homes & Land Report a problem | ||
Public tax history
| Year | Property taxes | Tax assessment |
|---|---|---|
| 2024 | $3,627 +6.9% | $173,700 +2.9% |
| 2023 | $3,392 +12.5% | $168,730 +14.3% |
| 2022 | $3,016 +10.4% | $147,660 +24.9% |
| 2021 | $2,731 +4.5% | $118,260 +7.7% |
| 2020 | $2,614 +16.2% | $109,800 +16.2% |
| 2018 | $2,250 -12.5% | $94,460 +7.4% |
| 2017 | $2,571 +6% | $87,930 +19.4% |
| 2016 | $2,426 +11.2% | $73,630 -0.9% |
| 2015 | $2,182 -0.7% | $74,323 -1.6% |
| 2014 | $2,198 | $75,522 +5.5% |
| 2013 | -- | $71,597 -0.5% |
| 2012 | -- | $71,936 -7.4% |
| 2011 | -- | $77,643 -23.4% |
| 2010 | -- | $101,402 -5.8% |
| 2009 | -- | $107,613 +34.9% |
| 2008 | -- | $79,770 +3% |
| 2007 | -- | $77,447 +5.6% |
| 2005 | -- | $73,357 +3% |
| 2004 | -- | $71,220 +1.9% |
| 2003 | -- | $69,892 +2.4% |
| 2002 | -- | $68,254 +1.6% |
| 2001 | -- | $67,179 +3% |
| 2000 | -- | $65,222 |
Find assessor info on the county website
Monthly payment
Est. payment
Payment breakdown
Explore the cost of this home by adjusting the details. Changes won't be saved.Climate risks
Neighborhood: 32177
Nearby schools
GreatSchools rating
- 5/10Kelley Smith Elementary SchoolGrades: K-6Distance: 1.4 mi
- 3/10Palatka High SchoolGrades: 7-12Distance: 1.1 mi
- $265,7003 bd2 ba1.3k sqft6104 W 1st Mnr, Palatka, FL 32177Off Market
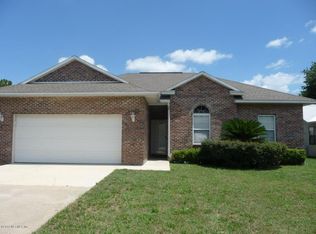
- $246,3003 bd2 ba1.3k sqft6104 1st Mnr W, Palatka, FL 32177Off Market

- $218,9004 bd2 ba1.3k sqft6101 W 2nd Mnr, Palatka, FL 32177Off Market

- $230,2003 bd2 ba1.4k sqft6010 E 1st Mnr, Palatka, FL 32177Off Market
- $209,9003 bd1 ba1k sqft6103 W 2nd Mnr, Palatka, FL 32177Sold
- $237,6003 bd2 ba1.2k sqft6106 W 1st Mnr, Palatka, FL 32177Off Market
- $228,3003 bd2 ba1.2k sqft6106 1st Mnr W, Palatka, FL 32177Off Market
- $199,5003 bd1 ba960 sqft6103 2nd Mnr W, Palatka, FL 32177Off Market
A local agent can set up tours, give advice and negotiate with sellers.
Similar homes
- $261,9003 bd2 ba1.2k sqft6109 W 1ST Manor, Palatka, FL 32177For Sale
 MLS ID #2149127, ERIC PARSONS. realMLS
 - $265,0003 bd2 ba1.3k sqft7200 Andrew Jackson St, Palatka, FL 32177For Sale
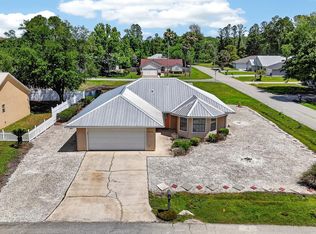 MLS ID #261980, Justin Petrucci, Beach State Realty. St Augustine St Johns County BOR
 - $249,0004 bd2 ba1.3k sqft821 S 14TH Street, Palatka, FL 32177For Sale
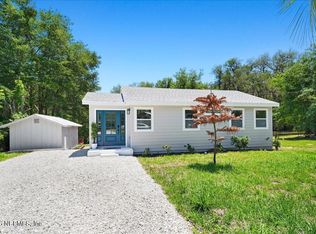 MLS ID #2156284, MELVIN LUGO. realMLS
 - $239,9003 bd2 ba1.4k sqft2003 LAUREL Street, Palatka, FL 32177For Sale
 MLS ID #2133431, LAWRENCE B FREEMAN. realMLS
 - $225,0003 bd2 ba1.4k sqft621 S 18TH Street, Palatka, FL 32177For SaleMLS ID #2153854, CHRISTOPHER MOORE. realMLS
- $229,0003 bd2 ba1.5k sqft104 HEIDT Lane, Palatka, FL 32177For SaleMLS ID #2141794, JENNIFER FORTNER. realMLS
- $249,0004 bd2 ba1.5k sqft110 KAREN Drive, Palatka, FL 32177For SaleMLS ID #2147034, CHAD FREEMAN. realMLS
- $249,9003 bd2 ba1.1k sqft2005 Saint Johns Ave, Palatka, FL 32177For SaleMLS ID #251824, Cheryl Dziurzynski, Watson Realty Corp (A1A). St Augustine St Johns County BOR
- $249,0004 bd2 ba1.7k sqft2127 DIANA Drive, Palatka, FL 32177For SaleMLS ID #2128441, YASHEKA (RANADA) GADDY WALKER. realMLS
- $213,5003 bd2 ba1k sqft2027 KATE Street, Palatka, FL 32177For SaleMLS ID #2150051, KASSIDY BABCOCK. realMLS
- $223,0003 bd2 ba1.5k sqft133 Crestwood Ave, Palatka, FL 32177For SaleMLS ID #260602, Justin Petrucci, Beach State Realty. St Augustine St Johns County BOR
- $279,9003 bd2 ba1.5k sqft3615 WEAVER Road, Palatka, FL 32177For SaleMLS ID #2105558, ANDREW REED MATHEWS. realMLS
- $325,0003 bd3 ba1.7k sqft6110 W 4TH Manor, Palatka, FL 32177For SaleMLS ID #2131642, Margaret Mosley. realMLS
- $265,0004 bd3 ba1.8k sqft104 OAKDALE Drive, Palatka, FL 32177For SaleMLS ID #2153315, JENNIFER LEIGH TALLERICO. realMLS
- $245,0003 bd2 ba1.5k sqft506 E Bay St, Palatka, FL 32177For SaleMLS ID #11672562, Jesse Warmka, Your Home Sold Guaranteed Realty - Jesse Warmka Team. My State MLS
- $200,0003 bd1 ba1.2k sqft2025 KATE Street, Palatka, FL 32177For SaleMLS ID #2151192, KASSIDY BABCOCK. realMLS
- $225,0003 bd2 ba1.3k sqft410 S 14TH Street, Palatka, FL 32177For SaleMLS ID #2127103, CHRIS FIELDS. realMLS
- $189,9004 bd1 ba1.2k sqft111 Elm Ave, Palatka, FL 32177For SaleMLS ID #263145, Nicholas Linser, One Sotheby's - Downtown. St Augustine St Johns County BOR
- $337,0003 bd2 ba1.5k sqft1516 PROSPECT Street, Palatka, FL 32177For SaleMLS ID #2139907, CHAD NEUMANN. realMLS
- $250,0003 bd3 ba1.4k sqft106 RIVER Drive, East Palatka, FL 32131For SaleMLS ID #2149478, SYDNEY ODOM. realMLS
