Skip main navigation
Off market
  • $950,500

    6102 Windward Dr, Burke, VA 22015

    4beds
    3,585sqft
    SingleFamily
    Built in 1979
    6,969 Square Feet Lot
    $950,500 Zestimate®
    $265/sqft
    $4,460 Estimated rent

    Home value

    $950,500

    $903,000 - $998,000

    $4,460/mo

    Zestimate® history
    Loading
    Loading...

    Owner options

    List your home for rent

    $4,460/mo

    Rent Zestimate®

    Find your next renter with Zillow Rental Manager. Plus, with online applications, you can quickly screen prospective tenants – for free.

    Learn more

    $4,460/mo

    Rent Zestimate®

    Refinance and save

    $6,129/mo

    Est. payment

    Refinancing to a lower rate could help reduce your monthly payments and save thousands over the life of the loan.

    See today's rates

    $6,129/mo

    Est. payment

    Explore your selling options

    Work with a Zillow partner agent

    Leverage their expertise and Zillow's premium Showcase listings to get your home seen by more buyers.

    Get started

    List with your own agent

    Get your home in front of millions of buyers by listing it on Zillow.

    Learn how to do it

    Sell it yourself

    Take full control of how buyers see your home on Zillow by listing For Sale by Owner (FSBO).

    List your home

    What's special

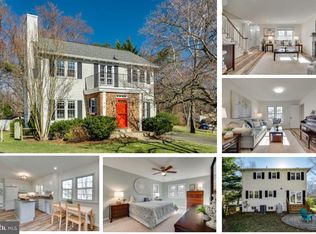
    Welcome Home to 6102 Windward Dr.! Settle in and enjoy morning coffee and evening libations on the covered deck while overlooking beautiful Burke Pond! Perfectly sited on a private pipestem, this updated 4 BR / 3.5 BA home has been completely transformed by an architect-designed, two-level extension that expanded and opened up the main level, and added a fourth bedroom and kitchenette on the Lower Level. The large gourmet and entertaining Kitchen, designed and installed by Nicely Done Kitchens, is a STUNNER and is loaded with upgrades to include custom Alder wood cabinets, a two-level island with seating for six, Thermador 36 in. cooktop and industrial exhaust fan above ... the list goes on! The open floorplan is ideal for entertaining - guests can gather for the big game in front of the custom conventional fireplace and 65 in. curved television, or at the kitchen island, while the resident chefs prepare the snacks. For more formal occasions, there's a separate Dining Room that can accommodate a large table and buffet. Upstairs the spacious Master Suite features a walk-in closet and renovated Master Bath with dual sink vanity and large walk-in shower with bench. Two other bright and cheery large bedrooms share an updated hall bath. On the Lower Level, the 4th Bedroom with an attached office and kitchenette w/ SGD to a stone patio with garden and pond views, is perfect as an in-law suite or for a student returning from college. A composite deck, vinyl railings, wrapped trim, insulated siding, and gutters with leaf guards all make for a low maintenance exterior! Fenced backyard and 8-zone irrigation system. Detached garage w/ attic access and custom shed! Located within the Burke Centre Conservancy, an award-winning 1,700 acre Planned Residential Community (PRC) with amenities to include 5 pools, tennis courts, volleyball and basketball courts, community centers, lakes, parks, and walking paths. Burke Centre Conservancy - "nature and community in harmony"! Close to shopping, restaurants, Burke VRE, Ffx Connector bus, Ffx Cty Pkwy, Rte. 123! A complete list of Updates is uploaded in the Documents Section. ** OPEN HOUSE Sunday, Sept. 13, 1-4 pm. In an effort to socially distance, no more than two groups will be admitted to the open house at one time. Masks are required! Hope to see you Sunday! **

    This property is off market, which means it's not currently listed for sale or rent on Zillow. This may be different from what's available on other websites or public sources.

    Facts & features

    Interior

    Bedrooms & bathrooms
    • Bedrooms: 4
    • Bathrooms: 4
    • Full bathrooms: 3
    • 1/2 bathrooms: 1
    Heating
    • Heat pump
    Appliances
    • Included: Dishwasher, Dryer, Microwave, Refrigerator, Washer
    Features
    • Ceiling Fan(s), Kitchen Island, Window Treatments, Recessed Lighting, Walk-In Closet(s), Built-Ins, Dining Area, Eat-in Kitchen, Soaking Tub, Crown Molding, Carpet, Open Floorplan, Wood Floors, Kitchenette, Sprinkler System, Formal/Separate Dining Room, Breakfast Area, Upgraded Countertops, Kitchen - Gourmet, Family Room Off Kitchen, Combination Kitchen/Dining, Combination Kitchen/Living, Stall Shower, Wine Storage, Tub Shower, Primary Bath(s)
    • Flooring: Tile, Carpet, Hardwood
    • Has fireplace: Yes
    Interior area
    • Total interior livable area: 3,585 sqft
    • Finished area below ground: 1141

    Property

    Parking
    • Total spaces: 3
    • Parking features: Garage - Detached
    Features
    • Exterior features: Vinyl, Cement / Concrete
    • Pool features: In Ground, Community, Fenced, Lap/Exercise
    • Has view: Yes
    • View description: Water
    • Has water view: Yes
    • Water view: Water
    Lot
    • Size: 6,969 Square Feet
    Details
    • Parcel number: 0783110074
    • Special conditions: Standard

    Construction

    Type & style
    • Home type: SingleFamily
    • Architectural style: Colonial
    Materials
    • Metal
    • Roof: Other
    Condition
    • Year built: 1979

    Community & HOA

    HOA
    • Has HOA: Yes
    • HOA fee: $220 monthly
    Location
    • Region: Burke

    Financial & listing details

    • Price per square foot: $265/sqft
    • Tax assessed value: $823,130
    • Annual tax amount: $9,515

    Price history

    DateEventPrice
    10/16/2020Sold$810,000+1.3%$226/sqft
    Source: Public Record Report a problem
    9/15/2020Pending sale$799,900$223/sqft
    Source: Long & Foster Real Estate, Inc. #VAFX1146626 Report a problem
    9/10/2020Listed for sale$799,900+107.8%$223/sqft
    Source: Long & Foster Real Estate, Inc. #VAFX1146626 Report a problem
    8/22/2003Sold$385,000$107/sqft
    Source: Public Record Report a problem

    Public tax history

    YearProperty taxesTax assessment
    2025$9,515 +19.5%$823,130 +19.7%
    2024$7,966 -9.6%$687,600 -12%
    2023$8,816 +6.8%$781,200 +8.3%
    2022$8,251 $721,530 +10.6%
    2021-- $652,670 +10.6%
    2020$6,985 +5.5%$590,210 +5.5%
    2019$6,621 +1.1%$559,440 +1.1%
    2018$6,550 +1.9%$553,410
    2017$6,425 +6.3%$553,410 +6.1%
    2016$6,042 +3.8%$521,560
    2015$5,821 +2.6%$521,560 +2.4%
    2014$5,670 $509,240 +7.2%
    2013-- $475,150 +7.2%
    2012-- $443,360
    2011-- $443,360 +8.8%
    2010-- $407,350
    2009-- $407,350 -25.2%
    2008-- $544,770 +7.4%
    2007-- $507,190 +55.5%
    2003-- $326,155 +14%
    2002-- $286,100 +20%
    2001-- $238,415
    Find assessor info on the county website

    Neighborhood: 22015

    Nearby schools

    GreatSchools rating
    Schools provided by the listing agent
    • Elementary: TERRA CENTRE
    • Middle: ROBINSON SECONDARY SCHOOL
    • High: ROBINSON SECONDARY SCHOOL
    • District: FAIRFAX COUNTY PUBLIC SCHOOLS

    Source: The MLS. This data may not be complete. We recommend contacting the local school district to confirm school assignments for this home.

    Get a cash offer in 3 minutes
    Find out how much your home could sell for in as little as 3 minutes with a no-obligation cash offer.
    Estimated market value
    $950,500
    Get a cash offer in 3 minutes
    Find out how much your home could sell for in as little as 3 minutes with a no-obligation cash offer.
    Estimated market value
    $950,500