Skip main navigation
Sold for $825,000
  • $825,000

    6106 Windward Dr, Burke, VA 22015

    3beds
    2,279sqft
    Single Family Residence
    Built in 1979
    5,803 Square Feet Lot
    $832,600 Zestimate®
    $362/sqft
    $3,918 Estimated rent

    Home value

    $832,600

    $783,000 - $883,000

    $3,918/mo

    Zestimate® history
    Loading
    Loading...

    Owner options

    List your home for rent

    $3,918/mo

    Rent Zestimate®

    Find your next renter with Zillow Rental Manager. Plus, with online applications, you can quickly screen prospective tenants – for free.

    Learn more

    $3,918/mo

    Rent Zestimate®

    Refinance and save

    $5,388/mo

    Est. payment

    Refinancing to a lower rate could help reduce your monthly payments and save thousands over the life of the loan.

    See today's rates

    $5,388/mo

    Est. payment

    Explore your selling options

    Work with a Zillow partner agent

    Leverage their expertise and Zillow's premium Showcase listings to get your home seen by more buyers.

    Get started

    List with your own agent

    Get your home in front of millions of buyers by listing it on Zillow.

    Learn how to do it

    Sell it yourself

    Take full control of how buyers see your home on Zillow by listing For Sale by Owner (FSBO).

    List your home

    What's special

    Fresh paintUpdated kitchen
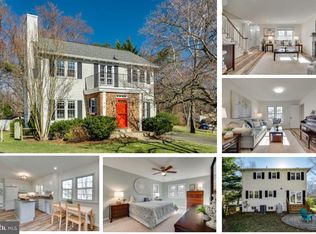
    Welcome home to 6106 Windward Drive—where charm, comfort, and convenience come together in the heart of Burke Centre! Located in the highly sought-after, amenity-rich Ponds section, this beautifully maintained home offers 3 bedrooms, 3.5 baths, plus a lower-level NTC 4th bedroom with a full bath—ideal for guests, a home office, or flexible living space. Thoughtful updates make this home truly move-in ready, including an updated kitchen, fresh paint, and brand-new carpet throughout upper and lower level and main level with hardwood floors. The home also features Caseta by Lutron programmable lighting for the front of the house and garage—easily controlled from your phone—adding both convenience and smart-home functionality. Enjoy peaceful living with common area behind the home and scenic walking paths just steps from your door. Just down the street you’ll find a tot lot, basketball courts, Meadow Pond and tennis courts, making outdoor recreation easy and convenient. Burke Centre Conservancy is an award-winning 1,700-acre planned community offering unmatched amenities, including five pools, tennis, volleyball and basketball courts, community centers, tot lots, and miles of walking trails. Shopping, dining, and everyday conveniences are just minutes away. Explore nearby attractions such as Burke Lake Park for fishing and golf, George Mason University and NVCC, local libraries, The Workhouse Arts Center, Paradise Springs Winery, Bunnyman Brewery, and the charming Town of Clifton. Commuters will love the easy access to Burke & Rolling Road VRE stations, Fairfax Connector and Metro bus stops, Fairfax County Parkway, I-495, and I-395. 6106 Windward Drive isn’t just a home—it’s a lifestyle. Don’t miss this incredible opportunity to live in one of Burke’s most desirable communities! 4th bedroom is a den.

    Zillow last checked:

    Listing updated:

    Listed by:

    Mr. Jay D'Alessandro 703-623-5049,

    eXp Realty LLC,

    Listing Team: Debbie Dogrul Associates, Co-Listing Agent: Stephanie C Wayne 703-965-1643,

    eXp Realty LLC

    Bought with:

    Blake Davenport, 0225222211

    TTR Sotheby's International Realty

    Michael Corsetty, 0225264623

    TTR Sotheby's International Realty

    Source: Bright MLS,MLS#: VAFX2277324MLS Logo

    Facts & features

    Interior

    Bedrooms & bathrooms
    • Bedrooms: 3
    • Bathrooms: 4
    • Full bathrooms: 3
    • 1/2 bathrooms: 1
    • Main level bathrooms: 1
    Primary bedroom
    • Features: Flooring - Carpet, Walk-In Closet(s)
    • Level: Upper
    • Area: 324 Square Feet
    • Dimensions: 18 X 18
    Bedroom 1
    • Features: Flooring - Carpet
    • Level: Upper
    • Area: 121 Square Feet
    • Dimensions: 11 X 11
    Bedroom 2
    • Features: Flooring - Carpet
    • Level: Upper
    • Area: 156 Square Feet
    • Dimensions: 13 X 12
    Den
    • Features: Flooring - Carpet
    • Level: Lower
    • Area: 99 Square Feet
    • Dimensions: 9 X 11
    Dining room
    • Features: Flooring - HardWood, Chair Rail, Formal Dining Room
    • Level: Main
    • Area: 168 Square Feet
    • Dimensions: 14 X 12
    Family room
    • Features: Flooring - Carpet
    • Level: Lower
    • Area: 336 Square Feet
    • Dimensions: 24 X 14
    Family room
    • Features: Flooring - HardWood, Fireplace - Other
    • Level: Main
    • Area: 160 Square Feet
    • Dimensions: 10 X 16
    Kitchen
    • Features: Breakfast Bar, Flooring - HardWood
    • Level: Main
    • Area: 130 Square Feet
    • Dimensions: 10 X 13
    Laundry
    • Level: Lower
    • Area: 200 Square Feet
    • Dimensions: 10 X 20
    Living room
    • Features: Flooring - HardWood
    • Level: Main
    • Area: 221 Square Feet
    • Dimensions: 13 X 17
    Heating
    • Heat Pump, Electric
    Cooling
    • Central Air, Heat Pump, Electric
    Appliances
    • Included: Dryer, Dishwasher, Disposal, Refrigerator, Ice Maker, Cooktop, Microwave, Stainless Steel Appliance(s), Washer, Electric Water Heater
    • Laundry: Laundry Room
    Features
    • Dining Area, Floor Plan - Traditional, Formal/Separate Dining Room, Eat-in Kitchen, Primary Bath(s)
    • Flooring: Carpet, Hardwood, Wood
    • Basement: Other,Full,Heated,Improved,Interior Entry
    • Number of fireplaces: 1
    • Fireplace features: Screen, Wood Burning Stove
    Interior area
    • Total structure area: 2,481
    • Total interior livable area: 2,279 sqft
    • Finished area above ground: 1,741
    • Finished area below ground: 538

    Property

    Parking
    • Total spaces: 3
    • Parking features: Garage Faces Front, Garage Door Opener, Asphalt, Attached, Driveway
    • Attached garage spaces: 1
    • Uncovered spaces: 2
    Accessibility
    • Accessibility features: None
    Features
    • Levels: Three
    • Stories: 3
    • Pool features: Community
    Lot
    • Size: 5,803 sqft
    Details
    • Additional structures: Above Grade, Below Grade
    • Parcel number: 0783 11 0072
    • Zoning: 370
    • Special conditions: Standard

    Construction

    Type & style
    • Home type: SingleFamily
    • Architectural style: Colonial
    • Property subtype: Single Family Residence
    Materials
    • Brick, Vinyl Siding
    • Foundation: Other, Brick/Mortar
    Condition
    • Excellent
    • New construction: No
    • Year built: 1979

    Utilities & green energy

    • Sewer: Public Sewer
    • Water: Public

    Community & neighborhood

    Location
    • Region: Burke
    • Subdivision: Burke Centre

    HOA & financial

    HOA
    • Has HOA: Yes
    • HOA fee: $263 quarterly
    • Amenities included: Basketball Court, Clubhouse, Common Grounds, Pool, Jogging Path, Tot Lots/Playground, Tennis Court(s)
    • Services included: Trash, Common Area Maintenance, Management

    Other

    Other facts
    • Listing agreement: Exclusive Right To Sell
    • Listing terms: Cash,Conventional,FHA,VA Loan
    • Ownership: Fee Simple

    Price history

    DateEventPrice
    2/13/2026Sold$825,000+4.4%$362/sqft
    Source: Bright MLS #VAFX2277324 Report a problem
    1/18/2026Contingent$789,888$347/sqft
    Source: Bright MLS #VAFX2277324 Report a problem
    1/15/2026Listed for sale$789,888+43.6%$347/sqft
    Source: Bright MLS #VAFX2277324 Report a problem
    3/31/2006Sold$549,900+176.3%$241/sqft
    Source: Public Record Report a problem
    3/3/1997Sold$199,000$87/sqft
    Source: Public Record Report a problem

    Public tax history

    YearProperty taxesTax assessment
    2025$8,471 +19.6%$732,770 +19.8%
    2024$7,085 -8.7%$611,530 -11.1%
    2023$7,763 +5.7%$687,930 +7.1%
    2022$7,346 $642,420 +11.9%
    2021-- $573,900 +1.5%
    2020$6,692 +5.6%$565,470 +5.6%
    2019$6,340 +1.1%$535,660 +1.1%
    2018$6,270 +1.9%$529,750
    2017$6,150 +6.3%$529,750 +6.1%
    2016$5,787 +3.8%$499,500
    2015$5,574 +2.7%$499,500 +2.4%
    2014$5,430 $487,610 +7.3%
    2013-- $454,580 +6.3%
    2012-- $427,600
    2011-- $427,600 +8.9%
    2010-- $392,620
    2009-- $392,620 -25.2%
    2008-- $524,860 +2.8%
    2007-- $510,420 +60.8%
    2003-- $317,440 +14%
    2002-- $278,455 +20%
    2001-- $232,045

    Find assessor info on the county website

    Neighborhood: 22015

    Nearby schools

    GreatSchools rating
    Schools provided by the listing agent
    • District: Fairfax County Public Schools

    Source: Bright MLS. This data may not be complete. We recommend contacting the local school district to confirm school assignments for this home.

    Get a cash offer in 3 minutes
    Find out how much your home could sell for in as little as 3 minutes with a no-obligation cash offer.
    Estimated market value
    $832,600
    Get a cash offer in 3 minutes
    Find out how much your home could sell for in as little as 3 minutes with a no-obligation cash offer.
    Estimated market value
    $832,600