Skip main navigation
Closed
  • Price Unknown

    6102 Woodmoor St, San Antonio, TX 78249

    4beds
    2,345sqft
    Single Family Residence
    Built in 1978
    9,008 Square Feet Lot
    $287,400 Zestimate®
    $--/sqft
    $2,127 Estimated rent

    Home value

    $287,400

    Estimated sales range

    Not available

    $2,127/mo

    Zestimate® history
    Loading
    Loading...

    Owner options

    List your home for rent

    $2,127/mo

    Rent Zestimate®

    Find your next renter with Zillow Rental Manager. Plus, with online applications, you can quickly screen prospective tenants – for free.

    Learn more

    $2,127/mo

    Rent Zestimate®

    Refinance and save

    Refinancing to a lower rate could help reduce your monthly payments and save thousands over the life of the loan.

    See today's rates

    Explore your selling options

    Work with a Zillow partner agent

    Leverage their expertise and Zillow's premium Showcase listings to get your home seen by more buyers.

    Get started

    List with your own agent

    Get your home in front of millions of buyers by listing it on Zillow.

    Learn how to do it

    Sell it yourself

    Take full control of how buyers see your home on Zillow by listing For Sale by Owner (FSBO).

    List your home

    What's special

    Updated half-bathBreakfast roomBig corner lotLarge kitchen
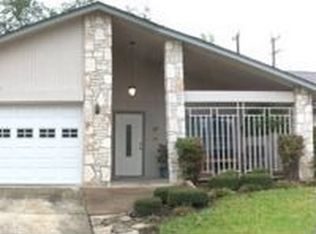
    RARE SPLIT LEVEL. MAIN LEVEL FEATURES HUGE LIVIING ROOM, LARGE KITCHEN, BREAKFAST ROOM AND FLORIDA ROOM/DINING ROOM AND A UPDATED HALF-BATH. FLOORING IN MAIN LIVING AREA REPLACED APPROX 2 YEARS AGO. KITCHEN HAS BEEN UPDATED AND FEATURES GRANITE COUNTERTOPS, BLACK UPGRADED APPLIANCES INCLUDING COOKTOP, OVEN AND REFRIGERATOR. LOWER-LEVEL FEATURES A FAMILY ROOM WITH BRICK FIREPLACE. THE TOP LEVEL HAS FOUR BEDROOMS INCLUDING LARGE MASTER SUITE WITH BATH. THE BATHROOM FEATURES UPDATED VANITY AND TUB/SHOWER COMBO. THE OTHER THREE BEDROOMS ARE BIG WITH LOTS OF STORAGE. THE SECOND BATH HAS ALSO BEEN UPDATED AND INCUDES NEW STYLE VANITY AND A TUB/SHOWER. BIG CORNER LOT WITH PATIO SLAB MADE FOR BARBEQUING AND ENJOYING THOSE QUIET NIGHTS. CLOSE TO UTSA, SIX FLAGS, SHORT DISTANCE TO DOWNTOWN AS WELL AS BOERNE. ALL THIS ONE NEEDS IS YOU. SELLER IS WILLING TO CONSIDER SOME REPAIRS.

    Zillow last checked:

    Listing updated:

    Listed by:

    Jeff Smith (210)455-8099,

    San Antonio Elite Realty

    Bought with:

    NON-MEMBER AGENT TEAM, TREC #null

    Non Member Office

    , TREC #null

    Source: Central Texas MLS,MLS#: 607697MLS LogoOriginating MLS: Four Rivers Association of REALTORS

    Facts & features

    Interior

    Bedrooms & bathrooms
    • Bedrooms: 4
    • Bathrooms: 3
    • Full bathrooms: 2
    • 1/2 bathrooms: 1
    Primary bedroom
    • Level: Upper
    • Dimensions: 19x14
    Bedroom 2
    • Level: Upper
    • Dimensions: 14x12
    Bedroom 3
    • Level: Upper
    • Dimensions: 13x12
    Bedroom 4
    • Level: Upper
    • Dimensions: 12x12
    Primary bathroom
    • Level: Upper
    • Dimensions: 13x9
    Breakfast room nook
    • Level: Main
    • Dimensions: 12x9
    Family room
    • Level: Lower
    • Dimensions: 23x14
    Kitchen
    • Level: Main
    • Dimensions: 16x12
    Laundry
    • Level: Lower
    • Dimensions: 8x6
    Living room
    • Level: Main
    • Dimensions: 25x13
    Heating
    • Central, Natural Gas
    Cooling
    • 1 Unit
    Appliances
    • Included: Dishwasher, Electric Range, Gas Water Heater, Microwave, Oven, Vented Exhaust Fan
    • Laundry: Washer Hookup, Electric Dryer Hookup, Inside, Lower Level
    Features
    • Ceiling Fan(s), Separate/Formal Dining Room, Double Vanity, Entrance Foyer, Multiple Living Areas, Multiple Dining Areas, Recessed Lighting, Split Bedrooms, Tub Shower, Upper Level Primary, Breakfast Area, Pantry
    • Flooring: Ceramic Tile, Laminate, Parquet
    • Windows: Double Pane Windows
    • Attic: Access Only
    • Number of fireplaces: 1
    • Fireplace features: Family Room
    Interior area
    • Total interior livable area: 2,345 sqft

    Property

    Parking
    • Total spaces: 2
    • Parking features: Attached, Garage
    • Attached garage spaces: 2
    Features
    • Levels: Multi/Split
    • Patio & porch: Balcony, Covered, Patio
    • Exterior features: Balcony, Covered Patio
    • Pool features: None
    • Spa features: None
    • Fencing: Back Yard,Privacy
    • Has view: Yes
    • View description: None
    • Body of water: None
    Lot
    • Size: 9,008 Square Feet
    Details
    • Parcel number: 162530210250

    Construction

    Type & style
    • Home type: SingleFamily
    • Architectural style: Split Level
    • Property subtype: Single Family Residence
    Materials
    • Masonry
    • Foundation: Slab
    • Roof: Composition,Shingle
    Condition
    • Resale
    • Year built: 1978

    Utilities & green energy

    • Sewer: Public Sewer
    • Water: Public
    • Utilities for property: Electricity Available, Natural Gas Available, High Speed Internet Available, Phone Available

    Community & HOA

    Community
    • Features: None
    • Security: Smoke Detector(s)
    • Subdivision: Babcock Place Sub Un 12 Ncb 16
    HOA
    • Has HOA: No
    Location
    • Region: San Antonio

    Financial & listing details

    • Tax assessed value: $319,000
    • Annual tax amount: $7,306
    • Date on market: 3/18/2026
    • Cumulative days on market: 33 days
    • Listing agreement: Exclusive Right To Sell
    • Listing terms: Cash,Conventional,FHA,VA Loan
    • Electric utility on property: Yes

    Price history

    DateEventPrice
    5/26/2026Sold--
    Source: Central Texas MLS #607697 Report a problem
    4/16/2026Pending sale$300,000$128/sqft
    Source: KVMLS #123825 Report a problem
    4/14/2026Contingent$300,000$128/sqft
    Source: LERA MLS #1921781 Report a problem
    4/13/2026Listed for sale$300,000$128/sqft
    Source: LERA MLS #1921781 Report a problem
    4/10/2026Contingent$300,000$128/sqft
    Source: LERA MLS #1921781 Report a problem
    3/17/2026Price change$300,000-4.8%$128/sqft
    Source: LERA MLS #1921781 Report a problem
    1/5/2026Price change$315,000-3.1%$134/sqft
    Source: LERA MLS #1921781 Report a problem
    12/13/2025Price change$325,000-4.4%$139/sqft
    Source: LERA MLS #1921781 Report a problem
    11/9/2025Listed for sale$340,000+47.9%$145/sqft
    Source: LERA MLS #1921781 Report a problem
    9/21/2024Listing removed$2,257$1/sqft
    Source: Zillow Rentals Report a problem
    8/21/2024Price change$2,257-1.7%$1/sqft
    Source: Zillow Rentals Report a problem
    8/13/2024Price change$2,297-4.2%$1/sqft
    Source: Zillow Rentals Report a problem
    8/3/2024Listed for rent$2,397+4.4%$1/sqft
    Source: Zillow Rentals Report a problem
    8/24/2023Listing removed--
    Source: Zillow Rentals Report a problem
    8/17/2023Listed for rent$2,297+9.4%$1/sqft
    Source: Zillow Rentals Report a problem
    6/24/2022Listing removed--
    Source: Zillow Rental Network Premium Report a problem
    6/16/2022Price change$2,100-8.7%$1/sqft
    Source: Zillow Rental Network Premium #1609978 Report a problem
    6/14/2022Price change$2,299-4.2%$1/sqft
    Source: Zillow Rental Network Premium #1609978 Report a problem
    5/27/2022Listed for rent$2,399+33.6%$1/sqft
    Source: Zillow Rental Network Premium #1609978 Report a problem
    3/6/2020Listing removed$1,795$1/sqft
    Source: CENTURY 21 Northside #1440017 Report a problem
    12/18/2019Price change$1,795-4.3%$1/sqft
    Source: CENTURY 21 Northside #1424016 Report a problem
    11/15/2019Listed for rent$1,875$1/sqft
    Source: CENTURY 21 Northside #1424016 Report a problem
    5/7/2019Listing removed$229,900$98/sqft
    Source: Realty Executives Access #1318267 Report a problem
    4/26/2019Pending sale$229,900$98/sqft
    Source: Realty Executives Access #1318267 Report a problem
    11/15/2018Price change$229,900-2.1%$98/sqft
    Source: Realty Executives Access #1318267 Report a problem
    6/13/2018Listed for sale$234,900$100/sqft
    Source: Realty Executives Access #1318267 Report a problem

    Public tax history

    YearProperty taxesTax assessment
    2025$7,306 -3.5%$319,000 -3.5%
    2024$7,569 $330,556 -4.4%
    2023-- $345,790 +15.9%
    2022$7,388 +159.6%$298,430 +20.2%
    2021$2,846 $248,290 +12.9%
    2020$2,846 -50.7%$219,830 -0.6%
    2019$5,769 $221,150 +4%
    2018$5,769 +14.3%$212,660 +5.7%
    2017$5,048 +10.5%$201,201 +10%
    2016$4,567 +13.5%$182,910 +8.3%
    2015$4,022 $168,950 +7.8%
    2014$4,022 $156,760 +7.6%
    2013-- $145,640 -2.1%
    2012-- $148,760 -1%
    2011-- $150,320 -1.1%
    2010-- $151,920 +2.9%
    2009-- $147,710 -0.9%
    2008-- $149,100 +5.2%
    2007-- $141,680 +8.1%
    2006-- $131,080 +11.7%
    2005-- $117,360
    2004-- --
    2003-- --
    2002-- --
    2001-- --
    2000-- --
    Find assessor info on the county website

    Neighborhood: Tanglewood

    Nearby schools

    GreatSchools rating
    Schools provided by the listing agent
    • District: Northside ISD

    Source: Central Texas MLS. This data may not be complete. We recommend contacting the local school district to confirm school assignments for this home.

    Get a cash offer in 3 minutes
    Find out how much your home could sell for in as little as 3 minutes with a no-obligation cash offer.
    Estimated market value
    $287,400
    Get a cash offer in 3 minutes
    Find out how much your home could sell for in as little as 3 minutes with a no-obligation cash offer.
    Estimated market value
    $287,400