Skip main navigation
Sold
  • Price Unknown

    6110 Woodmoor, San Antonio, TX 78249

    3beds
    1,717sqft
    Single Family Residence
    Built in 1978
    8,624 Square Feet Lot
    $335,300 Zestimate®
    $--/sqft
    $2,116 Estimated rent

    Home value

    $335,300

    $315,000 - $359,000

    $2,116/mo

    Zestimate® history
    Loading
    Loading...

    Owner options

    List your home for rent

    $2,116/mo

    Rent Zestimate®

    Find your next renter with Zillow Rental Manager. Plus, with online applications, you can quickly screen prospective tenants – for free.

    Learn more

    $2,116/mo

    Rent Zestimate®

    Refinance and save

    Refinancing to a lower rate could help reduce your monthly payments and save thousands over the life of the loan.

    See today's rates

    Explore your selling options

    Work with a Zillow partner agent

    Leverage their expertise and Zillow's premium Showcase listings to get your home seen by more buyers.

    Get started

    List with your own agent

    Get your home in front of millions of buyers by listing it on Zillow.

    Learn how to do it

    Sell it yourself

    Take full control of how buyers see your home on Zillow by listing For Sale by Owner (FSBO).

    List your home

    What's special

    Modern updatesHigh ceilingsElevated backyardBrand-new kitchen finishesFully renovated bathroomsPrivate entertaining oasisNewer roof
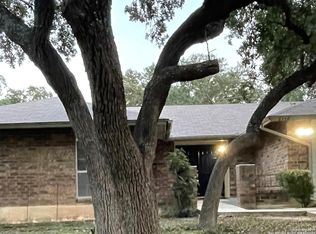
    Welcome to 6110 Woodmoor St, a beautifully maintained and truly move-in-ready home offering modern updates and an exceptional outdoor living experience. Pride of ownership is evident throughout, with thoughtful care and updates reflected in every detail. The home features a light-filled, open layout with high ceilings that enhance the sense of space and flow seamlessly between the living, dining, and kitchen areas, making it ideal for both everyday living and entertaining. The entire home has been updated, including a newer roof, HVAC system, and water heater, along with brand-new kitchen finishes, flooring, and fully renovated bathrooms, creating a fresh and contemporary feel throughout. The standout feature is the elevated backyard, professionally designed with approximately 1,100 square feet of flagstone, offering a private entertaining oasis perfect for gatherings, outdoor dining, or relaxing evenings under the Texas sky. Conveniently located near popular shopping and dining destinations such as The Rim, La Cantera, and UTSA, with easy access to major roadways including I-10 and Loop 1604, this home delivers the perfect combination of style, comfort, and convenience.

    Zillow last checked:

    Listing updated:

    Listed by:

    Yasmeen Deais TREC #741119 (855) 450-0442,

    Real Broker, LLC

    Source: LERA MLS,MLS#: 1939733MLS Logo

    Facts & features

    Interior

    Bedrooms & bathrooms
    • Bedrooms: 3
    • Bathrooms: 2
    • Full bathrooms: 2
    Primary bedroom
    • Area: 242
    • Dimensions: 11 x 22
    Bedroom 2
    • Area: 154
    • Dimensions: 11 x 14
    Bedroom 3
    • Area: 132
    • Dimensions: 12 x 11
    Primary bathroom
    • Features: Tub/Shower Combo
    • Area: 36
    • Dimensions: 6 x 6
    Dining room
    • Area: 132
    • Dimensions: 12 x 11
    Kitchen
    • Area: 99
    • Dimensions: 11 x 9
    Living room
    • Area: 264
    • Dimensions: 12 x 22
    Heating
    • Central, Natural Gas
    Cooling
    • Central Air
    Appliances
    • Included: Cooktop, Built-In Oven, Self Cleaning Oven, Microwave, Range, Disposal, Dishwasher, Plumbed For Ice Maker, Electric Water Heater
    • Laundry: Main Level, Laundry Room, Washer Hookup, Dryer Connection
    Features
    • One Living Area, Separate Dining Room, Eat-in Kitchen, Two Eating Areas, Breakfast Bar, High Ceilings, Open Floorplan, High Speed Internet, All Bedrooms Downstairs, Walk-In Closet(s), Master Downstairs, Ceiling Fan(s)
    • Flooring: Carpet, Ceramic Tile
    • Windows: Window Coverings
    • Has basement: No
    • Has fireplace: No
    • Fireplace features: Not Applicable
    Interior area
    • Total interior livable area: 1,717 sqft

    Property

    Parking
    • Total spaces: 2
    • Parking features: Two Car Garage, Garage Door Opener
    • Garage spaces: 2
    Features
    • Levels: One
    • Stories: 1
    • Pool features: None
    Lot
    • Size: 8,624 Square Feet
    Details
    • Parcel number: 162530210270

    Construction

    Type & style
    • Home type: SingleFamily
    • Property subtype: Single Family Residence
    Materials
    • Brick, Siding
    • Foundation: Slab
    • Roof: Composition
    Condition
    • Pre-Owned
    • New construction: No
    • Year built: 1978

    Utilities & green energy

    • Electric: CPS Energy
    • Sewer: SAWs
    • Water: SAWs
    • Utilities for property: City Garbage service

    Community & HOA

    Community
    • Features: None
    • Security: Smoke Detector(s)
    • Subdivision: Tanglewood
    Location
    • Region: San Antonio

    Financial & listing details

    • Tax assessed value: $283,440
    • Annual tax amount: $6,491
    • Date on market: 2/6/2026
    • Cumulative days on market: 27 days
    • Listing terms: Conventional,FHA,VA Loan,TX Vet,Cash

    Price history

    DateEventPrice
    3/17/2026Sold--
    Source: LERA MLS #1939733 Report a problem
    3/5/2026Pending sale$334,999$195/sqft
    Source: LERA MLS #1939733 Report a problem
    2/11/2026Contingent$334,999$195/sqft
    Source: LERA MLS #1939733 Report a problem
    2/6/2026Listed for sale$334,999+1.5%$195/sqft
    Source: LERA MLS #1939733 Report a problem
    3/11/2022Sold--
    Source: LERA MLS #1590497 Report a problem
    3/3/2022Pending sale$330,000$192/sqft
    Source: LERA MLS #1590497 Report a problem
    3/3/2022Listed for sale$330,000+0.3%$192/sqft
    Source: LERA MLS #1590497 Report a problem
    3/1/2022Listing removed--
    Source: LERA MLS #1586460 Report a problem
    2/17/2022Contingent$329,000$192/sqft
    Source: LERA MLS #1586460 Report a problem
    2/11/2022Listed for sale$329,000$192/sqft
    Source: LERA MLS #1586460 Report a problem
    10/18/2021Sold--
    Source: Public Record Report a problem

    Public tax history

    YearProperty taxesTax assessment
    2025$4,441 -10.3%$283,440 -1.8%
    2024$4,951 +3.9%$288,740 -1.4%
    2023$4,765 -23.1%$292,730 +17%
    2022$6,193 +45.5%$250,160 +27.8%
    2021$4,255 $195,690 +10%
    2020$4,255 -1.3%$177,900 -0.6%
    2019$4,312 $178,930 +4.1%
    2018$4,312 +7.1%$171,860 +5.4%
    2017$4,027 +10.7%$163,108 +10%
    2016$3,637 +12.7%$148,280 +7.9%
    2015$3,226 $137,410 +8%
    2014$3,226 $127,270 +6.5%
    2013-- $119,470 -2%
    2012-- $121,930 -1%
    2011-- $123,150 -1%
    2010-- $124,380 +2.7%
    2009-- $121,080 -0.9%
    2008-- $122,230 +2.9%
    2007-- $118,800 +10.1%
    2006-- $107,910 +9.8%
    2005-- $98,320
    2004-- --
    2003-- --
    2002-- --
    2001-- --
    2000-- --
    Find assessor info on the county website

    Neighborhood: Tanglewood

    Nearby schools

    GreatSchools rating
    Schools provided by the listing agent
    • Elementary: Boone
    • Middle: Rawlinson
    • High: Clark
    • District: Northside

    Source: LERA MLS. This data may not be complete. We recommend contacting the local school district to confirm school assignments for this home.

    Get a cash offer in 3 minutes
    Find out how much your home could sell for in as little as 3 minutes with a no-obligation cash offer.
    Estimated market value
    $335,300
    Get a cash offer in 3 minutes
    Find out how much your home could sell for in as little as 3 minutes with a no-obligation cash offer.
    Estimated market value
    $335,300