Experience lake breezes and breathtaking sunsets from the elevated deck of this cherished home nestled along the shores of Silver Lake. A serene haven, this tranquil lake offers idyllic opportunities for kayaking, canoeing, leisurely paddle boating, fishing & ice fishing (the lake contains Northern Pike, Walleye, Largemouth Bass, Smallmouth Bass, catfish, various Panfish, Rock Bass and Carp). Nearby, a community beach beckons for refreshing swims or casual gatherings with neighbors. Step inside to discover a spacious kitchen with ample counter space, a convenient walk-in pantry, and dual sinks overlooking the serene waters. The open floor plan seamlessly integrates the kitchen, dining area, and family room, facilitating effortless entertaining and family bonding. A sunlit front room with vaulted ceilings and a skylight provides a serene retreat for morning reflections or catching up on emails. The upstairs reveals three bedrooms, each graced with views of the lake. In the master suite you'll find vaulted ceilings, expansive closet, and generously proportioned ensuite bathroom. Positioned atop a gentle incline, the home offers a walkout lower level primed for customization into additional living quarters. While a touch of modernization may be desired, the unparalleled allure of this lakeside location makes it a venture well worth undertaking.
Closed
$430,000
6103 Lake Shore Dr, Oakwood Hills, IL 60013
3beds
1,963sqft
Single Family Residence
Built in 1986
0.29 Acres Lot
$495,200 Zestimate®
$219/sqft
$2,777 Estimated rent
Home value
$495,200
$465,000 - $530,000
$2,777/mo
Zestimate® history
Owner options
List your home for rent
$2,777/mo
Rent Zestimate®
Find your next renter with Zillow Rental Manager. Plus, with online applications, you can quickly screen prospective tenants – for free.
$2,777/mo
Rent Zestimate®
Refinance and save
$3,177/mo
Est. payment
Refinancing to a lower rate could help reduce your monthly payments and save thousands over the life of the loan.
$3,177/mo
Est. payment
Explore your selling options
Work with a Zillow partner agent
Leverage their expertise and Zillow's premium Showcase listings to get your home seen by more buyers.
Get startedList with your own agent
Get your home in front of millions of buyers by listing it on Zillow.
Learn how to do itSell it yourself
Take full control of how buyers see your home on Zillow by listing For Sale by Owner (FSBO).
List your homeWhat's special
Zillow last checked:
Listing updated:
Listed by:
Carol Hoefer 815-236-0034,
RE/MAX Suburban
Bought with:
Catherine Burley
Exit Realty 365
Source: MRED as distributed by MLS GRID,MLS#: 12057236
Facts & features
Interior
Bedrooms & bathrooms
- Bedrooms: 3
- Bathrooms: 3
- Full bathrooms: 2
- 1/2 bathrooms: 1
Rooms
- Room types: Deck, Walk In Closet
Primary bedroom
- Features: Flooring (Carpet), Window Treatments (Blinds), Bathroom (Full, Double Sink, Shower Only)
- Level: Second
- Area: 210 Square Feet
- Dimensions: 15X14
Bedroom 2
- Features: Flooring (Carpet)
- Level: Second
- Area: 121 Square Feet
- Dimensions: 11X11
Bedroom 3
- Features: Flooring (Carpet)
- Level: Second
- Area: 121 Square Feet
- Dimensions: 11X11
Deck
- Features: Flooring (Other)
- Level: Main
- Area: 460 Square Feet
- Dimensions: 46X10
Dining room
- Features: Flooring (Hardwood), Window Treatments (Blinds)
- Level: Main
- Area: 135 Square Feet
- Dimensions: 15X09
Family room
- Features: Flooring (Hardwood), Window Treatments (All)
- Level: Main
- Area: 225 Square Feet
- Dimensions: 15X15
Kitchen
- Features: Kitchen (Eating Area-Breakfast Bar, Pantry-Closet), Flooring (Ceramic Tile)
- Level: Main
- Area: 304 Square Feet
- Dimensions: 19X16
Laundry
- Features: Flooring (Other)
- Level: Basement
- Area: 81 Square Feet
- Dimensions: 9X9
Living room
- Features: Flooring (Hardwood), Window Treatments (Curtains/Drapes)
- Level: Main
- Area: 195 Square Feet
- Dimensions: 15X13
Walk in closet
- Features: Flooring (Carpet)
- Level: Second
- Area: 168 Square Feet
- Dimensions: 14X12
Heating
- Natural Gas, Forced Air
Cooling
- Central Air
Appliances
- Included: Double Oven, Microwave, Dishwasher, Refrigerator, Freezer, Washer, Dryer, Disposal, Cooktop, Water Softener Owned
- Laundry: In Unit
Features
- Cathedral Ceiling(s), Walk-In Closet(s), Pantry
- Flooring: Hardwood
- Windows: Screens, Skylight(s)
- Basement: Unfinished,Exterior Entry,Full,Walk-Out Access
Interior area
- Total structure area: 2,932
- Total interior livable area: 1,963 sqft
Property
Parking
- Total spaces: 2
- Parking features: Asphalt, Garage Door Opener, On Site, Garage Owned, Attached, Garage
- Attached garage spaces: 2
- Has uncovered spaces: Yes
Accessibility
- Accessibility features: No Disability Access
Features
- Stories: 2
- Patio & porch: Deck, Patio
- Has view: Yes
- View description: Water
- Has water view: Yes
- Water view: Water
- Waterfront features: Lake Front
Lot
- Size: 0.29 Acres
- Dimensions: 90X137X109X113
- Features: Mature Trees, Sloped
Details
- Additional structures: Shed(s)
- Additional parcels included: 1436378016,1901127046,1436378017
- Parcel number: 1901127043
- Special conditions: None
- Other equipment: Water-Softener Owned, Ceiling Fan(s), Fan-Whole House, Sump Pump, Radon Mitigation System
Construction
Type & style
- Home type: SingleFamily
- Architectural style: Traditional
- Property subtype: Single Family Residence
Materials
- Brick, Other
- Foundation: Concrete Perimeter
- Roof: Asphalt
Condition
- New construction: No
- Year built: 1986
Utilities & green energy
- Sewer: Septic Tank
- Water: Well
Community & HOA
Community
- Features: Park, Lake
- Subdivision: Oakwood Hills
HOA
- Services included: None
Location
- Region: Oakwood Hills
Financial & listing details
- Price per square foot: $219/sqft
- Tax assessed value: $351,909
- Annual tax amount: $6,639
- Date on market: 5/16/2024
- Listing terms: Cash
- Ownership: Fee Simple
Price history
| Date | Event | Price |
|---|---|---|
| 6/27/2024 | Sold | $430,000$219/sqft |
Source:  MRED as distributed by MLS GRID #12057236 Report a problem MRED as distributed by MLS GRID #12057236 Report a problem | ||
| 5/20/2024 | Contingent | $430,000$219/sqft |
Source: MRED as distributed by MLS GRID #12057236 Report a problem | ||
| 5/16/2024 | Listed for sale | $430,000$219/sqft |
Source: MRED as distributed by MLS GRID #12057236 Report a problem | ||
Public tax history
| Year | Property taxes | Tax assessment |
|---|---|---|
| 2025 | $7,605 +12.5% | $117,303 +8.1% |
| 2024 | $6,758 +3.4% | $108,503 +11.8% |
| 2023 | $6,533 -18.9% | $97,043 -11.3% |
| 2022 | $8,056 +5.3% | $109,466 +7.3% |
| 2021 | $7,652 +3.3% | $101,981 +3.7% |
| 2020 | $7,408 | $98,371 +4.5% |
| 2019 | -- | $94,153 +16.3% |
| 2018 | $6,254 +2.4% | $80,982 +6.2% |
| 2017 | $6,107 +1.2% | $76,290 +6.6% |
| 2016 | $6,037 | $71,553 +7.2% |
| 2013 | $6,037 | $66,750 -14.7% |
| 2011 | -- | $78,243 -6.4% |
| 2010 | -- | $83,619 -12.7% |
| 2009 | -- | $95,809 |
| 2008 | -- | $95,809 +8.2% |
| 2006 | -- | $88,525 +4.9% |
| 2005 | $5,436 +3.3% | $84,406 +7% |
| 2004 | $5,263 +4.6% | $78,914 +7.4% |
| 2003 | $5,029 +3.6% | $73,443 +7% |
| 2002 | $4,854 +2.2% | $68,638 +5.7% |
| 2001 | $4,749 +10.4% | $64,912 +3.7% |
| 2000 | $4,300 | $62,596 |
Find assessor info on the county website
Neighborhood: 60013
Nearby homes
- $336,7002 bd1 ba912 sqft6105 Lake Shore Dr, Cary, IL 60013Off Market
- $361,300-- bd3 ba2k sqft6101 Lake Shore Dr, Cary, IL 60013Off Market
- $19,830-- bd-- ba-- sqft6101 Lake Shore Dr, Cary, IL 60013Off Market
- $620,0003 bd4 ba4.3k sqft6107 Lake Shore Dr, Cary, IL 60013Sold
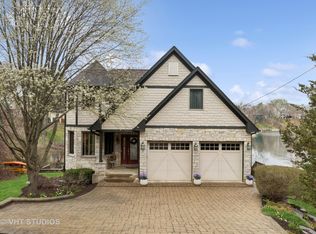
- $274,700-- bd1 ba1.2k sqft6104 Lake Shore Dr, Cary, IL 60013Off Market
- $460,5003 bd1 ba2.2k sqft6037 S Lake Shore Dr, Oakwood Hills, IL 60013Off Market
- $51,882-- bd-- ba-- sqft6037 S Lake Shore Dr, Oakwood Hills, IL 60013Off Market
- $299,200-- bd2 ba1.2k sqft2614 North Ln, Cary, IL 60013Off Market
Nearby schools
GreatSchools rating
- 6/10Prairie Grove Junior High SchoolGrades: 5-8Distance: 1.3 mi
- 10/10Cary-Grove Community High SchoolGrades: 9-12Distance: 1.4 mi
- 8/10Prairie Grove Elementary SchoolGrades: PK-4Distance: 1.4 mi
Schools provided by the listing agent
- Elementary: Deer Path Elementary School
- Middle: Cary Junior High School
- High: Cary-Grove Community High School
- District: 26
Source: MRED as distributed by MLS GRID. This data may not be complete. We recommend contacting the local school district to confirm school assignments for this home.
Get a cash offer in 3 minutes
Find out how much your home could sell for in as little as 3 minutes with a no-obligation cash offer.
Estimated market value
$495,200
Get a cash offer in 3 minutes
Find out how much your home could sell for in as little as 3 minutes with a no-obligation cash offer.
Estimated market value
$495,200
- Illinois
- McHenry County
- Oakwood Hills
- 60013
- 6103 Lake Shore Dr
