Waterfront home on tranquil Silver Lake with spectacular views. Everything about this exceptional home exudes QUALITY. From the millwork, to the stacked stone fireplace, hardwood floors, Andersen casement windows and sliders, to the hardscape driveway, the sellers / original owners spared no expense to create a functional, comfortable, and timeless environment. The first floor primary bedroom suite with gas fireplace, vaulted ceiling, walk-in shower, and customized closet is the perfect owners' retreat. The open floor plan of the main level includes a chef's kitchen with huge island, spacious dining area, vaulted ceiling, and views of the lake. The main level office is set apart, to provide privacy and quiet. Upstairs are two very large bedrooms, a full bath, and a cozy loft area. The walkout lower level entails another full chef's kitchen, eating area, dining room, recreation area, full bathroom, and a screened porch. There is a theatre room complete with leather seating, screen and projection system. The lower level has radiant heated floors, so it's toasty and comfortable during the winter months. Silver Lake is a 47 acre spring-fed, gravel-based motorless lake. It contains Northern Pike, Walleye, Muskie, Largemouth and Smallmouth Bass, Rockbass, and various panfish. There are two municipal beaches where neighbors gather for summer fun - picnicking, swimming, sand castle-building or simply lazing in the sun. There are 3 golf courses within a 4 mile radius, as well as the Fel Pro Conservation Area, with 277 acres of hiking, fishing, volleyball, disc golf, and sand volleyball. Highly rated Cary district 26 and Cary Grove HS. You're going to want to HURRY to this special opportunity!!
Closed
$620,000
6107 Lake Shore Dr, Cary, IL 60013
3beds
4,319sqft
Single Family Residence
Built in 2007
8,712 Square Feet Lot
$653,000 Zestimate®
$144/sqft
$3,899 Estimated rent
Home value
$653,000
$601,000 - $712,000
$3,899/mo
Zestimate® history
Owner options
List your home for rent
$3,899/mo
Rent Zestimate®
Find your next renter with Zillow Rental Manager. Plus, with online applications, you can quickly screen prospective tenants – for free.
$3,899/mo
Rent Zestimate®
Refinance and save
$3,784/mo
Est. payment
Refinancing to a lower rate could help reduce your monthly payments and save thousands over the life of the loan.
$3,784/mo
Est. payment
Explore your selling options
Work with a Zillow partner agent
Leverage their expertise and Zillow's premium Showcase listings to get your home seen by more buyers.
Get startedList with your own agent
Get your home in front of millions of buyers by listing it on Zillow.
Learn how to do itSell it yourself
Take full control of how buyers see your home on Zillow by listing For Sale by Owner (FSBO).
List your homeWhat's special
Gas fireplaceStacked stone fireplaceWaterfront homeCozy loft areaRecreation areaSpectacular viewsLarge bedrooms
Zillow last checked:
Listing updated:
Listed by:
Mandy Montford 815-245-8195,
Baird & Warner
Bought with:
Agata Kusak
Keller Williams Inspire
Source: MRED as distributed by MLS GRID,MLS#: 12344159
Facts & features
Interior
Bedrooms & bathrooms
- Bedrooms: 3
- Bathrooms: 4
- Full bathrooms: 3
- 1/2 bathrooms: 1
Rooms
- Room types: Eating Area, Breakfast Room, Den, Loft, Theatre Room, Kitchen, Family Room, Walk In Closet, Screened Porch
Primary bedroom
- Features: Flooring (Hardwood), Bathroom (Full)
- Level: Main
- Area: 228 Square Feet
- Dimensions: 19X12
Bedroom 2
- Features: Flooring (Hardwood)
- Level: Second
- Area: 228 Square Feet
- Dimensions: 12X19
Bedroom 3
- Features: Flooring (Hardwood)
- Level: Second
- Area: 304 Square Feet
- Dimensions: 19X16
Breakfast room
- Features: Flooring (Ceramic Tile)
- Level: Basement
- Area: 99 Square Feet
- Dimensions: 11X9
Den
- Features: Flooring (Hardwood)
- Level: Main
- Area: 144 Square Feet
- Dimensions: 12X12
Dining room
- Features: Flooring (Ceramic Tile)
- Level: Basement
- Area: 216 Square Feet
- Dimensions: 12X18
Eating area
- Features: Flooring (Hardwood)
- Level: Main
- Area: 132 Square Feet
- Dimensions: 11X12
Other
- Features: Flooring (Ceramic Tile)
- Level: Basement
- Area: 336 Square Feet
- Dimensions: 24X14
Kitchen
- Features: Kitchen (Eating Area-Breakfast Bar, Eating Area-Table Space, Island, SolidSurfaceCounter, Updated Kitchen), Flooring (Hardwood)
- Level: Main
- Area: 196 Square Feet
- Dimensions: 14X14
Kitchen 2nd
- Features: Flooring (Ceramic Tile)
- Level: Basement
- Area: 168 Square Feet
- Dimensions: 12X14
Laundry
- Features: Flooring (Ceramic Tile)
- Level: Main
- Area: 63 Square Feet
- Dimensions: 7X9
Living room
- Features: Flooring (Hardwood)
- Level: Main
- Area: 260 Square Feet
- Dimensions: 20X13
Loft
- Features: Flooring (Hardwood)
- Level: Second
- Area: 140 Square Feet
- Dimensions: 14X10
Screened porch
- Features: Flooring (Other)
- Level: Basement
- Area: 168 Square Feet
- Dimensions: 21X8
Other
- Features: Flooring (Carpet)
- Level: Basement
- Area: 320 Square Feet
- Dimensions: 20X16
Walk in closet
- Features: Flooring (Hardwood)
- Level: Main
- Area: 63 Square Feet
- Dimensions: 9X7
Heating
- Natural Gas, Radiant Floor
Cooling
- Central Air
Appliances
- Included: Microwave, Dishwasher, High End Refrigerator, Washer, Dryer, Stainless Steel Appliance(s), Wine Refrigerator, Cooktop, Oven, Range Hood, Water Softener Owned, Humidifier, Gas Water Heater
- Laundry: Main Level
Features
- 1st Floor Bedroom, 1st Floor Full Bath, Walk-In Closet(s), Open Floorplan
- Flooring: Hardwood
- Basement: Finished,Walk-Out Access
- Number of fireplaces: 2
- Fireplace features: Gas Log, Gas Starter, Living Room, Master Bedroom
Interior area
- Total structure area: 0
- Total interior livable area: 4,319 sqft
Property
Parking
- Total spaces: 2
- Parking features: Brick Driveway, Garage Door Opener, On Site, Attached, Garage
- Attached garage spaces: 2
- Has uncovered spaces: Yes
Accessibility
- Accessibility features: No Disability Access
Features
- Stories: 2
- Patio & porch: Deck, Screened, Patio
- Exterior features: Balcony
- Has view: Yes
- View description: Water, Back of Property
- Has water view: Yes
- Water view: Water,Back of Property
- Waterfront features: Lake Front, Waterfront
Lot
- Size: 8,712 Square Feet
- Dimensions: 60X110X96X120
- Features: Water Rights
Details
- Parcel number: 1901127020
- Special conditions: None
- Other equipment: Water-Softener Owned, Ceiling Fan(s)
Construction
Type & style
- Home type: SingleFamily
- Property subtype: Single Family Residence
Materials
- Stone, Fiber Cement
Condition
- New construction: No
- Year built: 2007
Details
- Builder model: CUSTOM
Utilities & green energy
- Sewer: Septic Tank
- Water: Well
Green energy
- Energy efficient items: Water Heater
Community & HOA
Community
- Features: Lake
- Security: Carbon Monoxide Detector(s)
HOA
- Services included: None
Location
- Region: Cary
Financial & listing details
- Price per square foot: $144/sqft
- Tax assessed value: $473,565
- Annual tax amount: $10,091
- Date on market: 4/23/2025
- Listing terms: Conventional
- Ownership: Fee Simple
- Has irrigation water rights: Yes
Price history
| Date | Event | Price |
|---|---|---|
| 6/26/2025 | Sold | $620,000-0.8%$144/sqft |
Source:  MRED as distributed by MLS GRID #12344159 Report a problem MRED as distributed by MLS GRID #12344159 Report a problem | ||
| 4/30/2025 | Contingent | $625,000$145/sqft |
Source: MRED as distributed by MLS GRID #12344159 Report a problem | ||
| 4/23/2025 | Listed for sale | $625,000+893.6%$145/sqft |
Source: MRED as distributed by MLS GRID #12344159 Report a problem | ||
| 2/17/2004 | Sold | $62,900+1158%$15/sqft |
Source: Public Record Report a problem | ||
| 6/13/2000 | Sold | $5,000$1/sqft |
Source: Public Record Report a problem | ||
Public tax history
| Year | Property taxes | Tax assessment |
|---|---|---|
| 2024 | $10,363 +2.7% | $157,855 +11.8% |
| 2023 | $10,091 -14.6% | $141,182 -9.2% |
| 2022 | $11,816 +5% | $155,417 +7.3% |
| 2021 | $11,253 +3.2% | $144,790 +3.7% |
| 2020 | $10,909 | $139,664 +4.5% |
| 2019 | -- | $133,675 +4.3% |
| 2018 | $10,472 -0.5% | $128,169 +3.7% |
| 2017 | $10,527 -1.1% | $123,554 +4.9% |
| 2016 | $10,646 | $117,788 +15.2% |
| 2013 | $10,646 | $102,261 -14.7% |
| 2011 | -- | $119,869 -6.4% |
| 2010 | -- | $128,106 -3.8% |
| 2009 | -- | $133,230 -5.7% |
| 2008 | -- | $141,335 +1687.9% |
| 2006 | -- | $7,905 +4.9% |
| 2005 | $485 +3.3% | $7,537 +7% |
| 2004 | $470 +4.7% | $7,047 +7.5% |
| 2003 | $449 +3.6% | $6,558 +7% |
| 2002 | $433 +2.2% | $6,129 +5.7% |
| 2001 | $424 +4.3% | $5,796 +3.7% |
| 2000 | $407 | $5,589 |
Find assessor info on the county website
Neighborhood: 60013
Nearby homes
- $338,6002 bd1 ba912 sqft6105 Lake Shore Dr, Cary, IL 60013Off Market
- $430,0003 bd3 ba1.9k sqft6103 Lake Shore Dr, Oakwood Hills, IL 60013Sold
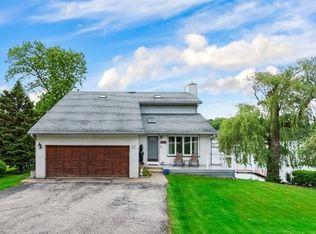
- $305,000-- bd2 ba1.2k sqft2614 North Ln, Cary, IL 60013Off Market
- $361,600-- bd3 ba2k sqft6101 Lake Shore Dr, Cary, IL 60013Off Market
- $18,111-- bd-- ba-- sqft6101 Lake Shore Dr, Cary, IL 60013Off Market
- $279,800-- bd1 ba1.2k sqft6104 Lake Shore Dr, Cary, IL 60013Off Market
- $453,2001 bd1 ba1.3k sqft6108 Pleasant View Ln, Cary, IL 60013Off Market
- $543,4003 bd4 ba3k sqft6108 Pleasant View Rd, Oakwood Hills, IL 60013Off Market
Nearby schools
GreatSchools rating
- 7/10Deer Path Elementary SchoolGrades: K-5Distance: 0.7 mi
- 7/10Cary Jr High SchoolGrades: 6-8Distance: 1 mi
- 10/10Cary-Grove Community High SchoolGrades: 9-12Distance: 1.4 mi
Schools provided by the listing agent
- High: Cary-Grove Community High School
- District: 26
Source: MRED as distributed by MLS GRID. This data may not be complete. We recommend contacting the local school district to confirm school assignments for this home.
Get a cash offer in 3 minutes
Find out how much your home could sell for in as little as 3 minutes with a no-obligation cash offer.
Estimated market value
$653,000
Get a cash offer in 3 minutes
Find out how much your home could sell for in as little as 3 minutes with a no-obligation cash offer.
Estimated market value
$653,000
- Illinois
- McHenry County
- Cary
- 60013
- 6107 Lake Shore Dr
Nearby cities
Nearby zip codes
Other Cary Topics
