Skip main navigation
Sold for $970,000
  • $970,000

    6103 Olivet Dr, Alexandria, VA 22315

    3beds
    2,352sqft
    Townhouse
    Built in 2018
    2,100 Square Feet Lot
    $929,300 Zestimate®
    $412/sqft
    $4,080 Estimated rent

    Home value

    $929,300

    $883,000 - $976,000

    $4,080/mo

    Zestimate® history
    Loading
    Loading...

    Owner options

    List your home for rent

    $4,080/mo

    Rent Zestimate®

    Find your next renter with Zillow Rental Manager. Plus, with online applications, you can quickly screen prospective tenants – for free.

    Learn more

    $4,080/mo

    Rent Zestimate®

    Refinance and save

    $6,268/mo

    Est. payment

    Refinancing to a lower rate could help reduce your monthly payments and save thousands over the life of the loan.

    See today's rates

    $6,268/mo

    Est. payment

    Explore your selling options

    Work with a Zillow partner agent

    Leverage their expertise and Zillow's premium Showcase listings to get your home seen by more buyers.

    Get started

    List with your own agent

    Get your home in front of millions of buyers by listing it on Zillow.

    Learn how to do it

    Sell it yourself

    Take full control of how buyers see your home on Zillow by listing For Sale by Owner (FSBO).

    List your home

    What's special

    Private elevatorGas fireplaceModern ceiling fansLuxury finishesThoughtful designOpen-concept designCraftsman-style townhouse
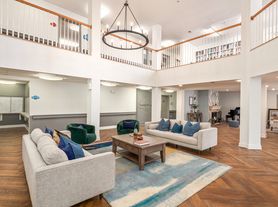
    **2.375% VA loan assumption option for Buyers with their own VA eligibility.** Vibrant 55+ community! Welcome to this stunning 7-year-young, end-unit, Craftsman-style townhouse. Perfectly positioned to face a wide, manicured courtyard w/ benches, this residence offers spacious, low-maintenance living w/ luxury finishes & thoughtful design across all 3 finished levels—accessible by wide hardwood stairs or private ELEVATOR (brand-new backup battery). The entry level welcomes you via a bright foyer leading to a charming family rm featuring a gas fireplace (1 of 2)—ideal for intimate gatherings. You'll also find a convenient powder rm, utility closet, additional bonus rm perfect for a home office or extra storage, coat closet & clever under-stair storage niche. Direct access to the elevator & the rear-entry 2-car garage adds ease/functionality. Upstairs, the main living level is a showstopper w/ an open-concept design that brings together a chef’s kitchen, dining rm & living area. Enjoy cooking & entertaining w/ 42" cabinets, gleaming quartz counters, stainless steel appliances (French door fridge w/ water/ice dispenser & built-in Keurig; 5-burner, gas cooktop; range hood; wall oven; microwave; & dishwasher) & huge center island w/ pendant lighting. The extra-wide pantry includes a custom organizer for max efficiency. The kitchen seamlessly flows into the full-size, light-bathed dining rm. The inviting living rm (separate; NOT a living-dining combo) boasts beautiful white built-in bookcases surrounding a 2nd gas fireplace, while the bonus rm—ideal as an office or reading nook & inspiring relaxation, creativity &/or productivity—opens to a covered deck perfect for relaxing or al fresco dining. A 2nd powder room completes this floor. The 3rd level features a tranquil primary suite w/ hardwood floors, sitting area, generous walk-in closet & spa-inspired en-suite bathroom offering dual vanities, oversized 2-person showeryu7 & water closet. Two additional bedrooms, second full bath, laundry area, linen closet & wide landing/hallway provide plenty of comfort & convenience for guests/everyday living. This home combines timeless Craftsman architecture w/ modern comfort & is nestled in a community designed for active adults seeking ease, elegance & connection. Many upgrades/high-end finishes: hardwoods, crown molding, modern ceiling fans in all bedrooms as well as family & living rooms, in-ceiling speaker system & central vacuum. Just steps from your door, discover resort-style living, where the perfect blend of comfort, community & convenience converge in this sought-after 55+ neighborhood. Residents enjoy access to a beautifully-appointed clubhouse featuring spacious great room, bar/pub & elegant entertainment spaces. Stay fit & balanced w/ state-of-the-art fitness center, peaceful yoga rooms w/ video library, dedicated pickleball courts, walking trails & ballroom for social events. Challenge friends in the game room, host gatherings in the conference room, or unwind in the serene gardens beside the tranquil koi pond. Outdoor amenities include cozy fire pit, gourmet outdoor kitchen & expansive entertaining areas perfect for evening get-togethers. Live the lifestyle you've earned in a community that is walkable to the Hilltop Village Center (banks/credit union, cellular stores, chiropractor, dentist/orthodontist, fitness center/gym, ice cream shop, martial arts, Massage Envy, Mathnasium, mattress store, optometrist, restaurants, salons (hair, lash, nail & waxing), veterinarian & the crown jewel, Wegmans]; outside Ft Belvoir's back gate; offers easy access to the heart of Kingstowne, which features countless other shops/restaurants/etc; and is convenient to I-95/I-495, multiple Metro Rail stations, and several hospitals.

    Zillow last checked:

    Listing updated:

    Listed by:

    Brandy Buzinski 202-277-5478,

    Long & Foster Real Estate, Inc.

    Bought with:

    Unrepresented Buyer

    Unrepresented Buyer Office

    Source: Bright MLS,MLS#: VAFX2236324MLS Logo

    Facts & features

    Interior

    Bedrooms & bathrooms
    • Bedrooms: 3
    • Bathrooms: 4
    • Full bathrooms: 2
    • 1/2 bathrooms: 2
    • Main level bathrooms: 1
    Rooms
    • Room types: Living Room, Dining Room, Primary Bedroom, Bedroom 2, Bedroom 3, Kitchen, Family Room, Den, Foyer, Laundry, Office, Bathroom 2, Primary Bathroom, Half Bath
    Primary bedroom
    • Features: Attached Bathroom, Attic - Access Panel, Ceiling Fan(s), Crown Molding, Flooring - HardWood, Lighting - Ceiling, Primary Bedroom - Sitting Area, Walk-In Closet(s), Window Treatments
    • Level: Upper
    Bedroom 2
    • Features: Ceiling Fan(s), Flooring - Carpet, Lighting - Ceiling, Window Treatments
    • Level: Upper
    Bedroom 3
    • Features: Ceiling Fan(s), Flooring - Carpet, Lighting - Ceiling, Window Treatments
    • Level: Upper
    Primary bathroom
    • Features: Attached Bathroom, Bathroom - Walk-In Shower, Countertop(s) - Quartz, Flooring - Ceramic Tile, Lighting - Ceiling, Recessed Lighting, Window Treatments
    • Level: Upper
    Bathroom 2
    • Level: Upper
    Den
    • Features: Flooring - Carpet, Lighting - Ceiling, Recessed Lighting
    • Level: Lower
    Dining room
    • Features: Window Treatments, Crown Molding, Flooring - HardWood, Dining Area, Attached Bathroom
    • Level: Main
    Family room
    • Features: Attic - Non-Use, Ceiling Fan(s), Crown Molding, Lighting - Ceiling, Recessed Lighting, Window Treatments
    • Level: Lower
    Foyer
    • Features: Crown Molding, Flooring - HardWood, Lighting - Ceiling, Recessed Lighting
    • Level: Lower
    Half bath
    • Features: Flooring - HardWood
    • Level: Main
    Half bath
    • Features: Countertop(s) - Quartz, Flooring - HardWood
    • Level: Lower
    Kitchen
    • Features: Countertop(s) - Quartz, Kitchen Island, Kitchen - Gas Cooking, Double Sink, Flooring - HardWood, Crown Molding, Eat-in Kitchen, Breakfast Bar, Dining Area, Hot Tub/Spa, Lighting - Ceiling, Lighting - Pendants, Recessed Lighting, Pantry
    • Level: Main
    • Area: 150 Square Feet
    • Dimensions: 15 x 10
    Laundry
    • Level: Upper
    Living room
    • Features: Built-in Features, Crown Molding, Fireplace - Gas, Flooring - HardWood, Ceiling Fan(s), Lighting - Ceiling, Recessed Lighting, Window Treatments
    • Level: Main
    • Area: 299 Square Feet
    • Dimensions: 23 x 13
    Office
    • Features: Balcony Access, Flooring - HardWood, Crown Molding, Window Treatments
    • Level: Main
    • Area: 132 Square Feet
    • Dimensions: 12 x 11
    Heating
    • Forced Air, Natural Gas
    Cooling
    • Programmable Thermostat, Central Air, Ceiling Fan(s), Electric
    Appliances
    • Included: Microwave, Dishwasher, Disposal, Dryer, Exhaust Fan, Ice Maker, Oven, Oven/Range - Gas, Refrigerator, Stainless Steel Appliance(s), Washer, Water Dispenser, Water Heater, Central Vacuum, Cooktop, Self Cleaning Oven, Range Hood, Gas Water Heater
    • Laundry: Upper Level, Laundry Room
    Features
    • Built-in Features, Ceiling Fan(s), Central Vacuum, Combination Kitchen/Dining, Crown Molding, Dining Area, Elevator, Family Room Off Kitchen, Open Floorplan, Eat-in Kitchen, Kitchen Island, Pantry, Primary Bath(s), Upgraded Countertops, Walk-In Closet(s), Attic, Bathroom - Walk-In Shower, Bathroom - Tub Shower, Breakfast Area, Recessed Lighting, Sound System, 9'+ Ceilings, Dry Wall
    • Flooring: Hardwood, Ceramic Tile, Carpet, Wood
    • Windows: Double Pane Windows, Energy Efficient, Screens, Vinyl Clad, Window Treatments
    • Has basement: No
    • Number of fireplaces: 2
    • Fireplace features: Gas/Propane
    Interior area
    • Total structure area: 2,352
    • Total interior livable area: 2,352 sqft
    • Finished area above ground: 2,352

    Property

    Parking
    • Total spaces: 2
    • Parking features: Garage Faces Rear, Garage Door Opener, Inside Entrance, Attached, On Street
    • Attached garage spaces: 2
    • Has uncovered spaces: Yes
    Accessibility
    • Accessibility features: Accessible Elevator Installed
    Features
    • Levels: Three
    • Stories: 3
    • Patio & porch: Enclosed, Porch
    • Exterior features: Sidewalks, Street Lights
    • Pool features: None
    • Fencing: Decorative,Vinyl
    • Has view: Yes
    • View description: Courtyard
    Lot
    • Size: 2,100 Square Feet
    Details
    • Additional structures: Above Grade
    • Parcel number: 1001 14 0043
    • Zoning: 110
    • Zoning description: R-1(RESIDENTIAL 1 DU/AC)
    • Special conditions: Standard

    Construction

    Type & style
    • Home type: Townhouse
    • Architectural style: Craftsman
    • Property subtype: Townhouse
    Materials
    • HardiPlank Type, Brick, Stone
    • Foundation: Slab
    • Roof: Architectural Shingle
    Condition
    • Excellent
    • New construction: No
    • Year built: 2018
    Details
    • Builder model: Fillmore
    • Builder name: Craftmark

    Utilities & green energy

    • Sewer: Public Sewer
    • Water: Public
    • Utilities for property: Natural Gas Available, Electricity Available, Sewer Available, Water Available, Cable Available, Fiber Optic, Cable

    Community & HOA

    Community
    • Security: Fire Alarm, Smoke Detector(s), Security System
    • Senior community: Yes
    • Subdivision: Crest Of Alexandria
    HOA
    • Has HOA: Yes
    • Amenities included: Clubhouse, Fitness Center, Party Room, Retirement Community, Common Grounds
    • Services included: Common Area Maintenance, Maintenance Structure, Health Club, Management, Trash, Snow Removal, Road Maintenance, Reserve Funds, Lawn Care Front
    • HOA fee: $232 monthly
    • HOA name: THE CREST OF ALEXANDRIA
    Location
    • Region: Alexandria

    Financial & listing details

    • Price per square foot: $412/sqft
    • Tax assessed value: $902,710
    • Annual tax amount: $10,458
    • Date on market: 5/8/2025
    • Listing agreement: Exclusive Right To Sell
    • Listing terms: Cash,Conventional,FHA,VA Loan
    • Ownership: Fee Simple
    • Road surface type: Paved, Black Top

    Price history

    DateEventPrice
    7/31/2025Sold$970,000-0.5%$412/sqft
    Source: Bright MLS #VAFX2236324 Report a problem
    6/7/2025Contingent$975,000$415/sqft
    Source: Bright MLS #VAFX2236324 Report a problem
    5/8/2025Listed for sale$975,000+11%$415/sqft
    Source: Bright MLS #VAFX2236324 Report a problem
    11/9/2022Sold$878,000$373/sqft
    Source: Bright MLS #VAFX2095700 Report a problem
    10/10/2022Pending sale$878,000$373/sqft
    Source: Bright MLS #VAFX2095700 Report a problem
    9/30/2022Listed for sale$878,000+19.5%$373/sqft
    Source: Bright MLS #VAFX2095700 Report a problem
    4/16/2020Sold$735,000$313/sqft
    Source: Public Record Report a problem
    3/7/2020Pending sale$735,000$313/sqft
    Source: TTR Sotheby's International Realty #VAFX1111368 Report a problem
    3/7/2020Price change$735,000+1.4%$313/sqft
    Source: TTR Sotheby's International Realty #VAFX1111368 Report a problem
    3/6/2020Pending sale$725,000$308/sqft
    Source: TTR Sotheby's International Realty #VAFX1111368 Report a problem
    3/6/2020Price change$725,000-1.4%$308/sqft
    Source: TTR Sotheby's International Realty #VAFX1111368 Report a problem
    3/5/2020Pending sale$735,000$313/sqft
    Source: TTR Sotheby's International Realty #VAFX1111368 Report a problem
    2/14/2020Listed for sale$735,000+1.4%$313/sqft
    Source: TTR Sotheby's International Realty #VAFX1111368 Report a problem
    11/21/2019Listing removed$725,000$308/sqft
    Source: RE/MAX Distinctive Real Estate #VAFX1077916 Report a problem
    10/8/2019Price change$725,000-3.3%$308/sqft
    Source: RE/MAX Distinctive Real Estate, Inc. #VAFX1077916 Report a problem
    8/5/2019Price change$749,900-3.2%$319/sqft
    Source: RE/MAX Distinctive Real Estate, Inc. #VAFX1077916 Report a problem
    5/31/2019Price change$775,000-3.1%$330/sqft
    Source: TTR Sotheby's International Realty Report a problem
    1/24/2019Listed for sale$799,900+5.4%$340/sqft
    Source: TTR Sotheby's International Realty #VAFX748460 Report a problem
    6/22/2018Sold$759,031$323/sqft
    Source: Public Record Report a problem

    Public tax history

    YearProperty taxesTax assessment
    2025$10,435 -1.4%$902,710 -1.2%
    2024$10,587 +11.2%$913,870 +8.3%
    2023$9,523 -1.3%$843,830
    2022$9,649 $843,830 +16.4%
    2021-- $724,940 -4.2%
    2020$8,952 +4.7%$756,420 +4.7%
    2019$8,547 +239%$722,160 +239%
    2018$2,521 $213,000
    2017-- --
    Find assessor info on the county website

    Neighborhood: Franconia

    Nearby schools

    GreatSchools rating
    Schools provided by the listing agent
    • District: Fairfax County Public Schools

    Source: Bright MLS. This data may not be complete. We recommend contacting the local school district to confirm school assignments for this home.

    Get a cash offer in 3 minutes
    Find out how much your home could sell for in as little as 3 minutes with a no-obligation cash offer.
    Estimated market value
    $929,300
    Get a cash offer in 3 minutes
    Find out how much your home could sell for in as little as 3 minutes with a no-obligation cash offer.
    Estimated market value
    $929,300