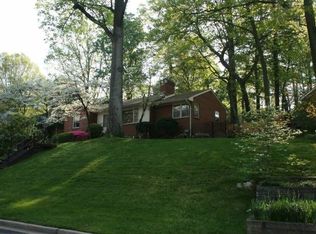
Welcome to 6103 Wiscasset Rd - a stunningly reimagined, and fully renovated single-family residence that combines a stylish modern aesthetic with efficient functionality. This home features approximately 2,300 square feet of finished living space, all of which has been completely renovated in the last 5 years. The main level is the hub of this home and features a completely open floor plan. A stunning quartz waterfall island, with seating for 8, anchors the kitchen. An abundance of sleek cabinets and modern finishes add to the seamless flow into a large living room and dining space, which lends itself to social gatherings and easy entertaining. Natural light floods in through a large skylight and wide picture window with a view of the spacious flagstone patio and fully fenced back yard. The upper level of the home includes three bedrooms and two full bathrooms. The primary suite features a walk-in closet, and an expanded en suite bath with a double vanity, deep soaking tub and separate shower. The lower level is a true haven with a family room, third full bath, and an additional room and office space that could be used as a fourth bedroom and walk-in closet. Thoughtfully situated with an entrance from the garage, the mud room is a perfect staging area while coming and going. Built in shelving, extra closets, a washer & dryer, and a large storage room add to the functionality of the space. This home provides multiple spaces to enjoy indoor/outdoor living. The enchanting back yard is fully fenced and landscaped - an oasis of tranquility with winding paths that meander through gorgeous azaleas and mature trees. For even more relaxation, the front porch is a perfect spot to enjoy the lovely afternoon sun while quietly watching the world go by. Every inch of this home has been thoughtfully renovated with beauty, functionality and efficiency in mind. All the kitchen appliances, major systems, windows, doors, and the roof (with new insulation) were replaced in the past 5 years. Full membership to the Mohican Hills Pool is available for transfer - skip ahead of the wait list and enjoy all this community has to offer! Located in the Glen Echo Heights neighborhood of Bethesda and the Whitman school cluster, this home is the definition of turnkey, and is a true gem.
Sold for $1,550,000
Zillow last checked:
Listing updated:
Bought with:
JR Ruzic, SP98374346
Keller Williams Chantilly Ventures, LLC
Source: Bright MLS,MLS#: MDMC2165984
Price history
| Date | Event | Price |
|---|---|---|
| 4/4/2025 | Sold | $1,550,000$672/sqft |
Source:  Bright MLS #MDMC2165984 Report a problem Bright MLS #MDMC2165984 Report a problem | ||
| 3/20/2025 | Pending sale | $1,550,000$672/sqft |
Source: Bright MLS #MDMC2165984 Report a problem | ||
| 3/7/2025 | Contingent | $1,550,000$672/sqft |
Source: Bright MLS #MDMC2165984 Report a problem | ||
| 2/28/2025 | Listed for sale | $1,550,000+92.5%$672/sqft |
Source: Bright MLS #MDMC2165984 Report a problem | ||
| 6/8/2005 | Sold | $805,000$349/sqft |
Source: Public Record Report a problem | ||
Nearby homes
Get a cash offer in 3 minutes
Find out how much your home could sell for in as little as 3 minutes with a no-obligation cash offer.
Estimated market value
$1,525,000
