Situated in the sought-after Glen Echo Heights neighborhood of Bethesda, 6107 Wiscasset Road is a beautifully maintained home offering three bedrooms, three full baths, and versatile living spaces across a comfortable layout. Tucked along a quiet, tree-lined street, the property features a 2012 renovated kitchen and a 2021 replacement roof, among other updates, combining everyday functionality with peace of mind. The main level showcases an easy, natural flow anchored by warm hardwood floors and abundant natural light. A welcoming living room centered on a brick fireplace connects seamlessly to the dining area and an updated kitchen, which is outfitted with quality cabinetry, granite countertops, and stainless steel appliances. Spacious bedrooms on the main levels feature custom built-in closet systems that maximize storage, accompanied by well-appointed full bathrooms. The finished lower level significantly expands the living space with a large recreation room anchored by a second fireplace, creating an inviting setting for casual gatherings or quiet evenings. This level also includes a full bathroom and a flexible bonus room that easily functions as a private home office, fitness space, or comfortable guest quarters. A dedicated laundry and utility area offers ample storage, with direct access to the oversized one-car garage. Outside, the fully fenced rear yard serves as a private extension of the home, featuring an expansive stone patio designed for outdoor dining and entertaining. The grounds are framed by mature greenery and include a substantial storage shed alongside plenty of lawn space. With its proximity to the Clara Barton Parkway, the C&O Canal, local parks, and quick access into downtown Bethesda and Washington, D.C., this Glen Echo Heights residence delivers an exceptional lifestyle in an unbeatable location.
For sale
$1,150,000
6107 Wiscasset Rd, Bethesda, MD 20816
4beds
2,223sqft
Single Family Residence
Built in 1955
7,823 Square Feet Lot
$1,117,500 Zestimate®
$517/sqft
$-- HOA
What's special
Brick fireplaceSecond fireplaceQuiet tree-lined streetFlexible bonus roomFinished lower levelFully fenced rear yardWarm hardwood floors
- --
- on Zillow
- 299
- views
- 20
- saves
Likely to sell faster than
Zillow last checked:
Listing updated:
Listed by:
Avi Galanti 301-906-4996,
Compass (301) 304-8444,
Listing Team: Galanti Group
Source: Bright MLS,MLS#: MDMC2263000
Facts & features
Interior
Bedrooms & bathrooms
- Bedrooms: 4
- Bathrooms: 3
- Full bathrooms: 3
- Main level bathrooms: 2
- Main level bedrooms: 3
Basement
- Area: 218
Heating
- Forced Air, Natural Gas
Cooling
- Central Air, Electric
Appliances
- Included: Gas Water Heater
Features
- Flooring: Hardwood
- Basement: Walk-Out Access
- Number of fireplaces: 2
Interior area
- Total structure area: 2,441
- Total interior livable area: 2,223 sqft
- Finished area above ground: 2,223
Property
Parking
- Total spaces: 4
- Parking features: Garage Faces Front, Attached, Driveway
- Attached garage spaces: 1
- Uncovered spaces: 3
Accessibility
- Accessibility features: None
Features
- Levels: Two
- Stories: 2
- Patio & porch: Patio
- Pool features: None
Lot
- Size: 7,823 Square Feet
Details
- Additional structures: Above Grade
- Parcel number: 160700508298
- Zoning: R90
- Special conditions: Standard
Construction
Type & style
- Home type: SingleFamily
- Architectural style: Ranch/Rambler
- Property subtype: Single Family Residence
Materials
- Brick, Other
- Foundation: Slab
- Roof: Architectural Shingle
Condition
- New construction: No
- Year built: 1955
Utilities & green energy
- Sewer: Public Sewer
- Water: Public
Community & HOA
Community
- Subdivision: Glen Echo Heights
HOA
- Has HOA: No
Location
- Region: Bethesda
Financial & listing details
- Price per square foot: $517/sqft
- Tax assessed value: $957,533
- Annual tax amount: $11,881
- Date on market: 11/6/2026
- Listing agreement: Exclusive Right To Sell
- Ownership: Fee Simple
Estimated market value
$1,117,500
$1.06M - $1.17M
$4,741/mo
Price history
| Date | Event | Price |
|---|---|---|
| 11/6/2026 | Listed for sale | $1,150,000+68.5%$517/sqft |
Source:  Bright MLS #MDMC2263000 Report a problem | ||
| 4/27/2012 | Sold | $682,500-2.4%$307/sqft |
Source: Public Record Report a problem | ||
| 1/14/2012 | Listed for sale | $699,000-2.9%$314/sqft |
Source: Long & Foster Realtors Report a problem | ||
| 10/14/2011 | Listing removed | $720,000$324/sqft |
Source: RE/MAX REALTY SERVICES #MC7601391 Report a problem | ||
| 10/10/2011 | Price change | $720,000-3.9%$324/sqft |
Source: RE/MAX REALTY SERVICES #MC7601391 Report a problem | ||
| 7/31/2011 | Price change | $749,000-2.1%$337/sqft |
Source: RE/MAX REALTY SERVICES #MC7601391 Report a problem | ||
| 6/19/2011 | Price change | $765,000-1.9%$344/sqft |
Source: Re/Max Realty Services #MC7601391 Report a problem | ||
| 5/15/2011 | Listed for sale | $780,000+2.5%$351/sqft |
Source: RE/MAX Realty Services #MC7601391 Report a problem | ||
| 5/9/2007 | Sold | $761,000$342/sqft |
Source: Public Record Report a problem | ||
Public tax history
| Year | Property taxes | Tax assessment |
|---|---|---|
| 2026 | $11,881 +4.5% | $957,533 +4.4% |
| 2025 | $11,374 +12.7% | $916,900 +4.6% |
| 2024 | $10,091 +4.7% | $876,567 +4.8% |
| 2023 | $9,635 +9.7% | $836,233 +5.1% |
| 2022 | $8,783 +2.6% | $795,900 +2.5% |
| 2021 | $8,560 +2.5% | $776,433 +2.6% |
| 2020 | $8,351 +4.8% | $756,967 +2.6% |
| 2019 | $7,967 -0.2% | $737,500 +2.1% |
| 2018 | $7,981 -0.5% | $722,467 +2.1% |
| 2017 | $8,018 +18.5% | $707,433 +2.2% |
| 2016 | $6,766 | $692,400 +1.8% |
| 2015 | $6,766 | $679,933 +1.9% |
| 2014 | $6,766 | $667,467 +1.9% |
| 2013 | -- | $655,000 |
| 2012 | -- | $655,000 |
| 2011 | -- | $655,000 -12.3% |
| 2010 | -- | $746,450 +4.5% |
| 2009 | -- | $714,052 +4.8% |
| 2008 | -- | $681,656 +5% |
| 2007 | -- | $649,260 +15.9% |
| 2006 | -- | $560,252 +18.9% |
| 2005 | -- | $471,246 +23.3% |
| 2004 | -- | $382,240 |
| 2003 | -- | $382,240 +13.9% |
| 2002 | -- | $335,686 +7.5% |
| 2001 | -- | $312,410 |
Find assessor info on the county website
Monthly payment
Est. payment
Payment breakdown
Explore the cost of this home by adjusting the details. Changes won't be saved.Climate risks
Neighborhood: Brookmont
Nearby schools
Schools provided by the listing agent
- Elementary: Wood Acres
- Middle: Thomas W. Pyle
- High: Walt Whitman
- District: Montgomery County Public Schools
Source: Bright MLS. This data may not be complete. We recommend contacting the local school district to confirm school assignments for this home.

Similar homes
- $1,100,0005 bd3 ba3k sqft5911 Massachusetts Ave, Bethesda, MD 20816For Sale
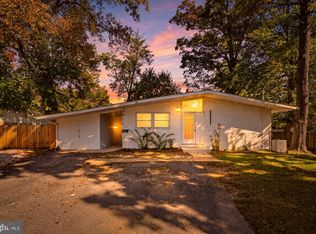
 MLS ID #MDMC2260204, Omar Flores, LPT Realty, LLC. Bright MLS
- $1,129,0003 bd3 ba2.2k sqft5100 Wissioming Rd, Bethesda, MD 20816For Sale
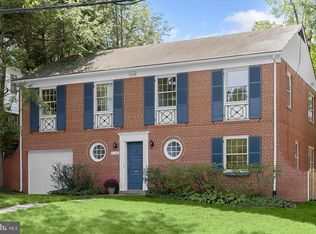 MLS ID #MDMC2261944, Robert Jenets, Stuart & Maury, Inc.. Bright MLS
- $997,0004 bd3 ba2k sqft5817 Greentree Rd, Bethesda, MD 20817For Sale
 MLS ID #MDMC2262826, Darya Bidarmanesh, TTR Sotheby's International Realty. Bright MLS
- $1,400,0003 bd4 ba2.6k sqft5002 Baltimore Ave, Bethesda, MD 20816For Sale
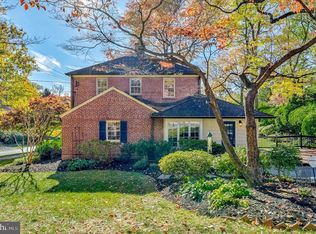 MLS ID #MDMC2262754, Shaila Sharmeen, HomeSmart. Bright MLS
- $999,0003 bd3 ba1.8k sqft4308 Locust Ln, Bethesda, MD 20816For SaleMLS ID #MDMC2258340, Mr. Tom S Hennerty, NetRealtyNow.com, LLC. Bright MLS
- $1,200,0005 bd3 ba2k sqft6010 Benalder Dr, Bethesda, MD 20816For SaleMLS ID #MDMC2249024, Gregg Zeiler, Compass. Bright MLS
- $1,150,0005 bd3 ba2.6k sqft5931 Beech Ave, Bethesda, MD 20817For SaleMLS ID #MDMC2262094, Marie McCormack, Long & Foster Real Estate, Inc.. Bright MLS
- $1,295,0005 bd4 ba2.3k sqft7701 Maryknoll Ave, Bethesda, MD 20817For SaleMLS ID #MDMC2262322, Dana Cruz, TTR Sotheby's International Realty. Bright MLS
- $1,150,0003 bd3 ba1.7k sqft4629 River Rd, Bethesda, MD 20816For SaleMLS ID #MDMC2253450, Hector Sepulveda, Long & Foster Real Estate, Inc.. Bright MLS
- $1,195,0003 bd3 ba1.6k sqft6414 Brookes Ln, Bethesda, MD 20816For SaleMLS ID #MDMC2243332, Corey Burr, TTR Sotheby's International Realty. Bright MLS
- $1,199,0004 bd3 ba2.3k sqft5701 Radnor Ct, Bethesda, MD 20817For SaleMLS ID #MDMC2251580, Jennifer Drennan, Taylor Properties. Bright MLS
- $1,200,0004 bd4 ba2k sqft6210 Greentree Rd, Bethesda, MD 20817For SaleMLS ID #MDMC2249738, Barbara Fagel, Long & Foster Real Estate, Inc.. Bright MLS
- $1,249,0003 bd5 ba2.1k sqft4712 Fessenden St NW, Washington, DC 20016For SaleMLS ID #DCDC2267742, Kimberly Cestari, Long & Foster Real Estate, Inc.. Bright MLS
- $1,149,0004 bd3 ba1.8k sqft5617 Glenwood Rd, Bethesda, MD 20817For SaleMLS ID #MDMC2258950, Jane Fairweather, Long & Foster Real Estate, Inc.. Bright MLS
- $1,195,0004 bd3 ba2.5k sqft5806 Wilson Ln, Bethesda, MD 20817For SaleMLS ID #MDMC2246148, Anna Mackler, Serhant. Bright MLS
- $1,375,0004 bd3 ba2.7k sqft5023 Sangamore Rd, Bethesda, MD 20816For SaleMLS ID #MDMC2244244, Sherine Monir, Compass. Bright MLS
- $1,025,0005 bd3 ba1.8k sqft6511 Callander Dr, Bethesda, MD 20817For SaleMLS ID #MDMC2248294, Tony Calkins, Compass. Bright MLS
- $1,029,0004 bd3 ba2.3k sqft8507 Hempstead Ave, Bethesda, MD 20817For SaleMLS ID #MDMC2260122, Avi Galanti, Compass. Bright MLS
- $1,050,0004 bd3 ba2.1k sqft5709 Northfield Rd, Bethesda, MD 20817For SaleMLS ID #MDMC2259464, Dave Kolakowski, Real Broker, LLC. Bright MLS
- $1,449,0005 bd3 ba2.8k sqft5106 Duvall Dr, Bethesda, MD 20816For SaleMLS ID #MDMC2260502, Nathan Julian Guggenheim, Washington Fine Properties, LLC. Bright MLS
