Situated in a highly desirable Bradmoor Bethesda neighborhood, 8507 Hempstead Avenue is a charming, expanded, and updated brick Colonial that has been perfectly maintained. Offering four bedrooms, two full baths, and a powder room, the home blends classic character, such as hardwood floors, bay windows, and brick details, with a functional layout designed for modern living. Ideally located in the Walt Whitman High School cluster, the home is just a short stroll to top-rated Bradley Hills Elementary School and offers easy access to NIH, Walter Reed, downtown Bethesda, and major commuter routes. The main level features a light-filled living room with hardwood flooring and built-in shelving, and an adjacent private office or sitting room distinguished by an exposed brick wall and backyard views and access. The dining room is bright and welcoming, framed by bay windows with a built-in window seat. The kitchen is equipped with warm wood cabinetry, and a breakfast bar. The spacious family room addition serves as the main gathering space, anchored by a fireplace, ceiling beams, and French doors that open to the rear patio and fenced yard. Upstairs, the spacious primary bedroom addition features a generous sitting area, extensive closet space, and an en-suite bath and a laundry closet. Three additional bedrooms and a remodeled full hall bath complete this level. The finished lower level provides a versatile recreation room with built-in shelving, alongside an unfinished storage room and utility sink. Outside, the fully fenced backyard offers a stone patio surrounded by mature trees, complemented by a long driveway and a one-car garage.
For sale
Price cut: $70K (11/6)
$1,029,000
8507 Hempstead Ave, Bethesda, MD 20817
4beds
2,301sqft
Single Family Residence
Built in 1941
6,160 Square Feet Lot
$1,079,300 Zestimate®
$447/sqft
$-- HOA
What's special
Brick detailsOne-car garageBuilt-in shelvingFully fenced backyardHardwood floorsBackyard views and accessCeiling beams
- --
- on Zillow
- 1,441
- views
- 144
- saves
Likely to sell faster than
Zillow last checked:
Listing updated:
Listed by:
Avi Galanti 301-906-4996,
Compass (301) 304-8444,
Listing Team: Galanti Group
Source: Bright MLS,MLS#: MDMC2260122
Facts & features
Interior
Bedrooms & bathrooms
- Bedrooms: 4
- Bathrooms: 3
- Full bathrooms: 2
- 1/2 bathrooms: 1
- Main level bathrooms: 1
Basement
- Area: 478
Heating
- Forced Air, Natural Gas
Cooling
- Central Air, Electric
Appliances
- Included: Gas Water Heater
Features
- Basement: Finished
- Has fireplace: No
Interior area
- Total structure area: 2,525
- Total interior livable area: 2,301 sqft
- Finished area above ground: 2,047
- Finished area below ground: 254
Property
Parking
- Total spaces: 1
- Parking features: Garage Faces Front, Attached
- Attached garage spaces: 1
Accessibility
- Accessibility features: None
Features
- Levels: Three
- Stories: 3
- Pool features: None
Lot
- Size: 6,160 Square Feet
Details
- Additional structures: Above Grade, Below Grade
- Parcel number: 160700584747
- Zoning: R60
- Special conditions: Standard
Construction
Type & style
- Home type: SingleFamily
- Architectural style: Colonial
- Property subtype: Single Family Residence
Materials
- Brick, Other
- Foundation: Slab
Condition
- Excellent
- New construction: No
- Year built: 1941
Utilities & green energy
- Sewer: Public Sewer
- Water: Public
Community & HOA
Community
- Subdivision: Bradmoor
HOA
- Has HOA: No
Location
- Region: Bethesda
Financial & listing details
- Price per square foot: $447/sqft
- Tax assessed value: $932,367
- Annual tax amount: $11,592
- Date on market: 10/15/2026
- Listing agreement: Exclusive Right To Sell
- Ownership: Fee Simple
Estimated market value
$1,079,300
$1.03M - $1.13M
$4,443/mo
Price history
| Date | Event | Price |
|---|---|---|
| 11/6/2026 | Price change | $1,029,000-6.4%$447/sqft |
Source:  Bright MLS #MDMC2260122 Report a problem | ||
| 10/25/2026 | Price change | $1,099,000-4.4%$478/sqft |
Source: Bright MLS #MDMC2260122 Report a problem | ||
| 10/15/2026 | Listed for sale | $1,149,000+615.9%$499/sqft |
Source: Bright MLS #MDMC2260122 Report a problem | ||
| 11/17/1986 | Sold | $160,500$70/sqft |
Source: Agent Provided Report a problem | ||
Public tax history
| Year | Property taxes | Tax assessment |
|---|---|---|
| 2026 | $11,592 +11.5% | $932,367 +4.5% |
| 2025 | $10,399 +6% | $892,333 +4.7% |
| 2024 | $9,812 +2.8% | $852,300 +2.9% |
| 2023 | $9,542 +7.5% | $828,167 +3% |
| 2022 | $8,873 +3.2% | $804,033 +3.1% |
| 2021 | $8,598 +2.7% | $779,900 +2.7% |
| 2020 | $8,374 +5.8% | $759,100 +5.8% |
| 2019 | $7,912 -0.2% | $717,500 |
| 2018 | $7,926 +0.9% | $717,500 +3.5% |
| 2017 | $7,858 +25.3% | $693,233 +3.6% |
| 2016 | $6,272 | $668,967 +3.8% |
| 2015 | $6,272 | $644,700 +1.9% |
| 2014 | $6,272 | $632,767 +1.9% |
| 2013 | -- | $620,833 +2% |
| 2012 | -- | $608,900 |
| 2011 | -- | $608,900 |
| 2010 | -- | $608,900 -14.8% |
| 2009 | -- | $715,000 +8% |
| 2008 | -- | $661,956 +8.7% |
| 2007 | -- | $608,913 +9.5% |
| 2006 | -- | $555,870 +13.3% |
| 2005 | -- | $490,530 +15.4% |
| 2004 | -- | $425,190 +18.2% |
| 2003 | -- | $359,850 +7% |
| 2002 | -- | $336,332 |
| 2001 | -- | $336,332 |
Find assessor info on the county website
Monthly payment
Est. payment
Payment breakdown
Explore the cost of this home by adjusting the details. Changes won't be saved.Climate risks
Neighborhood: 20817
Nearby schools
Schools provided by the listing agent
- Elementary: Bradley Hills
- Middle: Pyle
- High: Walt Whitman
- District: Montgomery County Public Schools
Source: Bright MLS. This data may not be complete. We recommend contacting the local school district to confirm school assignments for this home.
- $1,229,9004 bd3 ba2.6k sqft8505 Hempstead Ave, Bethesda, MD 20817Off Market
- $1,639,3004 bd4 ba3.5k sqft8509 Hempstead Ave, Bethesda, MD 20817Off Market
- $1,309,7004 bd3 ba2.6k sqft8503 Hempstead Ave, Bethesda, MD 20817Off Market
- $1,261,400-- bd3 ba2.6k sqft8511 Hempstead Ave, Bethesda, MD 20817Off Market
Similar homes
- $997,0004 bd3 ba2k sqft5817 Greentree Rd, Bethesda, MD 20817For Sale

 MLS ID #MDMC2262826, Darya Bidarmanesh, TTR Sotheby's International Realty. Bright MLS
- $1,050,0004 bd3 ba2.1k sqft5709 Northfield Rd, Bethesda, MD 20817For Sale
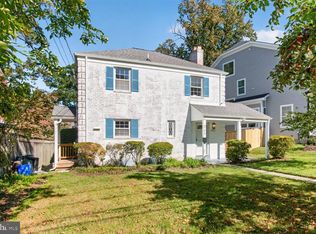 MLS ID #MDMC2259464, Dave Kolakowski, Real Broker, LLC. Bright MLS
- $1,050,0004 bd4 ba1.6k sqft5805 Roosevelt St, Bethesda, MD 20817For Sale
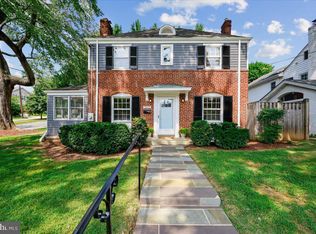 MLS ID #MDMC2253420, Kathleen Drew, TTR Sotheby's International Realty. Bright MLS
- $1,149,0004 bd3 ba1.8k sqft5617 Glenwood Rd, Bethesda, MD 20817For Sale
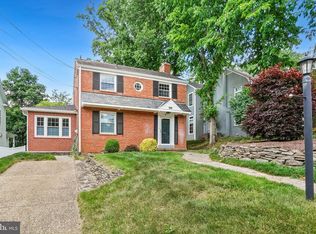 MLS ID #MDMC2258950, Jane Fairweather, Long & Foster Real Estate, Inc.. Bright MLS
- $1,045,0004 bd4 ba2.4k sqft8901 Melwood Rd, Bethesda, MD 20817For SaleMLS ID #MDMC2254878, Carolyn Sappenfield, TTR Sotheby's International Realty. Bright MLS
- $995,0004 bd3 ba2.4k sqft10004 Belhaven Rd, Bethesda, MD 20817For SaleMLS ID #MDMC2252086, James T. Kim, Corcoran McEnearney. Bright MLS
- $1,150,0005 bd3 ba2.6k sqft5931 Beech Ave, Bethesda, MD 20817For SaleMLS ID #MDMC2262094, Marie McCormack, Long & Foster Real Estate, Inc.. Bright MLS
- $1,295,0005 bd4 ba2.3k sqft7701 Maryknoll Ave, Bethesda, MD 20817For SaleMLS ID #MDMC2262322, Dana Cruz, TTR Sotheby's International Realty. Bright MLS
- $1,095,0005 bd3 ba2.7k sqft5910 Greentree Rd, Bethesda, MD 20817For SaleMLS ID #MDMC2257628, Jenn Smira, Compass. Bright MLS
- $1,200,0004 bd4 ba2k sqft6210 Greentree Rd, Bethesda, MD 20817For SaleMLS ID #MDMC2249738, Barbara Fagel, Long & Foster Real Estate, Inc.. Bright MLS
- $1,195,0004 bd3 ba2.5k sqft5806 Wilson Ln, Bethesda, MD 20817For SaleMLS ID #MDMC2246148, Anna Mackler, Serhant. Bright MLS
- $975,0005 bd4 ba2k sqft8829 Ridge Rd, Bethesda, MD 20817For SaleMLS ID #MDMC2259902, Eric Lisica, Keller Williams Flagship. Bright MLS
- $1,025,0005 bd3 ba1.8k sqft6511 Callander Dr, Bethesda, MD 20817For SaleMLS ID #MDMC2248294, Tony Calkins, Compass. Bright MLS
- $1,125,0005 bd3 ba2.7k sqft9823 Singleton Dr, Bethesda, MD 20817For SaleMLS ID #MDMC2257804, Hamid Hadisichani, Fairfax Realty Premier. Bright MLS
- $1,035,0004 bd3 ba2.7k sqft5007 Elsmere Pl, Bethesda, MD 20814For SaleMLS ID #MDMC2259084, Ms. Jennifer K Sproul, Washington Fine Properties. Bright MLS
- $960,0003 bd3 ba1.9k sqft4517 Saul Rd, Kensington, MD 20895For SaleMLS ID #MDMC2262596, Mo Cappadona, Long & Foster Real Estate, Inc.. Bright MLS
- $1,199,0004 bd3 ba2.3k sqft5701 Radnor Ct, Bethesda, MD 20817For SaleMLS ID #MDMC2251580, Jennifer Drennan, Taylor Properties. Bright MLS
- $1,125,0005 bd3 ba2.5k sqft6013 Kingsford Ct, Bethesda, MD 20817For SaleMLS ID #MDMC2251464, Daniel Kotz, Serhant. Bright MLS
- $1,079,9003 bd3 ba1.8k sqft5711 Wyngate Dr, Bethesda, MD 20817For SaleMLS ID #MDMC2249522, Drew Lowe, Long & Foster Real Estate, Inc.. Bright MLS
- $1,175,0004 bd3 ba2.3k sqft6412 Hollins Dr, Bethesda, MD 20817For SaleMLS ID #MDMC2251592, Katie Katzenberger Rubin, Keller Williams Realty Centre. Bright MLS
