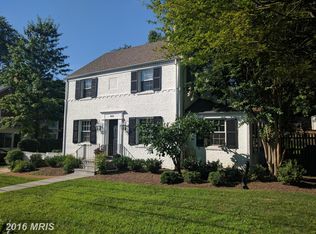
Here it is, the home you have been waiting for! Beautiful classic colonial with 2 “wings” … additions to either side of the main house. Brick and block construction, hardwood flooring, traditional floor plan, splendidly appointed. Large, comfortable living room with gas fireplace and beautiful mantle, pass through to a “wing” an amazing sunroom perfect for an office or a den, lovely formal dining room with chair rail molding, pass through to another “wing” a private den, office or bedroom with a full bath and outside access. A neatly designed kitchen with stainless steel appliances for the well-organized chef. Upstairs there are three bedrooms, a large bathroom, and access to the attic for ample storage. The lower level is perfect for a rumpus room, or family room … could be an additional bedroom or living space … built in bar is great fun, additional seating, a throwback to the 1950’s and a real conversation starter. Full laundry room with separate laundry tub, a half bath, and lots of storage space. This home is gracefully situated on a corner lot in the sought-after community of Parkwood, close to schools, shopping, major commuting routes, public transportation, Ride-On Bus, Metro Bus, Metro Rail, MARC Train, I-270, I-495, and Rock Creek Park with running, walking, hiking and biking paths. The property has an oversized, detached one-car garage, and off-street for two or more vehicles. The rear yard is unbelievable, a lush lawn, mature landscaping, flowering gardens, and spectacular shade trees … a charming flagstone patio with a stocked koi pond, comfortable sitting area and a separate dining space … stainless steel Kitchen Aid grill conveys! Do not wait … this fabulous home will not last!
For sale
$960,000
4517 Saul Rd, Kensington, MD 20895
3beds
1,970sqft
Single Family Residence
Built in 1951
0.3 Acres Lot
$-- Zestimate®
$487/sqft
$-- HOA
What's special
Lush lawnBeautiful classic colonialMature landscapingSpectacular shade treesComfortable sitting areaHardwood flooringOversized detached one-car garage
- --
- on Zillow
- 1,243
- views
- 119
- saves
Likely to sell faster than
Zillow last checked:
Listing updated:
Listed by:
Mo Cappadona 301-655-1165,
Long & Foster Real Estate, Inc. 240-497-1700
Source: Bright MLS,MLS#: MDMC2262596
Facts & features
Interior
Bedrooms & bathrooms
- Bedrooms: 3
- Bathrooms: 3
- Full bathrooms: 2
- 1/2 bathrooms: 1
- Main level bathrooms: 1
Basement
- Area: 948
Heating
- Forced Air, Baseboard, Natural Gas
Cooling
- Other, Central Air, Ceiling Fan(s), Electric
Appliances
- Included: Dishwasher, Disposal, Dryer, Refrigerator, Cooktop, Washer, Gas Water Heater
- Laundry: In Basement
Features
- Attic, Ceiling Fan(s), Attic/House Fan, Bar, Chair Railings, Family Room Off Kitchen, Formal/Separate Dining Room
- Flooring: Hardwood, Wood
- Windows: Replacement
- Basement: Connecting Stairway,Partial,Full
- Number of fireplaces: 1
- Fireplace features: Gas/Propane, Mantel(s)
Interior area
- Total structure area: 2,568
- Total interior livable area: 1,970 sqft
- Finished area above ground: 1,620
- Finished area below ground: 350
Property
Parking
- Total spaces: 3
- Parking features: Garage Faces Front, Detached, Driveway, On Street
- Garage spaces: 1
- Uncovered spaces: 2
Accessibility
- Accessibility features: None
Features
- Levels: Three
- Stories: 3
- Exterior features: Barbecue, Extensive Hardscape
- Pool features: None
Lot
- Size: 0.3 Acres
- Features: Corner Lot
Details
- Additional structures: Above Grade, Below Grade
- Parcel number: 161301143571
- Zoning: R60
- Special conditions: Standard
Construction
Type & style
- Home type: SingleFamily
- Architectural style: Colonial
- Property subtype: Single Family Residence
Materials
- Brick
- Foundation: Other
Condition
- Good
- New construction: No
- Year built: 1951
Utilities & green energy
- Sewer: Public Sewer
- Water: Public
Community & HOA
Community
- Subdivision: Parkwood
HOA
- Has HOA: No
Location
- Region: Kensington
Financial & listing details
- Price per square foot: $487/sqft
- Tax assessed value: $884,800
- Annual tax amount: $11,044
- Date on market: 11/5/2026
- Listing agreement: Exclusive Right To Sell
- Inclusions: Stainless Steel Kitchen Aid Grill On Patio, Koi In The Koi Pond
- Ownership: Fee Simple
Estimated market value
Not available
Estimated sales range
Not available
Not available
Price history
Price history is unavailable.
Public tax history
| Year | Property taxes | Tax assessment |
|---|---|---|
| 2026 | $11,044 +10.4% | $884,800 +3.1% |
| 2025 | $10,001 +4.6% | $857,800 +3.2% |
| 2024 | $9,564 +2.3% | $830,800 +2.4% |
| 2023 | $9,351 +6.9% | $811,567 +2.4% |
| 2022 | $8,743 +2.6% | $792,333 +2.5% |
| 2021 | $8,523 +2.6% | $773,100 +2.7% |
| 2020 | $8,305 +5.7% | $752,800 +5.7% |
| 2019 | $7,853 -0.2% | $712,200 |
| 2018 | $7,868 -0.4% | $712,200 +2.1% |
| 2017 | $7,903 +15.1% | $697,233 +2.2% |
| 2016 | $6,864 | $682,267 +2.2% |
| 2015 | $6,864 | $667,300 +0.2% |
| 2014 | $6,864 | $666,233 +0.2% |
| 2013 | -- | $665,167 +0.2% |
| 2012 | -- | $664,100 |
| 2011 | -- | $664,100 |
| 2010 | -- | $664,100 -5.7% |
| 2009 | -- | $703,980 +8.1% |
| 2008 | -- | $651,260 +8.8% |
| 2007 | -- | $598,540 +9.7% |
| 2006 | -- | $545,820 +12.6% |
| 2005 | -- | $484,716 +14.4% |
| 2004 | -- | $423,613 +16.9% |
| 2003 | -- | $362,510 +6.2% |
| 2002 | -- | $341,260 |
| 2001 | -- | $341,260 |
Find assessor info on the county website
Monthly payment
Est. payment
Payment breakdown
Explore the cost of this home by adjusting the details. Changes won't be saved.Climate risks
Neighborhood: South Kensington
Nearby schools
Schools provided by the listing agent
- District: Montgomery County Public Schools
Source: Bright MLS. This data may not be complete. We recommend contacting the local school district to confirm school assignments for this home.


Similar homes
- $939,0004 bd3 ba1.7k sqft5001 Cushing Dr, Kensington, MD 20895For Sale

 MLS ID #MDMC2260994, Denise McGowan, Compass. Bright MLS
- $950,0004 bd4 ba2.7k sqft9806 Campbell Dr, Kensington, MD 20895For Sale
 MLS ID #MDMC2248564, Daniel Llerena, RLAH @properties. Bright MLS
- $715,0003 bd4 ba1.9k sqft10812 Newport Mill Rd, Kensington, MD 20895For Sale
 MLS ID #MDMC2241450, Madusha Peiris, REMAX Platinum Realty. Bright MLS
- $699,0004 bd2 ba1.8k sqft11112 Woodson Ave, Kensington, MD 20895For Sale
 MLS ID #MDMC2243884, Mo Cappadona, Long & Foster Real Estate, Inc.. Bright MLS
- $899,0004 bd3 ba2.2k sqft8511 Freyman Dr, Chevy Chase, MD 20815For SaleMLS ID #MDMC2248352, Jan Brito, Compass. Bright MLS
- $990,0004 bd3 ba2.7k sqft1705 Crestview Dr, Rockville, MD 20854For SaleMLS ID #MDMC2262708, Michelle Yu, Long & Foster Real Estate, Inc.. Bright MLS
- $739,0005 bd3 ba2.5k sqft14313 Yosemite Ct, Rockville, MD 20853For SaleMLS ID #MDMC2262896, Molly Carter, Long & Foster Real Estate, Inc.. Bright MLS
- $740,0004 bd2 ba2k sqft602 Stirling Rd, Silver Spring, MD 20901For SaleMLS ID #MDMC2262920, Andrew Essreg, RLAH @properties. Bright MLS
- $1,050,0003 bd3 ba1.7k sqft4129 Leland St, Chevy Chase, MD 20815For SaleMLS ID #MDMC2257900, Eric Murtagh, Long & Foster Real Estate, Inc.. Bright MLS
- $1,050,0004 bd4 ba1.6k sqft5805 Roosevelt St, Bethesda, MD 20817For SaleMLS ID #MDMC2253420, Kathleen Drew, TTR Sotheby's International Realty. Bright MLS
- $1,400,0003 bd4 ba2.6k sqft5002 Baltimore Ave, Bethesda, MD 20816For SaleMLS ID #MDMC2262754, Shaila Sharmeen, HomeSmart. Bright MLS
- $895,0004 bd3 ba2.2k sqft11704 Rosalinda Dr, Rockville, MD 20854For SaleMLS ID #MDMC2251932, Lorraine Gottlieb, RE/MAX Realty Services. Bright MLS
- $785,0004 bd3 ba2.6k sqft4616 Norbeck Rd, Rockville, MD 20853For SaleMLS ID #MDMC2255876, Lisa P Johnson, Weichert, REALTORS. Bright MLS
- $795,0006 bd5 ba2.5k sqft1901 Grayslake Dr, Silver Spring, MD 20906For SaleMLS ID #MDMC2251606, Joanna Argenio, Long & Foster Real Estate, Inc.. Bright MLS
- $1,225,0004 bd4 ba1.6k sqft4423 Bradley Ln, Chevy Chase, MD 20815For SaleMLS ID #MDMC2261724, Eric Murtagh, Long & Foster Real Estate, Inc.. Bright MLS
- $1,295,0004 bd4 ba2.8k sqft3239 Beech St NW, Washington, DC 20015For SaleMLS ID #DCDC2290528, Kathleen O'Donovan, Washington Fine Properties, LLC. Bright MLS
- $630,0004 bd2 ba2.1k sqft11705 Ashley Dr, Rockville, MD 20852For SaleMLS ID #MDMC2260300, Kathy Smail, Long & Foster Real Estate, Inc.. Bright MLS
- $739,0003 bd3 ba1.8k sqft1707 Noyes Ln, Silver Spring, MD 20910For SaleMLS ID #MDMC2258122, Elley Kott, Long & Foster Real Estate, Inc.. Bright MLS
- $690,0003 bd2 ba2k sqft2504 Seminary Rd, Silver Spring, MD 20910For SaleMLS ID #MDMC2256504, Bob Lucido, Keller Williams Lucido Agency. Bright MLS
- $895,0003 bd4 ba2.1k sqftHamlet Place, Chevy Chase, MD 20815For SaleMLS ID #MDMC2250642, Alyssa Crilley, Washington Fine Properties. Bright MLS
