Welcome to this immaculate townhouse and prepare to be amazed! The moment you enter, you'll be greeted by three levels of sheer perfection, freshly painted to exude a sense of modern elegance. Step onto the main level and experience cozy comfort. The rec room features a gas-burning fireplace, perfect for snuggling up on chilly evenings. A convenient powder room is just steps away, ensuring easy access for you and your guests. But it's the kitchen that will truly take your breath away. Imagine yourself surrounded by gleaming stainless-steel appliances, each one brand-new and begging to be used. The subway backsplash adds a touch of contemporary flair, perfectly complementing the gas cooking stove that promises to elevate your culinary adventures. And as you step onto the luxurious new LVP flooring, you'll know that this kitchen was designed with both style and functionality in mind. On the upper level prepare to indulge in a spa-like experience in the updated bathrooms. With new toilets, vanities, and the same gorgeous luxury vinyl plank flooring found in the kitchen, every visit to the bathroom will feel like a retreat to a high-end resort. Your comfort and convenience have been prioritized at every turn. Discover an array of captivating HOA amenities including a community pool, clubhouse, tennis and basketball courts, and tot lots. Dive into refreshing poolside relaxation, unleash your competitive spirit on the courts, and let the little ones explore endless adventures. The clubhouse is the perfect gathering spot for creating lasting memories and fostering a sense of community. Let's not forget about the peace of mind that comes with knowing the roof was replaced in 2018, ensuring years of worry-free living. The HVAC system, installed in 2016, guarantees a comfortable climate throughout the seasons, while the water heater, a new addition in 2020, promises an endless supply of soothing hot water. This townhouse is more than just a place to call home; it's an exciting invitation to experience the epitome of modern living. You will love the unparalleled convenience with its proximity to various amenities and major commuter routes. Enjoy easy access to shopping, dining, parks, schools, and key transportation arteries such as I-66, The Fairfax County Parkway, Routes 28, 29, and 50. Ample guest and off-street parking ensure hassle-free hosting and convenience for residents and visitors alike. Additionally, being conveniently situated near Dulles Airport and public transportation makes travel and commuting a breeze. Don't miss your chance to be a part of this remarkable oasis, where every detail has been carefully curated to create a truly extraordinary lifestyle.
Sold for $600,000
$600,000
6104 Asher Ct, Centreville, VA 20121
3beds
1,987sqft
Townhouse
Built in 1994
1,640 Square Feet Lot
$625,900 Zestimate®
$302/sqft
$3,081 Estimated rent
Home value
$625,900
$595,000 - $657,000
$3,081/mo
Zestimate® history
Owner options
List your home for rent
$3,081/mo
Rent Zestimate®
Find your next renter with Zillow Rental Manager. Plus, with online applications, you can quickly screen prospective tenants – for free.
$3,081/mo
Rent Zestimate®
Refinance and save
$4,103/mo
Est. payment
Refinancing to a lower rate could help reduce your monthly payments and save thousands over the life of the loan.
$4,103/mo
Est. payment
Explore your selling options
Work with a Zillow partner agent
Leverage their expertise and Zillow's premium Showcase listings to get your home seen by more buyers.
Get startedList with your own agent
Get your home in front of millions of buyers by listing it on Zillow.
Learn how to do itSell it yourself
Take full control of how buyers see your home on Zillow by listing For Sale by Owner (FSBO).
List your homeWhat's special
Contemporary flairGas-burning fireplaceModern livingCommunity poolModern eleganceSheer perfectionMajor commuter routes
Zillow last checked:
Listing updated:
Listed by:
Dinora Chacon 571-344-9178,
Corcoran McEnearney
Bought with:
Sang Lee, 0225079029
Fairfax Realty 50/66 LLC
Source: Bright MLS,MLS#: VAFX2134908
Facts & features
Interior
Bedrooms & bathrooms
- Bedrooms: 3
- Bathrooms: 4
- Full bathrooms: 2
- 1/2 bathrooms: 2
- Main level bathrooms: 1
Rooms
- Room types: Living Room, Dining Room, Primary Bedroom, Bedroom 2, Bedroom 3, Kitchen, Recreation Room, Primary Bathroom, Full Bath, Half Bath
Primary bedroom
- Features: Ceiling Fan(s), Flooring - Other
- Level: Upper
- Area: 128 Square Feet
- Dimensions: 8 X 16
Bedroom 2
- Features: Flooring - HardWood
- Level: Upper
- Area: 99 Square Feet
- Dimensions: 11 X 9
Bedroom 3
- Features: Flooring - HardWood
- Level: Upper
- Area: 99 Square Feet
- Dimensions: 11 X 9
Primary bathroom
- Features: Granite Counters, Double Sink, Flooring - Other
- Level: Upper
- Area: 70 Square Feet
- Dimensions: 10 X 7
Dining room
- Features: Flooring - HardWood
- Level: Main
- Area: 108 Square Feet
- Dimensions: 9 X 12
Other
- Features: Granite Counters, Bathroom - Tub Shower, Flooring - Tile/Brick
- Level: Upper
- Area: 35 Square Feet
- Dimensions: 5 X 7
Half bath
- Features: Flooring - Tile/Brick
- Level: Main
Kitchen
- Features: Breakfast Nook, Granite Counters, Flooring - Other, Eat-in Kitchen, Pantry
- Level: Main
- Area: 247 Square Feet
- Dimensions: 13 X 19
Living room
- Features: Flooring - HardWood
- Level: Main
- Area: 228 Square Feet
- Dimensions: 12 X 19
Recreation room
- Features: Flooring - Other, Fireplace - Gas
- Level: Lower
- Area: 195 Square Feet
- Dimensions: 13 X 15
Heating
- Forced Air, Natural Gas
Cooling
- Central Air, Electric
Appliances
- Included: Dishwasher, Disposal, Dryer, Exhaust Fan, Oven/Range - Gas, Refrigerator, Stainless Steel Appliance(s), Cooktop, Washer, Water Heater, Gas Water Heater
- Laundry: Has Laundry, Main Level
Features
- Breakfast Area, Ceiling Fan(s), Combination Dining/Living, Crown Molding, Floor Plan - Traditional, Eat-in Kitchen, Pantry, Primary Bath(s), Bathroom - Tub Shower, Soaking Tub, Dry Wall
- Flooring: Ceramic Tile, Luxury Vinyl, Hardwood, Wood
- Has basement: No
- Number of fireplaces: 1
- Fireplace features: Brick, Gas/Propane
Interior area
- Total structure area: 1,987
- Total interior livable area: 1,987 sqft
- Finished area above ground: 1,987
- Finished area below ground: 0
Property
Parking
- Total spaces: 2
- Parking features: Garage Faces Front, Garage Door Opener, Concrete, Attached, Driveway, Parking Lot
- Attached garage spaces: 1
- Uncovered spaces: 1
Accessibility
- Accessibility features: None
Features
- Levels: Three
- Stories: 3
- Patio & porch: Deck
- Pool features: Community
Lot
- Size: 1,640 Square Feet
- Features: Backs - Open Common Area
Details
- Additional structures: Above Grade, Below Grade
- Parcel number: 0651 11 0024
- Zoning: 320
- Special conditions: Standard
Construction
Type & style
- Home type: Townhouse
- Architectural style: Colonial
- Property subtype: Townhouse
Materials
- Aluminum Siding, Brick
- Foundation: Slab
- Roof: Shingle
Condition
- Excellent
- New construction: No
- Year built: 1994
- Major remodel year: 2023
Details
- Builder model: Carroll II
Utilities & green energy
- Sewer: Public Sewer
- Water: Public
- Utilities for property: Cable Available, Electricity Available, Natural Gas Available, Phone Available, Sewer Available, Water Available
Community & HOA
Community
- Security: Smoke Detector(s)
- Subdivision: Centre Ridge Land Bay
HOA
- Has HOA: Yes
- Amenities included: Basketball Court, Clubhouse, Jogging Path, Pool, Tennis Court(s), Tot Lots/Playground
- Services included: Common Area Maintenance, Insurance, Management, Trash, Snow Removal, Reserve Funds, Road Maintenance
- HOA fee: $344 quarterly
- HOA name: ASHERVIEW
Location
- Region: Centreville
Financial & listing details
- Price per square foot: $302/sqft
- Tax assessed value: $466,970
- Annual tax amount: $5,340
- Date on market: 6/30/2023
- Listing agreement: Exclusive Right To Sell
- Listing terms: Cash,Conventional,FHA,VHDA,VA Loan
- Ownership: Fee Simple
Price history
| Date | Event | Price |
|---|---|---|
| 8/4/2023 | Sold | $600,000+4.3%$302/sqft |
Source:  Bright MLS #VAFX2134908 Report a problem Bright MLS #VAFX2134908 Report a problem | ||
| 7/4/2023 | Pending sale | $575,000$289/sqft |
Source: Bright MLS #VAFX2134908 Report a problem | ||
| 7/3/2023 | Listing removed | $575,000$289/sqft |
Source: Bright MLS #VAFX2134908 Report a problem | ||
| 6/30/2023 | Listed for sale | $575,000+54.4%$289/sqft |
Source: Bright MLS #VAFX2134908 Report a problem | ||
| 9/3/2020 | Listing removed | $2,395$1/sqft |
Source: Promax Management, Inc. #VAFX1146692 Report a problem | ||
| 8/7/2020 | Listed for rent | $2,395+26.1%$1/sqft |
Source: Promax Management, Inc. #VAFX1146692 Report a problem | ||
| 1/7/2016 | Listing removed | $1,900$1/sqft |
Source: Long & Foster Real Estate, Inc. #FX8761034 Report a problem | ||
| 11/10/2015 | Price change | $1,900-5%$1/sqft |
Source: Long & Foster Real Estate, Inc. #FX8761034 Report a problem | ||
| 9/30/2015 | Listed for rent | $2,000+3.9%$1/sqft |
Source: Long & Foster Real Estate, Inc. #FX8761034 Report a problem | ||
| 8/31/2014 | Listing removed | $1,925$1/sqft |
Source: Long & Foster Real Estate, Inc. #FX8399374 Report a problem | ||
| 7/10/2014 | Listed for rent | $1,925$1/sqft |
Source: Long & Foster Real Estate, Inc. #FX8399374 Report a problem | ||
| 10/27/2004 | Sold | $372,500+73.3%$187/sqft |
Source: Public Record Report a problem | ||
| 10/17/2001 | Sold | $214,900+34.6%$108/sqft |
Source: Public Record Report a problem | ||
| 5/10/1994 | Sold | $159,635$80/sqft |
Source: Public Record Report a problem | ||
Public tax history
| Year | Property taxes | Tax assessment |
|---|---|---|
| 2025 | $6,628 +8.9% | $573,330 +9.1% |
| 2024 | $6,085 +15.5% | $525,290 +12.5% |
| 2023 | $5,270 +0.6% | $466,970 +1.9% |
| 2022 | $5,240 | $458,260 +9.9% |
| 2021 | -- | $416,840 +3% |
| 2020 | $4,790 +7.2% | $404,770 +7.2% |
| 2019 | $4,467 +4.6% | $377,470 +4.6% |
| 2018 | $4,271 +4.5% | $360,920 +2.5% |
| 2017 | $4,086 +0.2% | $351,980 |
| 2016 | $4,078 +4.9% | $351,980 +1% |
| 2015 | $3,888 +2.3% | $348,350 +2.1% |
| 2014 | $3,799 | $341,170 +9.9% |
| 2013 | -- | $310,410 +6.3% |
| 2012 | -- | $291,950 +2.6% |
| 2011 | -- | $284,500 +6.3% |
| 2010 | -- | $267,730 -8.1% |
| 2009 | -- | $291,310 -18.6% |
| 2008 | -- | $357,870 -3.7% |
| 2007 | -- | $371,600 +70.2% |
| 2003 | -- | $218,360 +11% |
| 2002 | -- | $196,720 |
Find assessor info on the county website
Neighborhood: 20121
Nearby homes
- $583,0003 bd4 ba1.7k sqft6106 Asher Ct, Centreville, VA 20121Off Market
- $583,6003 bd4 ba1.9k sqft6102 Asher Ct, Centreville, VA 20121Off Market
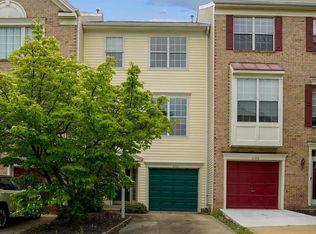
- $601,1003 bd3 ba2.1k sqft6108 Asher Ct, Centreville, VA 20121Off Market

- $615,3003 bd2 ba1.5k sqft6100 Asher Ct, Centreville, VA 20121Off Market
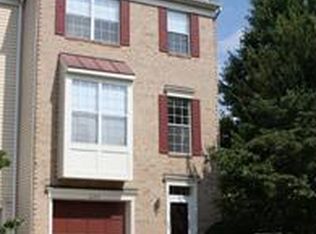
- $2,9503 bd4 ba1.5k sqft6107 Asher Ct, Centreville, VA 20121For Rent
- $604,8003 bd4 ba1.6k sqft6109 Asher Ct, Centreville, VA 20121Off Market
- $577,8003 bd2 ba1.6k sqft6105 Asher Ct, Centreville, VA 20121Off Market
- $559,4003 bd3 ba1.7k sqft6103 Asher Ct, Centreville, VA 20121Off Market
Nearby schools
GreatSchools rating
- 4/10Centre Ridge Elementary SchoolGrades: PK-6Distance: 0.6 mi
- 7/10Liberty Middle SchoolGrades: 7-8Distance: 2.1 mi
- 5/10Centreville High SchoolGrades: 9-12Distance: 1.5 mi
Schools provided by the listing agent
- Elementary: Centre Ridge
- Middle: Liberty
- High: Centreville
- District: Fairfax County Public Schools
Source: Bright MLS. This data may not be complete. We recommend contacting the local school district to confirm school assignments for this home.
Get a cash offer in 3 minutes
Find out how much your home could sell for in as little as 3 minutes with a no-obligation cash offer.
Estimated market value
$625,900
Get a cash offer in 3 minutes
Find out how much your home could sell for in as little as 3 minutes with a no-obligation cash offer.
Estimated market value
$625,900
- Virginia
- Fairfax County
- Centreville
- 20121
- 6104 Asher Ct
Nearby cities
Nearby neighborhoods
Nearby zip codes
Other Centreville Topics
