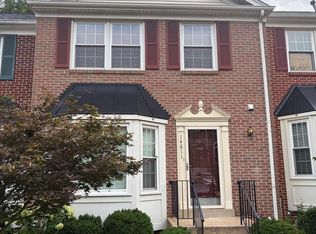
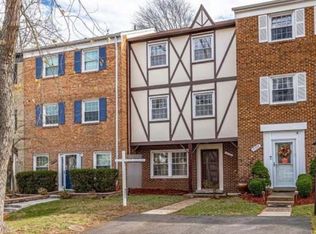
**Available now** Beautiful and well-maintained 3-level townhome featuring 3 bedrooms, 2 full baths, and 2 half baths with a fenced backyard in the heart of Centreville. More photos coming soon! Main Living Level: Offers an open and inviting floor plan with a bright living room, spacious kitchen and dining area, stainless steel appliances, and seamless access to a private deck perfect for relaxing or entertaining guests. Upper Level Retreat: Features a generous primary suite with dramatic vaulted ceilings, a walk-in closet, and a luxurious ensuite bath complete with double vanities and a soaking tub. Two additional bedrooms and a full hall bath complete this floor. Versatile Lower Level: Includes a cozy fireplace and flexible space ideal for a home office, gym, recreation room, or second living area. Added Comforts: Attached garage, in-unit laundry, ample storage space, and a private, fully fenced backyard. Unbeatable Location: Enjoy unmatched convenience within walking distance to local shopping, dining, grocery stores, and the movie theater. Commuting is a breeze with rapid access to Route 28, Route 29, I-66, and Dulles International Airport. Available now and move-in ready! Contact us today to schedule your private tour.
Townhouse for rent
Accepts Zillow applications
$2,950/moFees may apply
6107 Asher Ct, Centreville, VA 20121
3beds
1,556sqft
Price may not include required fees and charges. Learn more|
Townhouse
Available now
No pets
1 Parking space parking
What's special
Cozy fireplaceFenced backyardAttached garagePrivate fully fenced backyardIn-unit laundryAmple storage spaceWalk-in closet
- 3 days |
- -- |
- -- |
Zillow last checked:
Listing updated:
Travel times
Facts & features
Interior
Bedrooms & bathrooms
- Bedrooms: 3
- Bathrooms: 4
- Full bathrooms: 2
- 1/2 bathrooms: 2
Features
- Cathedral Ceiling(s), Combination Dining/Living, Dining Area, Dry Wall, Open Floorplan, Primary Bath(s), Walk In Closet, Walk-In Closet(s)
Interior area
- Total interior livable area: 1,556 sqft
Video & virtual tour
Property
Parking
- Total spaces: 1
- Details: Contact manager
Features
- Pool features: Community
Details
- Parcel number: 0651110018
Construction
Type & style
- Home type: Townhouse
- Property subtype: Townhouse
Condition
- Year built: 1994
Building
Management
- Pets allowed: No
Community & HOA
Location
- Region: Centreville
Financial & listing details
- Lease term: Contact For Details
Nearby apartments for rent
Price history
| Date | Event | Price |
|---|---|---|
| 7/26/2026 | Listed for rent | $2,950$2/sqft |
Source: Bright MLS #VAFX2331068 Report a problem | ||
| 7/26/2026 | Listing removed | $2,950$2/sqft |
Source: Zillow Rentals Report a problem | ||
| 7/18/2026 | Listed for rent | $2,950$2/sqft |
Source: Zillow Rentals Report a problem | ||
| 4/25/2019 | Sold | $415,000$267/sqft |
Source: Public Record Report a problem | ||
| 3/2/2019 | Listed for sale | $415,000+3.8%$267/sqft |
Source: Faris Homes #VAFX995944 Report a problem | ||
| 5/4/2017 | Listing removed | $399,900$257/sqft |
Source: Berkshire Hathaway HomeServices PenFed Realty #FX9923879 Report a problem | ||
| 4/26/2017 | Pending sale | $399,900$257/sqft |
Source: Berkshire Hathaway HomeServices PenFed Realty #FX9923879 Report a problem | ||
| 4/21/2017 | Listed for sale | $399,900+24.7%$257/sqft |
Source: Berkshire Hathaway HomeServices PenFed Realty #FX9923879 Report a problem | ||
| 12/15/2008 | Sold | $320,638-17.8%$206/sqft |
Source: Public Record Report a problem | ||
| 1/12/2005 | Sold | $390,000+132.1%$251/sqft |
Source: Public Record Report a problem | ||
| 11/18/1999 | Sold | $168,000+8.3%$108/sqft |
Source: Public Record Report a problem | ||
| 7/28/1994 | Sold | $155,115$100/sqft |
Source: Public Record Report a problem | ||
Neighborhood: 20121
Nearby schools
GreatSchools rating
- 4/10Centre Ridge Elementary SchoolGrades: PK-6Distance: 0.6 mi
- 7/10Liberty Middle SchoolGrades: 7-8Distance: 2.1 mi
- 5/10Centreville High SchoolGrades: 9-12Distance: 1.5 mi