Enjoy luxury urban living in the heart of Legacy West! One block walk to the Legacy West Shopping District! Sophisticated 2 story contemporary home with beautiful city views. Two spacious guest bedrooms, dedicated wine storage room & mud bench on the first floor. Wide open sophisticated second story with private master retreat & main living area with 3 panel sliding glass door leading to a 120 sqft covered balcony capturing more of those city views! Chef's hi-end gourmet kitchen with quartz counters, large eat-in island, commercial appliances including GE Cafe built-in refrigerator. Additional features: impressive entrance with wood staircase, Leviton lighting system, front & rear hardwired camera systems, Nest thermostats. This gorgeous home is a must see! Incredible price point for this community! Community dog park! Immediate access to DNT & 121. Plano ISD.
Sold
Price Unknown
6104 Echelon Way, Plano, TX 75024
3beds
2,228sqft
Single Family Residence
Built in 2021
2,003 Square Feet Lot
$851,300 Zestimate®
$--/sqft
$4,811 Estimated rent
Home value
$851,300
$800,000 - $902,000
$4,811/mo
Zestimate® history
Owner options
List your home for rent
$4,811/mo
Rent Zestimate®
Find your next renter with Zillow Rental Manager. Plus, with online applications, you can quickly screen prospective tenants – for free.
$4,811/mo
Rent Zestimate®
Refinance and save
$1,150/mo
Est. payment
Refinancing to a lower rate could help reduce your monthly payments and save thousands over the life of the loan.
$1,150/mo
Est. payment
Explore your selling options
Work with a Zillow partner agent
Leverage their expertise and Zillow's premium Showcase listings to get your home seen by more buyers.
Get startedList with your own agent
Get your home in front of millions of buyers by listing it on Zillow.
Learn how to do itSell it yourself
Take full control of how buyers see your home on Zillow by listing For Sale by Owner (FSBO).
List your homeWhat's special
Commercial appliancesMud benchLuxury urban livingLarge eat-in islandQuartz countersWood staircaseImpressive entrance
Zillow last checked:
Listing updated:
Listed by:
Donna Bradshaw 0571134 214-734-8125,
RE/MAX DFW Associates IV 972-539-3550
Bought with:
Tim Drisko
RE/MAX DFW Associates
Source: NTREIS,MLS#: 20450679
Facts & features
Interior
Bedrooms & bathrooms
- Bedrooms: 3
- Bathrooms: 3
- Full bathrooms: 2
- 1/2 bathrooms: 1
Primary bedroom
- Features: Dual Sinks, En Suite Bathroom, Linen Closet, Separate Shower, Walk-In Closet(s)
- Level: Second
- Dimensions: 17 x 13
Bedroom
- Features: Walk-In Closet(s)
- Level: First
- Dimensions: 12 x 11
Bedroom
- Features: Walk-In Closet(s)
- Level: First
- Dimensions: 15 x 11
Primary bathroom
- Features: Built-in Features, Dual Sinks, En Suite Bathroom, Granite Counters, Linen Closet, Separate Shower
- Level: Second
Dining room
- Level: Second
- Dimensions: 13 x 11
Other
- Features: Built-in Features, Granite Counters, Jack and Jill Bath, Linen Closet
- Level: First
Half bath
- Features: Granite Counters
- Level: Second
Living room
- Level: Second
- Dimensions: 16 x 15
Utility room
- Features: Built-in Features, Utility Room
- Level: First
- Dimensions: 9 x 6
Heating
- Central, Natural Gas
Cooling
- Central Air, Ceiling Fan(s), Electric, ENERGY STAR Qualified Equipment, Humidity Control, Zoned
Appliances
- Included: Dishwasher, Gas Cooktop, Disposal, Microwave, Vented Exhaust Fan
- Laundry: Washer Hookup, Electric Dryer Hookup, Laundry in Utility Room
Features
- Built-in Features, Decorative/Designer Lighting Fixtures, Double Vanity, Eat-in Kitchen, Granite Counters, High Speed Internet, Kitchen Island, Open Floorplan, Pantry, Smart Home, Cable TV, Walk-In Closet(s), Wired for Sound
- Flooring: Carpet, Luxury Vinyl Plank, Tile
- Has basement: No
- Has fireplace: No
Interior area
- Total interior livable area: 2,228 sqft
Property
Parking
- Total spaces: 2
- Parking features: Additional Parking, Alley Access, Concrete, Direct Access, Door-Single, Driveway, Garage, Garage Door Opener, Inside Entrance, Lighted, Garage Faces Rear
- Attached garage spaces: 2
- Has uncovered spaces: Yes
Features
- Levels: Two
- Stories: 2
- Patio & porch: Front Porch, Balcony, Covered
- Exterior features: Balcony, Lighting, Rain Gutters
- Pool features: None
- Fencing: Gate,Metal,Partial
Lot
- Size: 2,003 Square Feet
- Features: Interior Lot, Landscaped, No Backyard Grass, Sprinkler System
Details
- Parcel number: R1117000F00501
Construction
Type & style
- Home type: SingleFamily
- Architectural style: Traditional,Detached
- Property subtype: Single Family Residence
Materials
- Brick
- Foundation: Slab
- Roof: Metal
Condition
- Year built: 2021
Utilities & green energy
- Sewer: Public Sewer
- Water: Public
- Utilities for property: Electricity Connected, Natural Gas Available, Sewer Available, Separate Meters, Underground Utilities, Water Available, Cable Available
Green energy
- Energy efficient items: Construction, HVAC, Insulation, Lighting, Roof, Thermostat, Water Heater, Windows
- Indoor air quality: Integrated Pest Management, Ventilation
Community & HOA
Community
- Features: Park, Community Mailbox, Curbs, Sidewalks
- Security: Security System Owned, Security System, Carbon Monoxide Detector(s), Fire Alarm, Smoke Detector(s), Wireless
- Subdivision: Villas At Legacy West Add
HOA
- Has HOA: Yes
- Services included: All Facilities, Association Management, Maintenance Grounds
- HOA fee: $1,150 semi-annually
- HOA name: Insight Association Management, L.P.
- HOA phone: 214-454-6002
Location
- Region: Plano
Financial & listing details
- Tax assessed value: $956,833
- Annual tax amount: $13,186
- Date on market: 10/19/2023
- Cumulative days on market: 2 days
- Listing terms: Cash,Conventional,FHA,VA Loan
- Exclusions: Wall Mounted TVs & Soundbars, Leave Mounts
- Electric utility on property: Yes
Price history
| Date | Event | Price |
|---|---|---|
| 11/7/2023 | Sold | -- |
Source: NTREIS #20450679 Report a problem | ||
| 10/26/2023 | Pending sale | $849,900$381/sqft |
Source: NTREIS #20450679 Report a problem | ||
| 10/24/2023 | Contingent | $849,900$381/sqft |
Source: NTREIS #20450679 Report a problem | ||
| 10/19/2023 | Listed for sale | $849,900$381/sqft |
Source: NTREIS #20450679 Report a problem | ||
| 9/14/2021 | Sold | -- |
Source: Agent Provided Report a problem | ||
Public tax history
| Year | Property taxes | Tax assessment |
|---|---|---|
| 2025 | $9,115 -9.5% | $946,000 +10% |
| 2024 | $10,072 -0.2% | $860,000 +24.6% |
| 2023 | $10,092 -10.9% | $690,000 +6.2% |
| 2022 | $11,320 +259.8% | $650,000 +316.7% |
| 2021 | $3,146 +23.3% | $156,000 +23.8% |
| 2020 | $2,552 -0.8% | $126,000 |
| 2019 | $2,573 -7% | $126,000 -1.6% |
| 2018 | $2,766 | $128,000 +37.9% |
| 2017 | -- | $92,800 |
Find assessor info on the county website
Neighborhood: 75024
Nearby homes
- $798,3003 bd2 ba2k sqft6108 Echelon Way, Plano, TX 75024Off Market
- $736,6003 bd2 ba2k sqft6100 Echelon Way, Plano, TX 75024Off Market
- $1,000-- bd-- ba-- sqft7785 Communications Pkwy, Plano, TX 75024Off Market
- $828,0003 bd4 ba2.2k sqft6112 Echelon Way, Plano, TX 75024Off Market
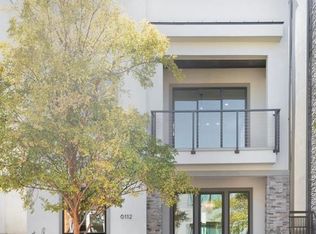
- $1,098,0003 bd4 ba2.9k sqft7712 Highcroft Way, Plano, TX 75024Off Market
- $1,000-- bd-- ba-- sqft6103 Echelon Way, Plano, TX 75024Off Market
- $1,216,1003 bd-- ba2.6k sqft6116 Echelon Way, Plano, TX 75024Off Market
- $--3 bd4 ba2.8k sqft6116 Echelon Way N, Plano, TX 75024Sold
Nearby schools
GreatSchools rating
- 10/10Barksdale Elementary SchoolGrades: K-5Distance: 3.5 mi
- 6/10Renner Middle SchoolGrades: 6-8Distance: 2.5 mi
- 8/10Plano West Senior High SchoolGrades: 11-12Distance: 2.7 mi
Schools provided by the listing agent
- Elementary: Barksdale
- Middle: Renner
- High: Shepton
- District: Plano ISD
Source: NTREIS. This data may not be complete. We recommend contacting the local school district to confirm school assignments for this home.
Get a cash offer in 3 minutes
Find out how much your home could sell for in as little as 3 minutes with a no-obligation cash offer.
Estimated market value
$851,300
Get a cash offer in 3 minutes
Find out how much your home could sell for in as little as 3 minutes with a no-obligation cash offer.
Estimated market value
$851,300
- Texas
- Collin County
- Plano
- 75024
- 6104 Echelon Way
