Enjoy luxury urban living in this Legacy West high-end community 1 block from dining, shopping, and major corporate offices. This impeccable premium series three-story contemporary home is nestled on a highly desirable lot and offers many striking upgraded modern finishes. This home has 3 outdoor areas with a private dog run & garden! Secondary bedrooms are on the 1st floor. The gorgeous CUSTOM Chef's Kitchen has quartz countertops, GE Monogram stainless range & built-in Thermador refrigerator. The open concept 2nd floor has Kitchen, Dining & Family Areas plus a private outdoor area. The Primary Suite is located on the 2nd level. The 3rd level has Game & Media Rooms w wet bar. Private Rooftop Deck offers a partially covered tv area plus an outdoor area with spectacular city views. Whole-house carbon water filter is included. This spectacular home's furnishings are available for sale. Owner is licensed RE Agent. PRICED TO SELL!
Sold
Street View
Price Unknown
6116 Echelon Way N, Plano, TX 75024
3beds
2,878sqft
Single Family Residence
Built in 2021
2,282 Square Feet Lot
$989,900 Zestimate®
$--/sqft
$6,507 Estimated rent
Home value
$989,900
$881,000 - $1.12M
$6,507/mo
Zestimate® history
Owner options
List your home for rent
$6,507/mo
Rent Zestimate®
Find your next renter with Zillow Rental Manager. Plus, with online applications, you can quickly screen prospective tenants – for free.
$6,507/mo
Rent Zestimate®
Refinance and save
$970/mo
Est. payment
Refinancing to a lower rate could help reduce your monthly payments and save thousands over the life of the loan.
$970/mo
Est. payment
Explore your selling options
Work with a Zillow partner agent
Leverage their expertise and Zillow's premium Showcase listings to get your home seen by more buyers.
Get startedList with your own agent
Get your home in front of millions of buyers by listing it on Zillow.
Learn how to do itSell it yourself
Take full control of how buyers see your home on Zillow by listing For Sale by Owner (FSBO).
List your homeWhat's special
Zillow last checked:
Listing updated:
Listed by:
Darlene Blount 972-732-6002,
WILLIAM DAVIS REALTY 972-732-6002
Bought with:
Jan Richey
Keller Williams Legacy
Source: NTREIS,MLS#: 20708621
Facts & features
Interior
Bedrooms & bathrooms
- Bedrooms: 3
- Bathrooms: 4
- Full bathrooms: 2
- 1/2 bathrooms: 2
Primary bedroom
- Level: Second
- Dimensions: 14 x 17
Living room
- Level: Second
- Dimensions: 17 x 15
Heating
- Central, ENERGY STAR Qualified Equipment
Cooling
- Central Air, ENERGY STAR Qualified Equipment, Heat Pump
Appliances
- Included: Built-In Gas Range, Built-In Refrigerator, Convection Oven, Dryer, Dishwasher, Disposal, Gas Range, Ice Maker, Microwave, Range, Refrigerator, Some Commercial Grade, Water Softener, Tankless Water Heater, Vented Exhaust Fan, Water Purifier, Washer, Wine Cooler
Features
- Wet Bar, Built-in Features, Chandelier, Decorative/Designer Lighting Fixtures, Double Vanity, Eat-in Kitchen, Kitchen Island, Open Floorplan, Pantry, Smart Home, Cable TV, Wired for Data, Walk-In Closet(s), Wired for Sound
- Flooring: Ceramic Tile, Luxury Vinyl Plank
- Has basement: No
- Has fireplace: No
Interior area
- Total interior livable area: 2,878 sqft
Property
Parking
- Total spaces: 2
- Parking features: Additional Parking, Alley Access, Door-Multi, Garage, Garage Door Opener, Inside Entrance, Garage Faces Rear
- Attached garage spaces: 2
Features
- Levels: Three Or More
- Stories: 3
- Patio & porch: Balcony, Covered, Deck
- Exterior features: Awning(s), Balcony, Deck, Fire Pit, Private Yard, Rain Gutters
- Pool features: None
- Fencing: Metal
Lot
- Size: 2,282 Square Feet
- Features: Landscaped, Level, Subdivision, Sprinkler System
Details
- Parcel number: R1117000F00201
- Other equipment: Home Theater
Construction
Type & style
- Home type: SingleFamily
- Architectural style: Contemporary/Modern,Detached
- Property subtype: Single Family Residence
Materials
- Stone Veneer, Stucco
- Foundation: Slab
- Roof: Metal
Condition
- Year built: 2021
Utilities & green energy
- Sewer: Public Sewer
- Water: Public
- Utilities for property: Electricity Connected, Natural Gas Available, Sewer Available, Separate Meters, Underground Utilities, Water Available, Cable Available
Community & HOA
Community
- Features: Community Mailbox, Curbs, Sidewalks
- Security: Security System Owned, Security System, Carbon Monoxide Detector(s)
- Subdivision: Villas Legacy West
HOA
- Has HOA: Yes
- Amenities included: Maintenance Front Yard
- Services included: Maintenance Grounds
- HOA fee: $970 semi-annually
- HOA name: Insight Association Management
- HOA phone: 214-494-6002
Location
- Region: Plano
Financial & listing details
- Date on market: 8/21/2024
- Exclusions: Tv's, drapes, rods and plants
- Electric utility on property: Yes
Price history
| Date | Event | Price |
|---|---|---|
| 8/21/2024 | Sold | -- |
Source: NTREIS #20708621 Report a problem | ||
| 5/8/2024 | Price change | $1,299,900-3.7%$452/sqft |
Source: NTREIS #20551432 Report a problem | ||
| 5/1/2024 | Price change | $1,349,900-3.6%$469/sqft |
Source: NTREIS #20551432 Report a problem | ||
| 4/18/2024 | Price change | $1,399,900-3.4%$486/sqft |
Source: NTREIS #20551432 Report a problem | ||
| 4/8/2024 | Price change | $1,449,000-3.1%$503/sqft |
Source: NTREIS #20551432 Report a problem | ||
| 3/20/2024 | Listed for sale | $1,496,000$520/sqft |
Source: NTREIS #20551432 Report a problem | ||
Public tax history
Tax history is unavailable.
Neighborhood: 75024
Nearby homes
- $1,242,0003 bd-- ba2.6k sqft6116 Echelon Way, Plano, TX 75024Off Market
- $842,4003 bd4 ba2.2k sqft6112 Echelon Way, Plano, TX 75024Off Market
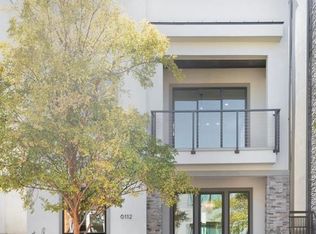
- $1,119,3004 bd4 ba2.7k sqft6120 Echelon Way, Plano, TX 75024Off Market
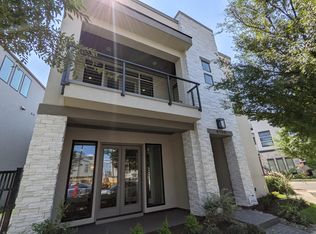
- $1,000-- bd-- ba-- sqftElement Ave, Plano, TX 75024Off Market
- $812,0003 bd2 ba2k sqft6108 Echelon Way, Plano, TX 75024Off Market
- $1,000-- bd-- ba-- sqftElement Ave, Plano, TX 75024Off Market
- $869,1003 bd3 ba2k sqft7714 Element Ave, Plano, TX 75024Off Market
- $--3 bd3 ba2.2k sqft6104 Echelon Way, Plano, TX 75024Sold
Nearby schools
GreatSchools rating
- 10/10Barksdale Elementary SchoolGrades: K-5Distance: 3.5 mi
- 6/10Renner Middle SchoolGrades: 6-8Distance: 2.5 mi
- 8/10Plano West Senior High SchoolGrades: 11-12Distance: 2.7 mi
Schools provided by the listing agent
- Elementary: Barksdale
- Middle: Renner
- High: Shepton
- District: Plano ISD
Source: NTREIS. This data may not be complete. We recommend contacting the local school district to confirm school assignments for this home.
Get a cash offer in 3 minutes
Find out how much your home could sell for in as little as 3 minutes with a no-obligation cash offer.
Estimated market value
$989,900
Get a cash offer in 3 minutes
Find out how much your home could sell for in as little as 3 minutes with a no-obligation cash offer.
Estimated market value
$989,900
- Texas
- Collin County
- Plano
- 75024
- 6116 Echelon Way N
Nearby cities
Nearby neighborhoods
Nearby zip codes
Other Plano Topics
