Luxurious one bedroom, one bath top floor unit in the premier location of the neighborhood tucked back in the trees and common areas. Are you considering an Active a 55+ Adult Lifestyle Community? Crest of Alexandria is absolutely amazing. This large unit has fabulous appointments throughout including : Upgraded kitchen appliances, stunning granite counters, under cabinet lighting, recessed lights in the kitchen and in the living room, a large bathroom featuring grab bars. Luxury vinyl plank flooring throughout. There is also a secure parking garage and a convenient storage unit. The Clubhouse is the center of the community and includes a great room, bar, fitness & yoga rooms, game room and conference room. Just outside the community center are resort like gardens, fire pit, outdoor kitchen and entertaining space. Enjoy the pickleball courts, walking trails and gorgeous landscaped and dog friendly grounds. Truly amazing amenities throughout and super convenient to Kingstowne, Fort Belvoir and the major thoroughfares.
Sold for $325,000
$325,000
6104 Fairview Farm Dr #401, Alexandria, VA 22315
1beds
760sqft
Condominium
Built in 2020
-- sqft lot
$349,100 Zestimate®
$428/sqft
$2,171 Estimated rent
Home value
$349,100
$332,000 - $367,000
$2,171/mo
Zestimate® history
Owner options
List your home for rent
$2,171/mo
Rent Zestimate®
Find your next renter with Zillow Rental Manager. Plus, with online applications, you can quickly screen prospective tenants – for free.
$2,171/mo
Rent Zestimate®
Refinance and save
$2,221/mo
Est. payment
Refinancing to a lower rate could help reduce your monthly payments and save thousands over the life of the loan.
$2,221/mo
Est. payment
Explore your selling options
Work with a Zillow partner agent
Leverage their expertise and Zillow's premium Showcase listings to get your home seen by more buyers.
Get startedList with your own agent
Get your home in front of millions of buyers by listing it on Zillow.
Learn how to do itSell it yourself
Take full control of how buyers see your home on Zillow by listing For Sale by Owner (FSBO).
List your homeWhat's special
Yoga roomsOutdoor kitchenWalking trailsLarge bathroomRecessed lightsGame roomConference room
Zillow last checked:
Listing updated:
Listed by:
Candyce Astroth 703-853-7458,
Samson Properties,
Listing Team: Perfect Choice Real Estate
Bought with:
Albert Pasquali, 0225081590
Redfin Corporation
Source: Bright MLS,MLS#: VAFX2160204
Facts & features
Interior
Bedrooms & bathrooms
- Bedrooms: 1
- Bathrooms: 1
- Full bathrooms: 1
- Main level bathrooms: 1
- Main level bedrooms: 1
Basement
- Area: 0
Heating
- Forced Air, Natural Gas
Cooling
- Central Air, Electric
Appliances
- Included: Gas Water Heater
- Laundry: Dryer In Unit, Washer In Unit, In Unit
Features
- Has basement: No
- Has fireplace: No
Interior area
- Total structure area: 760
- Total interior livable area: 760 sqft
- Finished area above ground: 760
- Finished area below ground: 0
Property
Parking
- Total spaces: 1
- Parking features: Underground, Garage
- Garage spaces: 1
Accessibility
- Accessibility features: None
Features
- Levels: One
- Stories: 1
- Pool features: None
Details
- Additional structures: Above Grade, Below Grade
- Parcel number: 1001 15030401
- Zoning: 110
- Special conditions: Standard
Construction
Type & style
- Home type: Condo
- Architectural style: Contemporary
- Property subtype: Condominium
- Attached to another structure: Yes
Materials
- Brick
Condition
- New construction: No
- Year built: 2020
Utilities & green energy
- Sewer: Public Sewer
- Water: Public
Community & HOA
Community
- Condo and coop fee: $292 monthly
- Senior community: Yes
- Subdivision: The Crest Of Alexandria
HOA
- Has HOA: Yes
- Amenities included: Clubhouse, Common Grounds, Community Center, Elevator(s), Fitness Center, Pool, Other
- Services included: Common Area Maintenance, Maintenance Grounds, Management, Recreation Facility, Reserve Funds, Snow Removal, Trash
- HOA fee: $174 monthly
Location
- Region: Alexandria
Financial & listing details
- Price per square foot: $428/sqft
- Tax assessed value: $303,470
- Annual tax amount: $3,424
- Date on market: 1/11/2024
- Listing agreement: Exclusive Right To Sell
- Ownership: Condominium
Price history
| Date | Event | Price |
|---|---|---|
| 3/15/2024 | Sold | $325,000-5.8%$428/sqft |
Source:  Bright MLS #VAFX2160204 Report a problem Bright MLS #VAFX2160204 Report a problem | ||
| 2/16/2024 | Pending sale | $345,000$454/sqft |
Source: Bright MLS #VAFX2160204 Report a problem | ||
| 1/11/2024 | Listed for sale | $345,000$454/sqft |
Source: Bright MLS #VAFX2160204 Report a problem | ||
| 1/5/2024 | Listing removed | -- |
Source: Bright MLS #VAFX2153166 Report a problem | ||
| 11/30/2023 | Listed for sale | $345,000+17.7%$454/sqft |
Source: Bright MLS #VAFX2153166 Report a problem | ||
| 11/13/2022 | Listing removed | -- |
Source: Zillow Rental Network Premium Report a problem | ||
| 10/29/2022 | Price change | $1,850-7.5%$2/sqft |
Source: Zillow Rental Network Premium Report a problem | ||
| 10/20/2022 | Listed for rent | $2,000$3/sqft |
Source: Zillow Rental Network Premium Report a problem | ||
| 4/6/2021 | Sold | $293,000-13.8%$386/sqft |
Source: Public Record Report a problem | ||
| 1/5/2021 | Pending sale | $339,900$447/sqft |
Source: Bright MLS #VAFX1051690 Report a problem | ||
Public tax history
| Year | Property taxes | Tax assessment |
|---|---|---|
| 2025 | $3,613 +2.8% | $312,570 +3% |
| 2024 | $3,516 +2.7% | $303,470 |
| 2023 | $3,425 -39.8% | $303,470 -39% |
| 2022 | $5,687 | $497,350 +13% |
| 2021 | -- | $440,130 +107.4% |
| 2020 | -- | $212,200 |
Find assessor info on the county website
Neighborhood: Franconia
Nearby homes
- $625,0002 bd2 ba1.3k sqft6104 Fairview Farm Dr UNIT 307, Alexandria, VA 22315Sold
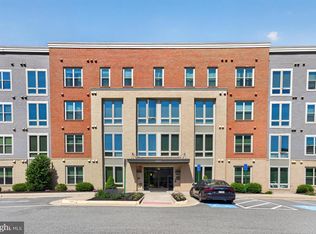
- $684,400-- bd-- ba-- sqft6104 Fairview Farm Dr, Alexandria, VA 22315Off Market
- $262,5001 bd1 ba705 sqft6104 Fairview Farm Dr UNIT 101, Alexandria, VA 22315Off Market
- $300,5002 bd2 ba967 sqft6104 Fairview Farm Dr #102, Alexandria, VA 22315Off Market
- $627,8002 bd2 ba1.5k sqft6104 Fairview Farm Dr UNIT 103, Alexandria, VA 22315Off Market
- $627,8002 bd2 ba1.5k sqft6104 Fairview Farm Dr UNIT 104, Alexandria, VA 22315Off Market
- $585,2002 bd2 ba1.6k sqft6104 Fairview Farm Dr #105, Alexandria, VA 22315Off Market
- $640,0002 bd2 ba1.6k sqft6104 Fairview Farm Dr #106, Alexandria, VA 22315Sold
Nearby schools
GreatSchools rating
- 8/10Hayfield Elementary SchoolGrades: PK-6Distance: 0.7 mi
- 6/10Hayfield SecondaryGrades: 7-12Distance: 0.6 mi
Schools provided by the listing agent
- District: Fairfax County Public Schools
Source: Bright MLS. This data may not be complete. We recommend contacting the local school district to confirm school assignments for this home.
Get a cash offer in 3 minutes
Find out how much your home could sell for in as little as 3 minutes with a no-obligation cash offer.
Estimated market value
$349,100
Get a cash offer in 3 minutes
Find out how much your home could sell for in as little as 3 minutes with a no-obligation cash offer.
Estimated market value
$349,100
- Virginia
- Fairfax County
- Alexandria
- 22315
- Franconia
- 6104 Fairview Farm Dr Unit 401
Nearby cities
Nearby neighborhoods
Nearby zip codes
Other Alexandria Topics
