Skip main navigation
Sold for $625,000
  • $625,000

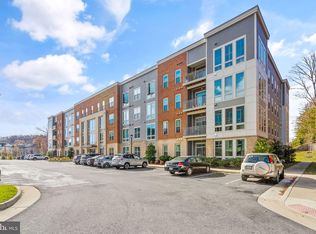
    6104 Fairview Farm Dr Unit 307, Alexandria, VA 22315

    2beds
    1,380sqft
    Condominium
    Built in 2020
    -- sqft lot
    $625,800 Zestimate®
    $453/sqft
    $2,995 Estimated rent

    Home value

    $625,800

    $595,000 - $657,000

    $2,995/mo

    Zestimate® history
    Loading
    Loading...

    Owner options

    List your home for rent

    $2,995/mo

    Rent Zestimate®

    Find your next renter with Zillow Rental Manager. Plus, with online applications, you can quickly screen prospective tenants – for free.

    Learn more

    $2,995/mo

    Rent Zestimate®

    Refinance and save

    $4,106/mo

    Est. payment

    Refinancing to a lower rate could help reduce your monthly payments and save thousands over the life of the loan.

    See today's rates

    $4,106/mo

    Est. payment

    Explore your selling options

    Work with a Zillow partner agent

    Leverage their expertise and Zillow's premium Showcase listings to get your home seen by more buyers.

    Get started

    List with your own agent

    Get your home in front of millions of buyers by listing it on Zillow.

    Learn how to do it

    Sell it yourself

    Take full control of how buyers see your home on Zillow by listing For Sale by Owner (FSBO).

    List your home

    What's special

    Roomy pantryLarge linen closetPretty tile backsplashSleek stainless appliances
    Welcome to 6104 Fairview Farm Drive #307, a stunning 2-bedroom, 2-bath condo in The Crest of Alexandria, a highly desirable 55+ community. This lovely unit features an open floor plan with 9-foot ceilings enhanced by extensive moldings. Rich wide-plank floors flow throughout the main living spaces, and the windows in the living room fill the home with sunlight. French doors open to the versatile home office, which features recessed lighting and a closet for additional storage. Step out to your own private deck overlooking lush trees and open space—the perfect place to relax and take in the scenery. You’ll love the gorgeous kitchen featuring marble countertops, 42-inch contemporary white cabinetry, sleek stainless appliances, including a 5-burner GE Profile stove with an interchangeable center grille, and a pretty tile backsplash. There is also a roomy pantry, a deep sink with a swan-neck faucet, and an island with an overhang for barstool seating under chic pendant lights. The two good-sized bedrooms are located on separate sides of the home for maximum privacy. The first bedroom has a bright double window and a spacious walk-in closet. There is also a large linen closet and a full bath right outside the bedroom door with a contemporary vanity accented by brushed nickel pulls. Inside the owner’s suite, you’ll find a scenic double window and a walk-in closet with built-in shelving and organizers, along with a spa-inspired bath featuring a marble double-sink vanity and a shower with a bench and rainforest showerhead. The unit is equipped with a washer & dryer for easy convenience. This home also includes its own garage parking space and storage space. Residents enjoy a wide array of impressive amenities, including a beautifully landscaped clubhouse with a fitness center, party room, yoga room, business area, expansive outdoor kitchen/bar area, walking trails, pickleball courts, and more. In addition to being just down the hill from Wegmans, this fine residence is close to the Metro, major transportation routes, and two town centers.

    Zillow last checked:

    Listing updated:

    Listed by:

    Cindy Schneider 703-822-0207,

    Long & Foster Real Estate, Inc.,

    Co-Listing Agent: Howard Jason Schneider 571-233-7413,

    Long & Foster Real Estate, Inc.

    Bought with:

    David Billups, 0225036914

    Long & Foster Real Estate, Inc.

    Source: Bright MLS,MLS#: VAFX2309610MLS Logo

    Facts & features

    Interior

    Bedrooms & bathrooms
    • Bedrooms: 2
    • Bathrooms: 2
    • Full bathrooms: 2
    • Main level bathrooms: 2
    • Main level bedrooms: 2
    Basement
    • Area: 0
    Heating
    • Forced Air, Electric
    Cooling
    • Central Air, Electric
    Appliances
    • Included: Electric Water Heater
    • Laundry: In Unit
    Features
    • Has basement: No
    • Has fireplace: No
    Interior area
    • Total structure area: 1,380
    • Total interior livable area: 1,380 sqft
    • Finished area above ground: 1,380
    • Finished area below ground: 0

    Property

    Parking
    • Total spaces: 1
    • Parking features: Assigned, Parking Lot
    • Details: Assigned Parking
    Accessibility
    • Accessibility features: Other Bath Mod, Other
    Features
    • Levels: One
    • Stories: 1
    • Patio & porch: Deck
    • Pool features: None
    • Has view: Yes
    • View description: Trees/Woods
    Lot
    • Features: Backs - Open Common Area
    Details
    • Additional structures: Above Grade, Below Grade
    • Parcel number: 1001 15030307
    • Zoning: 110
    • Special conditions: Standard

    Construction

    Type & style
    • Home type: Condo
    • Architectural style: Contemporary
    • Property subtype: Condominium
    • Attached to another structure: Yes
    Materials
    • Mixed
    Condition
    • New construction: No
    • Year built: 2020

    Utilities & green energy

    • Sewer: Public Sewer
    • Water: Public

    Community & HOA

    Community
    • Condo and coop fee: $450 monthly
    • Senior community: Yes
    • Subdivision: The Crest Of Alexandria
    HOA
    • Has HOA: Yes
    • Amenities included: Bar/Lounge, Fitness Center, Elevator(s), Lake, Party Room, Picnic Area
    • Services included: Common Area Maintenance, Snow Removal, Trash
    • HOA fee: $246 monthly
    Location
    • Region: Alexandria

    Financial & listing details

    • Price per square foot: $453/sqft
    • Tax assessed value: $597,460
    • Annual tax amount: $6,454
    • Date on market: 5/14/2026
    • Listing agreement: Exclusive Right To Sell
    • Ownership: Condominium

    Price history

    DateEventPrice
    6/17/2026Sold$625,000+0%$453/sqft
    Source: Bright MLS #VAFX2309610 Report a problem
    5/16/2026Pending sale$624,950$453/sqft
    Source: Bright MLS #VAFX2309610 Report a problem
    5/14/2026Listed for sale$624,950$453/sqft
    Source: Bright MLS #VAFX2309610 Report a problem

    Public tax history

    YearProperty taxesTax assessment
    2025$6,455 +2.8%$558,370 +3%
    2024$6,280 +2.7%$542,110
    2023$6,118 +7.6%$542,110 +9%
    2022$5,687 $497,350 +13%
    2021-- $440,130 +14.5%
    2020-- $384,380
    Find assessor info on the county website

    Neighborhood: Franconia

    Nearby schools

    GreatSchools rating
    Schools provided by the listing agent
    • Elementary: Hayfield
    • Middle: Hayfield Secondary School
    • High: Hayfield Secondary School
    • District: Fairfax County Public Schools

    Source: Bright MLS. This data may not be complete. We recommend contacting the local school district to confirm school assignments for this home.

    Get a cash offer in 3 minutes
    Find out how much your home could sell for in as little as 3 minutes with a no-obligation cash offer.
    Estimated market value
    $625,800
    Get a cash offer in 3 minutes
    Find out how much your home could sell for in as little as 3 minutes with a no-obligation cash offer.
    Estimated market value
    $625,800