PRICE DROP!!!! Opportunity to live in the heart of Fishhawk Ranch! Move in ready includes brand-new kitchen stainless steel appliances (July 2025) new upstairs AC (Aug 2025), exterior pressure washed (July 2025), granite countertops, and plantation shutters bring a touch of elegance, while the glass front door adds to the home’s inviting curb appeal.Tucked away on a peaceful cul-de-sac in one of the most sought-after communities, this spacious 4-bedroom, 3-bathroom single-family home offers comfort, style, and flexibility for modern living. Step inside to discover a bright, open layout with the primary suite conveniently located on the first floor, offering privacy and ease. Upstairs, you'll find a large bonus room, an additional bedroom, and a full bathroom—perfect for guests, family, or a home office setup. Enjoy the Florida lifestyle on your spacious patio, ideal for BBQs and outdoor gatherings, all in the privacy of a fully fenced backyard. Living in Fishhawk Ranch means access to top-tier amenities including resort-style pools, playgrounds, scenic walking trails, shops, and so much more. Get ready to add your own TLC touches to this house to make it your perfect home! This home truly has it all—space, upgrades, and a community you'll love to call home!
Sold for $450,000
$450,000
6104 GANNETWOOD PLACE, LITHIA, FL 33547
4beds
2,676sqft
Single Family Residence
Built in 2004
5,826 Square Feet Lot
$442,100 Zestimate®
$168/sqft
$2,826 Estimated rent
Home value
$442,100
$407,000 - $482,000
$2,826/mo
Zestimate® history
Owner options
List your home for rent
$2,826/mo
Rent Zestimate®
Find your next renter with Zillow Rental Manager. Plus, with online applications, you can quickly screen prospective tenants – for free.
$2,826/mo
Rent Zestimate®
Refinance and save
$3,119/mo
Est. payment
Refinancing to a lower rate could help reduce your monthly payments and save thousands over the life of the loan.
$3,119/mo
Est. payment
Explore your selling options
Work with a Zillow partner agent
Leverage their expertise and Zillow's premium Showcase listings to get your home seen by more buyers.
Get startedList with your own agent
Get your home in front of millions of buyers by listing it on Zillow.
Learn how to do itSell it yourself
Take full control of how buyers see your home on Zillow by listing For Sale by Owner (FSBO).
List your homeWhat's special
Granite countertopsNew upstairs acLarge bonus roomPeaceful cul-de-sacBright open layoutSpacious patioPlantation shutters
Zillow last checked:
Listing updated:
Listed by:
Lisa Tackus 813-310-2333,
ALIGN RIGHT REALTY RIVERVIEW 813-563-5995
Bought with:
Leah Johnson, 3574771
EATON REALTY
Source: Stellar MLS,MLS#: TB8405794 Originating MLS: Suncoast Tampa
Originating MLS: Suncoast Tampa
Facts & features
Interior
Bedrooms & bathrooms
- Bedrooms: 4
- Bathrooms: 3
- Full bathrooms: 3
Primary bedroom
- Features: Walk-In Closet(s)
- Level: First
- Area: 234 Square Feet
- Dimensions: 18x13
Bedroom 2
- Features: Walk-In Closet(s)
- Level: First
- Area: 144 Square Feet
- Dimensions: 12x12
Bedroom 3
- Features: Walk-In Closet(s)
- Level: First
- Area: 132 Square Feet
- Dimensions: 12x11
Bedroom 4
- Features: Walk-In Closet(s)
- Level: Second
- Area: 130 Square Feet
- Dimensions: 13x10
Bonus room
- Features: No Closet
- Level: Second
- Area: 210 Square Feet
- Dimensions: 15x14
Dining room
- Level: First
- Area: 180 Square Feet
- Dimensions: 15x12
Kitchen
- Level: First
- Area: 260 Square Feet
- Dimensions: 20x13
Living room
- Level: First
- Area: 420 Square Feet
- Dimensions: 21x20
Heating
- Central
Cooling
- Central Air
Appliances
- Included: Dishwasher, Disposal, Dryer, Microwave, Range, Refrigerator, Washer
- Laundry: Inside
Features
- Ceiling Fan(s), Eating Space In Kitchen, Living Room/Dining Room Combo, Primary Bedroom Main Floor
- Flooring: Carpet, Ceramic Tile, Hardwood
- Has fireplace: No
Interior area
- Total structure area: 3,388
- Total interior livable area: 2,676 sqft
Property
Parking
- Total spaces: 2
- Parking features: Driveway
- Attached garage spaces: 2
- Has uncovered spaces: Yes
Features
- Levels: Two
- Stories: 2
- Patio & porch: Patio
- Exterior features: Irrigation System, Lighting, Sprinkler Metered
- Fencing: Fenced
Lot
- Size: 5,826 Square Feet
Details
- Parcel number: U29302164M00005000029.0
- Zoning: PD
- Special conditions: None
Construction
Type & style
- Home type: SingleFamily
- Property subtype: Single Family Residence
Materials
- Stucco
- Foundation: Slab
- Roof: Shingle
Condition
- New construction: No
- Year built: 2004
Utilities & green energy
- Sewer: Public Sewer
- Water: Public
- Utilities for property: Cable Available, Electricity Connected, Natural Gas Connected, Street Lights, Water Connected
Community & HOA
Community
- Features: Clubhouse, Deed Restrictions, Fitness Center, Irrigation-Reclaimed Water, Park, Playground, Pool, Sidewalks, Tennis Court(s)
- Pet fee: $0 monthly
- Subdivision: FISHHAWK RANCH PH 2 PRCL
HOA
- Has HOA: Yes
- HOA fee: $10 monthly
- HOA name: Sandra Fuentes
- HOA phone: 855-947-2636
Location
- Region: Lithia
Financial & listing details
- Price per square foot: $168/sqft
- Tax assessed value: $392,392
- Annual tax amount: $6,104
- Date on market: 7/17/2025
- Cumulative days on market: 29 days
- Listing terms: Cash,Conventional,FHA,VA Loan
- Ownership: Fee Simple
- Total actual rent: 0
- Electric utility on property: Yes
- Road surface type: Paved
Price history
| Date | Event | Price |
|---|---|---|
| 9/5/2025 | Sold | $450,000$168/sqft |
Source:  Stellar MLS #TB8405794 Report a problem Stellar MLS #TB8405794 Report a problem | ||
| 8/16/2025 | Pending sale | $450,000$168/sqft |
Source: Stellar MLS #TB8405794 Report a problem | ||
| 8/13/2025 | Price change | $450,000-5.3%$168/sqft |
Source: Stellar MLS #TB8405794 Report a problem | ||
| 7/29/2025 | Price change | $475,000-2.1%$178/sqft |
Source: Stellar MLS #TB8405794 Report a problem | ||
| 7/17/2025 | Listed for sale | $485,000+47%$181/sqft |
Source: Stellar MLS #TB8405794 Report a problem | ||
| 11/8/2018 | Sold | $329,900$123/sqft |
Source: Public Record Report a problem | ||
| 6/26/2018 | Listed for sale | $329,900-6.4%$123/sqft |
Source: SIGNATURE REALTY ASSOCIATES #T3114904 Report a problem | ||
| 8/4/2015 | Listing removed | $2,500$1/sqft |
Source: Eaton Realty, LLC #T2769345 Report a problem | ||
| 7/21/2015 | Listed for rent | $2,500$1/sqft |
Source: EATON REALTY,LLC #T2769345 Report a problem | ||
| 4/3/2007 | Sold | $352,500-0.9%$132/sqft |
Source: Public Record Report a problem | ||
| 8/1/2005 | Sold | $355,700+25.2%$133/sqft |
Source: Stellar MLS #T2096973 Report a problem | ||
| 1/7/2005 | Sold | $284,000$106/sqft |
Source: Public Record Report a problem | ||
Public tax history
| Year | Property taxes | Tax assessment |
|---|---|---|
| 2025 | $6,680 +9.4% | $279,952 +2.9% |
| 2024 | $6,104 -2.3% | $272,062 +3% |
| 2023 | $6,249 +3.4% | $264,138 +3% |
| 2022 | $6,042 +4.8% | $256,445 +3% |
| 2021 | $5,768 +1.7% | $248,976 +1.4% |
| 2020 | $5,672 +2.1% | $245,538 +2.3% |
| 2019 | $5,556 | $240,018 +0.8% |
| 2018 | $5,556 -12% | $238,016 +0.8% |
| 2017 | $6,312 -0.2% | $236,171 +27.9% |
| 2016 | $6,322 +37.3% | $184,671 +0.7% |
| 2015 | $4,606 -0.3% | $183,387 +0.8% |
| 2014 | $4,622 | $181,932 +1.5% |
| 2013 | $4,622 -1.6% | $179,243 +1.7% |
| 2012 | $4,697 +1.5% | $176,247 +2.2% |
| 2011 | $4,625 +0.6% | $172,407 +0.1% |
| 2010 | $4,596 -5.3% | $172,268 -6.7% |
| 2009 | $4,852 -11.2% | $184,576 -15% |
| 2008 | $5,464 -17.1% | $217,134 -16.8% |
| 2007 | $6,593 -7.5% | $261,006 -3% |
| 2006 | $7,124 +7.5% | $269,093 +26.2% |
| 2005 | $6,628 | $213,249 +651.8% |
| 2004 | -- | $28,364 +555.8% |
| 2003 | -- | $4,325 |
Find assessor info on the county website
Neighborhood: 33547
Nearby homes
- $485,6004 bd2 ba2.2k sqft6106 Gannetwood Pl, Lithia, FL 33547Off Market
- $463,1003 bd2 ba2.2k sqft6102 Gannetwood Pl, Lithia, FL 33547Off Market
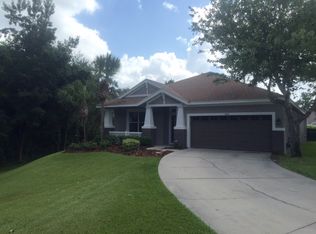
- $430,2004 bd2 ba2.3k sqft6108 Gannetwood Pl, Lithia, FL 33547Off Market
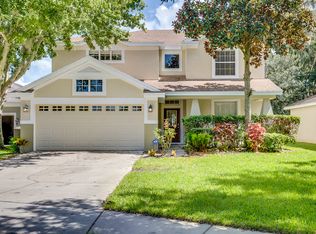
- $800,0004 bd4 ba3.3k sqft6105 Ibispark Dr, Lithia, FL 33547Sold

- $406,4003 bd2 ba1.8k sqft6110 Gannetwood Pl, Lithia, FL 33547Off Market
- $700,0005 bd4 ba3.3k sqft6107 Ibispark Dr, Lithia, FL 33547Sold
- $803,2005 bd4 ba3.3k sqft6103 Ibispark Dr, Lithia, FL 33547Off Market
- $434,6003 bd2 ba2.1k sqft6112 Gannetwood Pl, Lithia, FL 33547Off Market
Nearby schools
GreatSchools rating
- 10/10Bevis Elementary SchoolGrades: PK-5Distance: 0.7 mi
- 9/10Randall Middle SchoolGrades: 6-8Distance: 1.5 mi
- 8/10Newsome High SchoolGrades: 9-12Distance: 1.6 mi
Schools provided by the listing agent
- Elementary: Bevis-HB
- Middle: Randall-HB
- High: Newsome-HB
Source: Stellar MLS. This data may not be complete. We recommend contacting the local school district to confirm school assignments for this home.
Get a cash offer in 3 minutes
Find out how much your home could sell for in as little as 3 minutes with a no-obligation cash offer.
Estimated market value
$442,100
Get a cash offer in 3 minutes
Find out how much your home could sell for in as little as 3 minutes with a no-obligation cash offer.
Estimated market value
$442,100
- Florida
- Hillsborough County
- Lithia
- 33547
- 6104 GANNETWOOD PLACE
Nearby cities
Nearby neighborhoods
Nearby zip codes
Other Lithia Topics
