Welcome to this custom-built home in Jackson Township in the prestigious Carrington development, this home boasts a remarkable 6000+ sq ft of living space, including 5 bedrooms, and a plethora of luxury amenities. A grand hardwood foyer welcomes you into a home designed with elegance and comfort in mind. The first floor features a formal dining room with an open concept, alongside a versatile library/music room/den leading to a living room with a gas fireplace. The chef's kitchen is equipped with Cherry Mullet Cabinets, granite countertops, a prep sink, and top-of-the-line appliances, complemented by a hearth room with an additional fireplace. A 4-season sunroom and walk-out deck with covered awning enhance the living experience. The second floor hosts a spacious primary bedroom complete with a luxurious bathroom featuring dual vessel bowl vanity sinks, a soaking tub, a large shower, and a substantial walk-in closet. Additional bedrooms include large closets and one with a full junior suite. The second floor includes 3 bathrooms. The walk-out basement opens to a serene park-like backyard with brick pavement and a calming waterfall. It houses a stunning bar, pool table, recreation area with fireplace, an extra bedroom with a bathroom, and a deluxe theatre room, adding to the home's allure. Additional Features: Over 6000 sq ft of living space, 3-car garage, Deluxe first-floor laundry, Dual staircase, Anderson Windows, Proximity to Carrington walking path, two furnaces and zoned heating, roughed central vac, two large hot water tanks, public water and public sewer. Close to Jackson Parks and schools.
Closed
$725,000
6104 Great Court Cir NW, Massillon, OH 44646
5beds
6,242sqft
Single Family Residence
Built in 2003
0.53 Acres Lot
$812,300 Zestimate®
$116/sqft
$3,580 Estimated rent
Home value
$812,300
$772,000 - $861,000
$3,580/mo
Zestimate® history
Owner options
List your home for rent
$3,580/mo
Rent Zestimate®
Find your next renter with Zillow Rental Manager. Plus, with online applications, you can quickly screen prospective tenants – for free.
$3,580/mo
Rent Zestimate®
Refinance and save
$4,973/mo
Est. payment
Refinancing to a lower rate could help reduce your monthly payments and save thousands over the life of the loan.
$4,973/mo
Est. payment
Explore your selling options
Work with a Zillow partner agent
Leverage their expertise and Zillow's premium Showcase listings to get your home seen by more buyers.
Get startedList with your own agent
Get your home in front of millions of buyers by listing it on Zillow.
Learn how to do itSell it yourself
Take full control of how buyers see your home on Zillow by listing For Sale by Owner (FSBO).
List your homeWhat's special
Gas fireplaceJackson townshipBrick pavementPool tableOpen conceptVersatile libraryFull junior suite
Zillow last checked:
Listing updated:
Listed by:
Debbie L Ferrante debbie@debbieferrante.com330-958-8394,
RE/MAX Edge Realty
Bought with:
Matthew Mullins, 2021001347
Keller Williams Elevate
Mara K Kaulins, 2013003199
Keller Williams Elevate
Source: MLS Now,MLS#: 5028580 Originating MLS: Stark Trumbull Area REALTORS
Originating MLS: Stark Trumbull Area REALTORSFacts & features
Interior
Bedrooms & bathrooms
- Bedrooms: 5
- Bathrooms: 5
- Full bathrooms: 4
- 1/2 bathrooms: 1
- Main level bathrooms: 1
Primary bedroom
- Description: Flooring: Carpet
- Features: Window Treatments
- Level: Second
- Dimensions: 26.00 x 18.00
Bedroom
- Description: Flooring: Carpet
- Features: Window Treatments
- Level: Second
- Dimensions: 17.00 x 13.00
Bedroom
- Description: Flooring: Carpet
- Features: Window Treatments
- Level: Second
- Dimensions: 17.00 x 12.00
Bedroom
- Description: Flooring: Carpet
- Features: Window Treatments
- Level: Second
- Dimensions: 16.00 x 12.00
Bedroom
- Description: Flooring: Ceramic Tile
- Level: Lower
- Dimensions: 13 x 12
Primary bathroom
- Description: Flooring: Ceramic Tile
- Features: Window Treatments
- Level: Second
- Dimensions: 18.00 x 8.00
Bathroom
- Description: Flooring: Ceramic Tile
- Level: Second
- Dimensions: 7.00 x 5.00
Dining room
- Description: Flooring: Carpet
- Features: Window Treatments
- Level: First
- Dimensions: 15.00 x 15.00
Eat in kitchen
- Description: Flooring: Ceramic Tile
- Features: Window Treatments
- Level: First
- Dimensions: 24.00 x 22.00
Entry foyer
- Description: Flooring: Wood
- Level: First
- Dimensions: 21.00 x 11.00
Family room
- Features: Fireplace, Window Treatments
- Level: Lower
- Dimensions: 18.00 x 15.00
Great room
- Description: Flooring: Carpet
- Features: Fireplace, Window Treatments
- Level: First
- Dimensions: 18.00 x 23.00
Laundry
- Description: Flooring: Ceramic Tile
- Features: Window Treatments
- Level: First
- Dimensions: 13.00 x 9.00
Living room
- Description: Flooring: Carpet
- Features: Window Treatments
- Level: First
- Dimensions: 16.00 x 15.00
Media room
- Description: Flooring: Ceramic Tile
- Level: Lower
- Dimensions: 13.00 x 20.00
Media room
- Description: Flooring: Ceramic Tile
- Level: Lower
- Dimensions: 7.50 x 7.50
Recreation
- Description: Flooring: Carpet
- Level: Lower
- Dimensions: 16.00 x 16.00
Recreation
- Description: Flooring: Carpet
- Features: Window Treatments
- Level: Lower
- Dimensions: 13.00 x 12.00
Sitting room
- Description: Flooring: Ceramic Tile
- Features: Fireplace
- Level: First
- Dimensions: 9.00 x 12.00
Sunroom
- Description: Flooring: Ceramic Tile
- Level: First
- Dimensions: 14 x 14
Heating
- Forced Air, Gas
Cooling
- Central Air
Appliances
- Included: Built-In Oven, Cooktop, Dishwasher, Disposal, Humidifier, Microwave, Refrigerator
Features
- Entrance Foyer, Eat-in Kitchen, Granite Counters, High Ceilings, In-Law Floorplan, Kitchen Island, Natural Woodwork, Walk-In Closet(s), Jetted Tub
- Basement: Full,Finished,Walk-Out Access
- Number of fireplaces: 3
Interior area
- Total structure area: 6,242
- Total interior livable area: 6,242 sqft
- Finished area above ground: 4,431
- Finished area below ground: 1,811
Property
Parking
- Total spaces: 3
- Parking features: Attached, Drain, Electricity, Garage, Garage Door Opener, Heated Garage, Paved, Water Available
- Attached garage spaces: 3
Features
- Levels: Two
- Stories: 2
- Patio & porch: Deck, Enclosed, Patio, Porch, Balcony
- Exterior features: Awning(s), Balcony, Private Yard
Lot
- Size: 0.53 Acres
- Features: Corner Lot
Details
- Parcel number: 01623388
- Special conditions: Standard
Construction
Type & style
- Home type: SingleFamily
- Architectural style: Conventional
- Property subtype: Single Family Residence
Materials
- Brick, Stone, Vinyl Siding
- Roof: Asphalt,Fiberglass
Condition
- Year built: 2003
Utilities & green energy
- Sewer: Public Sewer
- Water: Public
Community & HOA
Community
- Features: Other
- Security: Security System, Carbon Monoxide Detector(s), Smoke Detector(s)
- Subdivision: Carrington Ph 6 Allotment
HOA
- Has HOA: Yes
- Services included: Other
- HOA fee: $250 annually
- HOA name: Carrington
Location
- Region: Massillon
Financial & listing details
- Price per square foot: $116/sqft
- Tax assessed value: $788,000
- Annual tax amount: $10,228
- Date on market: 4/9/2024
- Cumulative days on market: 179 days
Price history
| Date | Event | Price |
|---|---|---|
| 6/5/2024 | Sold | $725,000-2.7%$116/sqft |
Source:  MLS Now #5028580 Report a problem MLS Now #5028580 Report a problem | ||
| 5/1/2024 | Pending sale | $744,900$119/sqft |
Source: MLS Now #5028580 Report a problem | ||
| 4/9/2024 | Listed for sale | $744,900-4.5%$119/sqft |
Source: MLS Now #5028580 Report a problem | ||
| 4/2/2024 | Listing removed | -- |
Source: MLS Now #4500104 Report a problem | ||
| 3/24/2024 | Listed for sale | $779,900$125/sqft |
Source: MLS Now #4500104 Report a problem | ||
| 2/23/2024 | Listing removed | -- |
Source: MLS Now #4500104 Report a problem | ||
| 10/27/2023 | Listed for sale | $779,900-8.1%$125/sqft |
Source: MLS Now #4500104 Report a problem | ||
| 2/2/2023 | Listing removed | -- |
Source:  RE/MAX International Report a problem RE/MAX International Report a problem | ||
| 11/4/2022 | Price change | $849,000-3.5%$136/sqft |
Source: MLS Now #4411865 Report a problem | ||
| 10/3/2022 | Listed for sale | $879,900+1253.7%$141/sqft |
Source: MLS Now #4411865 Report a problem | ||
| 1/18/2000 | Sold | $65,000$10/sqft |
Source: Public Record Report a problem | ||
Public tax history
| Year | Property taxes | Tax assessment |
|---|---|---|
| 2024 | $12,892 +26% | $275,810 +38% |
| 2023 | $10,228 +0.6% | $199,920 |
| 2022 | $10,165 -0.4% | $199,920 |
| 2021 | $10,211 +14.1% | $199,920 +20.8% |
| 2020 | $8,946 | $165,550 |
| 2019 | $8,946 | $165,550 |
| 2018 | $8,946 -3% | $165,550 +2% |
| 2017 | $9,218 -1.7% | $162,300 -1.1% |
| 2016 | $9,382 -1.3% | $164,120 |
| 2015 | $9,503 | $164,120 +5.6% |
| 2014 | $9,503 +105.3% | $155,400 |
| 2013 | $4,628 | $155,400 |
| 2012 | -- | $155,400 -5.5% |
| 2011 | -- | $164,470 -0.5% |
| 2010 | -- | $165,310 |
| 2009 | $9,083 +11.1% | -- |
| 2008 | $8,177 -2.8% | -- |
| 2007 | $8,412 +14.9% | -- |
| 2005 | $7,323 +1.7% | -- |
| 2004 | $7,199 -9.9% | -- |
| 2003 | $7,994 +883.3% | -- |
| 2002 | $813 -0.2% | -- |
| 2001 | $815 +9.1% | -- |
| 2000 | $747 | -- |
Find assessor info on the county website
Neighborhood: 44646
Nearby homes
- $1,269,2005 bd5 ba6.2k sqft8537 Regency Dr NW, Massillon, OH 44646Off Market

- $800,0004 bd5 ba5.9k sqft8550 Drummond Dr NW, Massillon, OH 44646Sold

- $470,0003 bd4 ba2.3k sqft6097 Great Court Cir NW, Massillon, OH 44646Sold
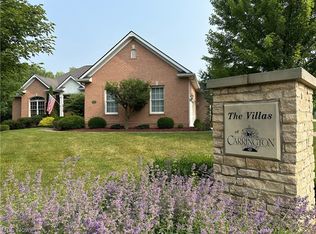
- $623,6004 bd4 ba3.1k sqft8531 Drummond Dr NW, Massillon, OH 44646Off Market
- $888,2005 bd6 ba7.9k sqft6070 Great Court Cir NW, Massillon, OH 44646Off Market
- $550,0005 bd4 ba3.6k sqft6131 Great Court Cir NW, Massillon, OH 44646Sold
- $85,7000.533 Acres8567 Harlequin Cir NW, Massillon, OH 44646Off Market
- $516,1003 bd2 ba3.2k sqft6085 Putney Court Ave NW, Massillon, OH 44646Off Market
Nearby schools
GreatSchools rating
- 9/10Sauder Elementary SchoolGrades: K-5Distance: 1 mi
- 8/10Jackson Middle SchoolGrades: 6-8Distance: 1.2 mi
- 8/10Jackson High SchoolGrades: 9-12Distance: 1.2 mi
Schools provided by the listing agent
- District: Jackson LSD - 7605
Source: MLS Now. This data may not be complete. We recommend contacting the local school district to confirm school assignments for this home.
Get a cash offer in 3 minutes
Find out how much your home could sell for in as little as 3 minutes with a no-obligation cash offer.
Estimated market value
$812,300
Get a cash offer in 3 minutes
Find out how much your home could sell for in as little as 3 minutes with a no-obligation cash offer.
Estimated market value
$812,300
- Ohio
- Stark County
- Massillon
- 44646
- 6104 Great Court Cir NW
Nearby cities
Nearby zip codes
Other Massillon Topics
