Skip main navigation
Closed
  • $800,000

    8550 Drummond Dr NW, Massillon, OH 44646

    4beds
    5,959sqft
    Single Family Residence
    Built in 2006
    0.84 Acres Lot
    $809,300 Zestimate®
    $134/sqft
    $3,497 Estimated rent

    Home value

    $809,300

    $769,000 - $850,000

    $3,497/mo

    Zestimate® history
    Loading
    Loading...

    Owner options

    List your home for rent

    $3,497/mo

    Rent Zestimate®

    Find your next renter with Zillow Rental Manager. Plus, with online applications, you can quickly screen prospective tenants – for free.

    Learn more

    $3,497/mo

    Rent Zestimate®

    Refinance and save

    $4,502/mo

    Est. payment

    Refinancing to a lower rate could help reduce your monthly payments and save thousands over the life of the loan.

    See today's rates

    $4,502/mo

    Est. payment

    Explore your selling options

    Work with a Zillow partner agent

    Leverage their expertise and Zillow's premium Showcase listings to get your home seen by more buyers.

    Get started

    List with your own agent

    Get your home in front of millions of buyers by listing it on Zillow.

    Learn how to do it

    Sell it yourself

    Take full control of how buyers see your home on Zillow by listing For Sale by Owner (FSBO).

    List your home

    What's special

    Impeccable craftsmanshipMeticulously designed interiorsThoughtfully curated living spacesPrivate bathsWalkout lower levelMain-level primary suiteIndulgent soaking tub
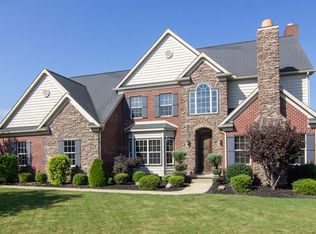
    Set within one of Massillon's most prestigious enclaves in the highly sought-after Jackson School District, this exceptional 4-bedroom estate offers a refined blend of elegance, comfort, and modern luxury. Designed for both grand entertaining and everyday sophistication, the home showcases impeccable craftsmanship and thoughtfully curated living spaces throughout. The main-level primary suite serves as a private sanctuary, featuring a spa-caliber bath with an oversized walk-in shower, indulgent soaking tub, and expansive dual walk-in closets. Upstairs, two beautifully appointed bedroom suites each offer private baths, providing elevated comfort and privacy for family and guests. The walkout lower level is an entertainer's dream, complete with a stylish center bar and seamless access to a tranquil patio setting, perfect for hosting gatherings or enjoying quiet evenings. Outdoors, a professional-grade concrete basketball court enhances the resort-style backyard, creating a rare opportunity for recreation and leisure at home. A spacious three-car garage and meticulously designed interiors complete this remarkable residence. Offering a lifestyle defined by luxury, convenience, and distinction, this home is a rare opportunity for discerning buyers seeking the very best in upscale living.

    Zillow last checked:

    Listing updated:

    Listed by:

    Melissa Sanford (330)238-3155 matthew.genet@kw.com,

    Keller Williams Legacy Group Realty

    Bought with:

    Jaren T Fink, 2019002906

    RE/MAX Infinity

    Source: MLS Now,MLS#: 5186147MLS LogoOriginating MLS: Wayne Holmes Association of REALTORS

    Facts & features

    Interior

    Bedrooms & bathrooms
    • Bedrooms: 4
    • Bathrooms: 5
    • Full bathrooms: 3
    • 1/2 bathrooms: 2
    • Main level bathrooms: 2
    • Main level bedrooms: 1
    Primary bedroom
    • Description: Flooring: Ceramic Tile
    • Level: First
    • Dimensions: 20 x 15
    Bedroom
    • Description: Flooring: Carpet
    • Level: Second
    • Dimensions: 16 x 13
    Bedroom
    • Description: Flooring: Carpet
    • Level: Second
    • Dimensions: 15 x 13
    Bedroom
    • Description: Flooring: Carpet
    • Level: Second
    • Dimensions: 22 x 13
    Primary bathroom
    • Level: First
    • Dimensions: 26 x 19
    Bathroom
    • Description: Flooring: Ceramic Tile
    • Level: First
    • Dimensions: 7 x 2
    Bathroom
    • Description: Flooring: Ceramic Tile
    • Level: Second
    • Dimensions: 8 x 5
    Bathroom
    • Description: Flooring: Ceramic Tile
    • Level: Second
    • Dimensions: 12 x 9
    Bathroom
    • Description: Flooring: Ceramic Tile
    • Level: Lower
    • Dimensions: 11 x 5
    Basement
    • Description: Flooring: Carpet
    • Level: Basement
    • Dimensions: 43 x 20
    Dining room
    • Description: Flooring: Wood
    • Level: First
    • Dimensions: 27 x 14
    Entry foyer
    • Description: Flooring: Wood
    • Level: First
    • Dimensions: 18 x 13
    Family room
    • Description: Flooring: Wood
    • Level: First
    • Dimensions: 23 x 22
    Kitchen
    • Description: Flooring: Wood
    • Level: First
    • Dimensions: 23 x 17
    Laundry
    • Description: Flooring: Wood
    • Level: First
    • Dimensions: 12 x 8
    Living room
    • Description: Flooring: Wood
    • Level: First
    • Dimensions: 15 x 13
    Office
    • Description: Flooring: Wood
    • Level: First
    • Dimensions: 12 x 11
    Recreation
    • Description: Flooring: Carpet
    • Level: Lower
    • Dimensions: 39 x 38
    Utility room
    • Level: Lower
    • Dimensions: 27 x 14
    Utility room
    • Level: Basement
    • Dimensions: 26 x 12
    Heating
    • Gas
    Cooling
    • Central Air
    Features
    • Basement: Partially Finished
    • Number of fireplaces: 1
    Interior area
    • Total structure area: 5,959
    • Total interior livable area: 5,959 sqft
    • Finished area above ground: 3,908
    • Finished area below ground: 2,051

    Property

    Parking
    • Total spaces: 3
    • Parking features: Garage
    • Garage spaces: 3
    Features
    • Levels: Two
    • Stories: 2
    Lot
    • Size: 0.84 Acres
    Details
    • Parcel number: 01628389
    • Special conditions: Standard

    Construction

    Type & style
    • Home type: SingleFamily
    • Architectural style: Craftsman
    • Property subtype: Single Family Residence
    Materials
    • Brick, Frame
    • Roof: Asphalt,Shingle
    Condition
    • Year built: 2006

    Utilities & green energy

    • Sewer: Public Sewer
    • Water: Public

    Community & HOA

    Community
    • Subdivision: Carrington 09
    HOA
    • Has HOA: Yes
    • HOA fee: $300 annually
    • HOA name: Carrington Homeowner’s Master Association
    Location
    • Region: Massillon

    Financial & listing details

    • Price per square foot: $134/sqft
    • Tax assessed value: $734,600
    • Annual tax amount: $12,676
    • Date on market: 2/20/2026
    • Cumulative days on market: 14 days
    • Listing terms: Cash,Conventional,FHA,VA Loan

    Price history

    DateEventPrice
    5/1/2026Sold$800,000-3%$134/sqft
    Source: MLS Now #5186147 Report a problem
    3/6/2026Pending sale$825,000$138/sqft
    Source: MLS Now #5186147 Report a problem
    2/20/2026Listed for sale$825,000+768.4%$138/sqft
    Source: MLS Now #5186147 Report a problem
    9/28/2005Sold$95,000$16/sqft
    Source: Public Record Report a problem

    Public tax history

    YearProperty taxesTax assessment
    2024$12,133 +7.4%$257,110 +17.6%
    2023$11,296 +0.6%$218,720
    2022$11,224 -0.4%$218,720
    2021$11,267 +17.1%$218,720 +19.6%
    2020$9,620 $182,880
    2019$9,620 $182,880
    2018$9,620 -4.1%$182,880 +0.7%
    2017$10,031 -1.5%$181,520 -0.9%
    2016$10,187 -1.3%$183,160
    2015$10,318 $183,160 +5.6%
    2014$10,318 +105.5%$173,500
    2013$5,021 $173,500
    2012-- $173,500 -0.4%
    2011-- $174,130 -0.3%
    2010-- $174,580
    2009$9,326 +11.7%--
    2008$8,349 -2.8%--
    2007$8,590 +494.9%--
    2005$1,444 --
    Find assessor info on the county website

    Neighborhood: 44646

    Nearby schools

    GreatSchools rating
    Schools provided by the listing agent
    • District: Jackson LSD - 7605

    Source: MLS Now. This data may not be complete. We recommend contacting the local school district to confirm school assignments for this home.

    Get a cash offer in 3 minutes
    Find out how much your home could sell for in as little as 3 minutes with a no-obligation cash offer.
    Estimated market value
    $809,300
    Get a cash offer in 3 minutes
    Find out how much your home could sell for in as little as 3 minutes with a no-obligation cash offer.
    Estimated market value
    $809,300