EXQUISITE CANAL FRONT HOME...ON CHAIN OF LAKES! Welcome to this 24/7 GUARD GATED side walked golf community! This meticulously crafted home boasts a plethora of impressive features to include a covered boat slip/dock and seawall. This will surely captivate even the most discerning buyer. As you step onto the paver driveway, you're greeted by an enclosed front porch leading to the grand foyer. The front door, adorned with custom leaded glass, sets the tone for the elegance that awaits within and features a lighted walk-in custom coat closet. The spacious great room is an entertainer's dream, featuring soaring cathedral ceilings and recessed lighting. Double crown molding adds a touch of sophistication, while an accent window over the quadruple tinted sliding glass doors that recess floods the room with natural light. Step into the "all-season" Bonus Room and experience true relaxation. This room features removable acrylic floor to ceiling windows, and two large ceiling fans that provide the perfect environment for enjoying panoramic views of the canal. The huge “gourmet kitchen” is a chef's delight, boasting a wrap-around oversized breakfast bar with granite countertops, custom wood built-in cabinets with crown and top-of-the-line stainless steel appliances, plus a built-in desk area. Lots of storage in the separate pantry area with pull-out shelving.This stunning home is a Tri-plan design: Retreat to the primary bedroom suite, where luxury meets comfort, features custom tray ceiling and a built-in custom spacious walk-in closet with shelves and drawers.The primary bath features unique design incorporating a full size stackable washer and dryer in its own closet! Enjoy dual raised vanities, oversized shower with dual shower heads and built-in bench seat. Bedroom two features custom closet plus large desk with built in shelving presently used as an office. The cozy loft area upstairs serves as bedroom three features large walk-in closet, plus full bath! The oversized 2-car garage, with an additional large golf cart garage include custom cabinets, built-in sink, and a craft/workbench offering plenty of storage options. Additional upgrades to include large diagonal run tile, custom window treatments/valances to include plantation shutter and crystal pleaded shades. Social Membership to Clubhouse is optional and available for a separate fee. Don't miss this opportunity to own a truly remarkable home in a sought-after location!! Schedule your showing today and experience a sense of security and safety in this wonderful neighborhood! Minutes to The Villages, yet no Bonds or high fees! Be Ready to enjoy the boating life on the Chain of Lakes…VENTURE TO THE OCEAN IF YOU DARE!
Sold for $855,900
$855,900
6104 LANDINGS BOULEVARD, LADY LAKE, FL 32159
3beds
3,016sqft
Single Family Residence
Built in 2004
0.32 Acres Lot
$847,700 Zestimate®
$284/sqft
$3,237 Estimated rent
Home value
$847,700
$797,000 - $907,000
$3,237/mo
Zestimate® history
Owner options
List your home for rent
$3,237/mo
Rent Zestimate®
Find your next renter with Zillow Rental Manager. Plus, with online applications, you can quickly screen prospective tenants – for free.
$3,237/mo
Rent Zestimate®
Refinance and save
$5,876/mo
Est. payment
Refinancing to a lower rate could help reduce your monthly payments and save thousands over the life of the loan.
$5,876/mo
Est. payment
Explore your selling options
Work with a Zillow partner agent
Leverage their expertise and Zillow's premium Showcase listings to get your home seen by more buyers.
Get startedList with your own agent
Get your home in front of millions of buyers by listing it on Zillow.
Learn how to do itSell it yourself
Take full control of how buyers see your home on Zillow by listing For Sale by Owner (FSBO).
List your homeWhat's special
Zillow last checked:
Listing updated:
Listed by:
Theresa Morris 352-435-4663,
MORRIS REALTY AND INVESTMENTS 352-435-4663
Bought with:
Donna Moody, 3394238
RE/MAX FOXFIRE - LADY LAKE
Source: Stellar MLS,MLS#: G5081014 Originating MLS: Lake and Sumter
Originating MLS: Lake and Sumter
Facts & features
Interior
Bedrooms & bathrooms
- Bedrooms: 3
- Bathrooms: 4
- Full bathrooms: 3
- 1/2 bathrooms: 1
Primary bedroom
- Features: Built-in Closet
- Level: First
- Dimensions: 16.9x14.4
Bedroom 2
- Features: Built-in Features, Walk-In Closet(s)
- Level: First
- Dimensions: 14x11
Bedroom 3
- Features: Walk-In Closet(s)
- Level: First
- Dimensions: 15.11x15.7
Primary bathroom
- Features: Built-In Shower Bench
- Level: First
- Dimensions: 14x8.3
Bathroom 2
- Features: Tub With Shower
- Level: First
- Dimensions: 8.6x5.7
Bathroom 3
- Level: First
- Dimensions: 7.7x3.2
Bonus room
- Features: Ceiling Fan(s), No Closet
- Level: First
- Dimensions: 30x16
Foyer
- Level: First
- Dimensions: 9.8x8.4
Great room
- Level: First
- Dimensions: 31x19.8
Kitchen
- Level: First
- Dimensions: 16x11
Heating
- Central, Other, Wall Furnace
Cooling
- Central Air, Ductless
Appliances
- Included: Dishwasher, Disposal, Dryer, Electric Water Heater, Ice Maker, Microwave, Range, Refrigerator, Washer, Water Filtration System, Water Softener
- Laundry: Inside
Features
- Built-in Features, Cathedral Ceiling(s), Ceiling Fan(s), Crown Molding, High Ceilings, Open Floorplan, Split Bedroom, Tray Ceiling(s), Walk-In Closet(s)
- Flooring: Carpet, Granite, Tile
- Doors: Sliding Doors
- Windows: Blinds, Double Pane Windows, Insulated Windows, Window Treatments
- Has fireplace: No
Interior area
- Total structure area: 3,967
- Total interior livable area: 3,016 sqft
Property
Parking
- Total spaces: 3
- Parking features: Driveway, Garage Door Opener, Golf Cart Garage, Oversized, Workshop in Garage
- Attached garage spaces: 3
- Has uncovered spaces: Yes
Features
- Levels: One
- Stories: 1
- Patio & porch: Deck, Front Porch, Screened
- Exterior features: Irrigation System, Sidewalk
- Has view: Yes
- View description: Canal, Lake
- Has water view: Yes
- Water view: Canal,Lake
- Waterfront features: Canal - Freshwater, Lake - Chain of Lakes, Freshwater Canal Access, Lake Privileges, Fishing Pier, Lift - Covered, Seawall, Skiing Allowed
- Body of water: LAKE GRIFFIN
Lot
- Size: 0.32 Acres
- Dimensions: 74 x 189 x 69 x 189
- Features: In County, Oversized Lot
Details
- Additional structures: Boat House
- Parcel number: 13182405050AA00700
- Zoning: PUD
- Special conditions: None
Construction
Type & style
- Home type: SingleFamily
- Property subtype: Single Family Residence
Materials
- Block, Stucco
- Foundation: Slab
- Roof: Shingle
Condition
- New construction: No
- Year built: 2004
Utilities & green energy
- Sewer: Septic Tank
- Water: Canal/Lake For Irrigation, Private
- Utilities for property: BB/HS Internet Available, Cable Connected
Community & HOA
Community
- Features: Water Access, Deed Restrictions, Gated Community - Guard, Golf Carts OK, Golf, Sidewalks
- Pet fee: $0 monthly
- Subdivision: HARBOR HILLS PT REP
HOA
- Has HOA: Yes
- Services included: 24-Hour Guard, Private Road, Security, Trash
- HOA fee: $168 monthly
- HOA name: Sentry Management/Holly Nichols
- HOA phone: 352-390-8916
Location
- Region: Lady Lake
Financial & listing details
- Price per square foot: $284/sqft
- Tax assessed value: $665,876
- Annual tax amount: $5,023
- Date on market: 4/25/2024
- Cumulative days on market: 9 days
- Listing terms: Cash,Conventional
- Ownership: Fee Simple
- Total actual rent: 0
- Road surface type: Paved
Price history
| Date | Event | Price |
|---|---|---|
| 7/17/2024 | Sold | $855,900-2.2%$284/sqft |
Source:  Stellar MLS #G5081014 Report a problem Stellar MLS #G5081014 Report a problem | ||
| 5/6/2024 | Pending sale | $874,900$290/sqft |
Source: Stellar MLS #G5081014 Report a problem | ||
| 4/25/2024 | Listed for sale | $874,900+993.6%$290/sqft |
Source: Stellar MLS #G5081014 Report a problem | ||
| 4/30/2003 | Sold | $80,000$27/sqft |
Source: Public Record Report a problem | ||
Public tax history
| Year | Property taxes | Tax assessment |
|---|---|---|
| 2025 | $6,548 +21.1% | $459,576 +21.4% |
| 2024 | $5,406 +7.6% | $378,650 +3% |
| 2023 | $5,024 +3.9% | $367,630 +3% |
| 2022 | $4,836 +3.7% | $356,930 +3% |
| 2021 | $4,664 -4.8% | $346,537 +1.4% |
| 2020 | $4,898 +0.6% | $341,753 +2.3% |
| 2019 | $4,871 +4.2% | $334,070 +1.9% |
| 2018 | $4,673 | $327,842 +2.1% |
| 2017 | $4,673 +2.5% | $321,099 +5.9% |
| 2016 | $4,558 -8.2% | $303,212 +1.3% |
| 2015 | $4,966 -1.8% | $299,203 +1.2% |
| 2014 | $5,059 +16.9% | $295,777 +1.7% |
| 2013 | $4,329 +6.6% | $290,948 +7.7% |
| 2012 | $4,060 -11.4% | $270,039 -11.5% |
| 2011 | $4,582 -10.7% | $305,198 -9.5% |
| 2010 | $5,133 +9.7% | $337,097 -2.4% |
| 2009 | $4,679 -15.6% | $345,300 -14.2% |
| 2008 | $5,542 -1.4% | $402,409 +2.2% |
| 2007 | $5,618 -4.9% | $393,871 +2.5% |
| 2006 | $5,906 +8.9% | $384,265 +17.7% |
| 2005 | $5,423 +378.1% | $326,596 +380.3% |
| 2004 | $1,134 +17.2% | $68,000 +21.2% |
| 2003 | $968 +7.1% | $56,100 |
| 2002 | $904 | $56,100 |
| 2001 | $904 -1.6% | $56,100 |
| 2000 | $919 | $56,100 |
Find assessor info on the county website
Neighborhood: 32159
Nearby homes
- $615,0003 bd2 ba1.8k sqft6050 Landings Blvd, Lady Lake, FL 32159Sold

- $799,0004 bd3 ba2.8k sqft6116 Landings Blvd, Lady Lake, FL 32159Off Market
- $619,9003 bd2 ba1.8k sqft6042 Landings Blvd, Lady Lake, FL 32159For Sale
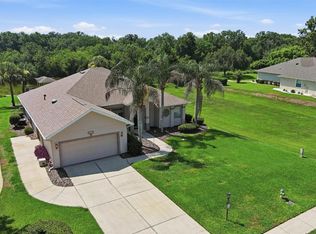
- $699,0003 bd2 ba2.5k sqft6120 Landings Blvd, Lady Lake, FL 32159For Sale
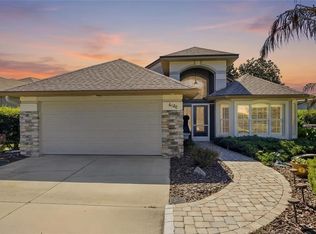
- $319,9003 bd2 ba1.5k sqft6107 Landings Blvd, Lady Lake, FL 32159Sold
- $283,6003 bd2 ba1.6k sqft6051 Landings Blvd, Lady Lake, FL 32159Off Market
- $291,4003 bd2 ba1.7k sqft6113 Landings Blvd, Lady Lake, FL 32159Off Market
- $600,0003 bd3 ba2.1k sqft6128 Landings Blvd, Lady Lake, FL 32159Sold
Nearby schools
GreatSchools rating
- 7/10The Villages Elementary Of Lady Lake SchoolGrades: PK-5Distance: 5.1 mi
- 3/10Carver Middle SchoolGrades: 6-8Distance: 7.5 mi
- 2/10Leesburg High SchoolGrades: 9-12Distance: 8.7 mi
Get a cash offer in 3 minutes
Find out how much your home could sell for in as little as 3 minutes with a no-obligation cash offer.
Estimated market value
$847,700
Get a cash offer in 3 minutes
Find out how much your home could sell for in as little as 3 minutes with a no-obligation cash offer.
Estimated market value
$847,700
- Florida
- Lake County
- Lady Lake
- 32159
- 6104 LANDINGS BOULEVARD
Nearby cities
Nearby zip codes
Other Lady Lake Topics
