Skip main navigation
Sold for $600,000
  • $600,000

    6128 Landings Blvd, Lady Lake, FL 32159

    3beds
    2,134sqft
    Single Family Residence
    Built in 2001
    10,883 Square Feet Lot
    $597,700 Zestimate®
    $281/sqft
    $2,453 Estimated rent

    Home value

    $597,700

    $562,000 - $640,000

    $2,453/mo

    Zestimate® history
    Loading
    Loading...

    Owner options

    List your home for rent

    $2,453/mo

    Rent Zestimate®

    Find your next renter with Zillow Rental Manager. Plus, with online applications, you can quickly screen prospective tenants – for free.

    Learn more

    $2,453/mo

    Rent Zestimate®

    Refinance and save

    $4,159/mo

    Est. payment

    Refinancing to a lower rate could help reduce your monthly payments and save thousands over the life of the loan.

    See today's rates

    $4,159/mo

    Est. payment

    Explore your selling options

    Work with a Zillow partner agent

    Leverage their expertise and Zillow's premium Showcase listings to get your home seen by more buyers.

    Get started

    List with your own agent

    Get your home in front of millions of buyers by listing it on Zillow.

    Learn how to do it

    Sell it yourself

    Take full control of how buyers see your home on Zillow by listing For Sale by Owner (FSBO).

    List your home

    What's special

    Private boathouse and dockPrivate oasisExpansive windowsGranite countertopsHigh ceilingsWaterfront homeOpen-concept floor plan
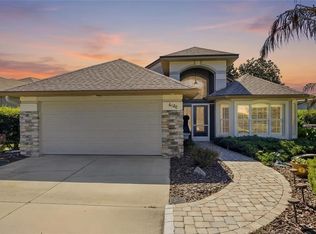
    This stunning luxury 3-bedroom 2 1/2 bath WATERFRONT HOME offers the perfect balance of elegance and relaxation, nestled along Orange canal with direct water access to Lake Griffin and the Chain of Lakes. As an added bonus, the BOAT, WAVE RUNNER AND GOLF CART ARE INCLUDED with the property, making it easy to enjoy lake life from day one! From the moment you arrive, you’re greeted by meticulous landscaping and a welcoming entryway that sets the tone for the refined interior. Inside, the home boasts an open-concept floor plan with high ceilings, expansive windows, LUXURY PLANK FLOORING throughout and glass doors that flood the living spaces with natural light while offering breathtaking water views. The gourmet kitchen features premium stainless steel appliances, stone countertops, a large island with overhead lighting overlooking the living room, ideal for both casual dining and entertaining. The primary suite is a true retreat with private canal views, a spacious walk-in closet with a barn door entry, and a spa-inspired en suite bath complete with a soaking tub and oversized walk-in shower. Two additional bedrooms provide comfort for family or guests, with well-appointed bathrooms and ample closet space. Step outside to your private oasis: a climate controlled Florida room which gives you 264 square feet of a cool sun-filled enclosed space! As a bonus, the 2+ over-sized garage with 500 square feet gives you additional storage. The beautiful outdoor living space has a LUXURY OUTDOOR KITCHEN complete with granite countertops, perfect for al fresco dining, all beautifully designed overlooking the water. The property’s crown jewel is the private boathouse and dock, allowing effortless access to boating, fishing, and sunset cruises right from your backyard.

    Zillow last checked:

    Listing updated:

    Listed by:

    Cheryl Kacinskas 815-756-0278,

    MEADOWS REALTY, LLC 352-237-6400

    Bought with:

    Justin Pekarek, 3269430

    ORLANDO PROPERTY ADVISORS

    Source: Stellar MLS,MLS#: OM708649MLS LogoOriginating MLS: Ocala - Marion

    Facts & features

    Interior

    Bedrooms & bathrooms
    • Bedrooms: 3
    • Bathrooms: 3
    • Full bathrooms: 2
    • 1/2 bathrooms: 1
    Rooms
    • Room types: Florida Room
    Primary bedroom
    • Features: Walk-In Closet(s)
    • Level: First
    • Area: 216 Square Feet
    • Dimensions: 18x12
    Bedroom 2
    • Features: Built-in Closet
    • Level: First
    • Area: 121 Square Feet
    • Dimensions: 11x11
    Bathroom 3
    • Level: First
    • Area: 110 Square Feet
    • Dimensions: 11x10
    Dinette
    • Level: First
    • Area: 130 Square Feet
    • Dimensions: 13x10
    Dining room
    • Level: First
    • Area: 121 Square Feet
    • Dimensions: 11x11
    Kitchen
    • Level: First
    • Area: 182 Square Feet
    • Dimensions: 14x13
    Living room
    • Level: First
    • Area: 375 Square Feet
    • Dimensions: 25x15
    Heating
    • Central, Electric, Heat Pump
    Cooling
    • Central Air
    Appliances
    • Included: Dishwasher, Disposal, Dryer, Electric Water Heater, Microwave, Refrigerator, Washer
    • Laundry: Inside
    Features
    • Cathedral Ceiling(s), Ceiling Fan(s), Eating Space In Kitchen, Solid Surface Counters, Solid Wood Cabinets, Vaulted Ceiling(s), Walk-In Closet(s)
    • Flooring: Ceramic Tile, Luxury Vinyl, Hardwood
    • Doors: Outdoor Grill, Outdoor Kitchen, Sliding Doors
    • Has fireplace: No
    Interior area
    • Total structure area: 2,962
    • Total interior livable area: 2,134 sqft

    Property

    Parking
    • Total spaces: 2
    • Parking features: Garage - Attached
    • Attached garage spaces: 2
    Features
    • Levels: One
    • Stories: 1
    • Exterior features: Irrigation System, Lighting, Outdoor Grill, Outdoor Kitchen, Rain Gutters, Sidewalk
    • Has view: Yes
    • View description: Water, Canal
    • Has water view: Yes
    • Water view: Water,Canal
    • Waterfront features: Canal - Freshwater, Freshwater Canal Access, Lift - Covered
    • Body of water: ORANGE CANAL
    Lot
    • Size: 10,883 Square Feet
    Details
    • Additional structures: Boat House
    • Parcel number: 13182405050AA01000
    • Zoning: PUD
    • Special conditions: None

    Construction

    Type & style
    • Home type: SingleFamily
    • Property subtype: Single Family Residence
    Materials
    • Block, Stucco
    • Foundation: Slab
    • Roof: Shingle
    Condition
    • New construction: No
    • Year built: 2001

    Utilities & green energy

    • Sewer: Septic Tank
    • Water: Public
    • Utilities for property: Cable Available, Electricity Connected, Fire Hydrant, Street Lights

    Community & HOA

    Community
    • Features: Gated Community - Guard, Golf Carts OK, Golf, Sidewalks
    • Pet fee: $0 monthly
    • Subdivision: HARBOR HILLS PT REP
    HOA
    • Has HOA: Yes
    • Amenities included: Gated
    • Services included: 24-Hour Guard
    • HOA fee: $182 monthly
    • HOA name: Lara Parker
    • HOA phone: 352-753-7000
    Location
    • Region: Lady Lake

    Financial & listing details

    • Price per square foot: $281/sqft
    • Tax assessed value: $544,391
    • Annual tax amount: $5,168
    • Date on market: 10/15/2025
    • Cumulative days on market: 75 days
    • Listing terms: Cash,Conventional,FHA,VA Loan
    • Ownership: Fee Simple
    • Total actual rent: 0
    • Electric utility on property: Yes
    • Road surface type: Asphalt

    Price history

    DateEventPrice
    2/13/2026Sold$600,000-7.7%$281/sqft
    Source: Stellar MLS #OM708649 Report a problem
    12/29/2025Pending sale$649,995$305/sqft
    Source: Stellar MLS #OM708649 Report a problem
    11/22/2025Price change$649,995-1.5%$305/sqft
    Source: Stellar MLS #OM708649 Report a problem
    10/15/2025Listed for sale$659,995+105%$309/sqft
    Source: Stellar MLS #OM708649 Report a problem
    7/19/2018Sold$322,000-5.3%$151/sqft
    Source: Public Record Report a problem
    5/8/2018Price change$339,900-2.9%$159/sqft
    Source: FOXFIRE REALTY #G5000871 Report a problem
    5/1/2018Listed for sale$349,900+8.7%$164/sqft
    Source: FOXFIRE REALTY #G5000871 Report a problem
    4/30/2018Sold$322,000-5.3%$151/sqft
    Source: Public Record Report a problem
    3/12/2018Pending sale$340,000$159/sqft
    Source: ERA Grizzard Real Estate #G4848584 Report a problem
    2/23/2018Price change$340,000-6.8%$159/sqft
    Source: ERA Grizzard Real Estate #G4848584 Report a problem
    2/13/2018Price change$365,000-16.1%$171/sqft
    Source: ERA Grizzard Real Estate #G4848584 Report a problem
    10/30/2017Listed for sale$435,000+54.4%$204/sqft
    Source: ERA Grizzard Real Estate #G4848584 Report a problem
    3/17/2015Sold$281,800-6.1%$132/sqft
    Source: Public Record Report a problem
    11/22/2014Listed for sale$299,999+376.2%$141/sqft
    Source: ERA Grizzard Real Estate #G4806009 Report a problem
    10/20/2000Sold$63,000$30/sqft
    Source: Public Record Report a problem

    Public tax history

    YearProperty taxesTax assessment
    2025$5,296 +2.5%$366,490 +2.9%
    2024$5,168 +7.7%$356,170 +3%
    2023$4,798 +5.5%$345,800 +3%
    2022$4,549 +3.7%$335,730 +3%
    2021$4,387 -4.8%$325,956 +1.4%
    2020$4,606 +0.6%$321,456 +2.3%
    2019$4,580 -3.5%$314,229 +13.5%
    2018$4,744 $276,797 +10%
    2017$4,744 +15.4%$251,634 -0.1%
    2016$4,112 -1.9%$251,838 +10.1%
    2015$4,189 +24.8%$228,757 +0.8%
    2014$3,356 +21.8%$226,942 +1.5%
    2013$2,755 +0.7%$223,589 +1.7%
    2012$2,736 -3.3%$219,852 -2.8%
    2011$2,831 +0.4%$226,280 +1.5%
    2010$2,821 +3.4%$222,936 +2.7%
    2009$2,729 +0.2%$217,075 +0.1%
    2008$2,723 -3.6%$216,859 +3%
    2007$2,826 -4.7%$210,543 +2.5%
    2006$2,966 +2.4%$205,408 +3%
    2005$2,896 +3%$199,426 +3%
    2004$2,813 -1.2%$193,618 +2%
    2003$2,847 +237.2%$189,735 -0.3%
    2002$844 $190,249 +263%
    2001$844 +1.1%$52,416 +2.8%
    2000$835 $51,000
    Find assessor info on the county website

    Neighborhood: 32159

    Nearby schools

    GreatSchools rating
    Get a cash offer in 3 minutes
    Find out how much your home could sell for in as little as 3 minutes with a no-obligation cash offer.
    Estimated market value
    $597,700
    Get a cash offer in 3 minutes
    Find out how much your home could sell for in as little as 3 minutes with a no-obligation cash offer.
    Estimated market value
    $597,700