A true GEM on Emerald in The Canyons! This energy efficient home features the Mayfield Design. The floor plan boasts of the open kitchen/dining/living concept, split bedroom arrangement, a flex room, perfect as an office, den, playroom, etc. The living room is accented with a gorgeous travertine surround, gas log corner fireplace. The chic kitchen embraces quartz countertops, subway tile backsplash, Silgranit 50/50 sink, pendant lights, stainless appliances, including a gas cooktop. The focal point of the kitchen is the massive center island, offering barstool seating. Other notable kitchen features encompass maple cabinets, crown molding, plus an enormous walk-in pantry. The utility room features a built-in, which includes hanging lockers, a mudroom bench, and additional upper cabinet storage. The primary suite bath boasts of 36 “ double vanity sinks, soaking tub, separate tiled shower, linen closet, with a huge walk-in master closet. The second bedrooms and flex room are located in the front of the house. The living room leads to the spacious backyard through a storm door with a retractable screen. The backyard has a privacy fence, covered patio and 6 x 8 Better Built Barn. Take note of the delightful curb appeal, featuring nice landscaping and a quaint, covered front porch. The oversized garage includes an inground storm shelter. This neighborhood offers a walking trail, community water feature, and is located less than a mile from the Cimarron Turnpike, minutes from shopping, two golf courses and Oklahoma State University.
Sold for $340,000
$340,000
6104 N Emerald St, Stillwater, OK 74075
3beds
2,223sqft
Single Family Residence
Built in 2017
7,875 Square Feet Lot
$351,000 Zestimate®
$153/sqft
$2,378 Estimated rent
Home value
$351,000
$291,000 - $421,000
$2,378/mo
Zestimate® history
Owner options
List your home for rent
$2,378/mo
Rent Zestimate®
Find your next renter with Zillow Rental Manager. Plus, with online applications, you can quickly screen prospective tenants – for free.
$2,378/mo
Rent Zestimate®
Refinance and save
$2,021/mo
Est. payment
Refinancing to a lower rate could help reduce your monthly payments and save thousands over the life of the loan.
$2,021/mo
Est. payment
Explore your selling options
Work with a Zillow partner agent
Leverage their expertise and Zillow's premium Showcase listings to get your home seen by more buyers.
Get startedList with your own agent
Get your home in front of millions of buyers by listing it on Zillow.
Learn how to do itSell it yourself
Take full control of how buyers see your home on Zillow by listing For Sale by Owner (FSBO).
List your homeWhat's special
Covered front porchPrivacy fenceDelightful curb appealSpacious backyardSplit bedroom arrangementNice landscapingHuge walk-in master closet
Zillow last checked:
Listing updated:
Listed by:
Cheryl C. Martin 405-338-9613,
ARC Realty OK
Bought with:
Tiffany Aranda
REAL ESTATE PROFESSIONALS
Source: Stillwater MLS,MLS#: 131841
Facts & features
Interior
Bedrooms & bathrooms
- Bedrooms: 3
- Bathrooms: 2
- Full bathrooms: 2
Rooms
- Room types: Dining Room, Utility Room, Living Room
Dining room
- Description: Yes
Kitchen
- Description: W/ Island
Living room
- Description: W/ Fireplace
Office
- Description: Yes
Heating
- Forced Air, Natural Gas
Cooling
- Central Air
Appliances
- Included: Microwave, Range, Refrigerator, Dishwasher, Disposal
Features
- Has basement: No
- Has fireplace: Yes
- Fireplace features: Fireplace, Gas Log
Interior area
- Total structure area: 2,223
- Total interior livable area: 2,223 sqft
Property
Parking
- Total spaces: 2
- Parking features: Attached, Garage Door Opener
- Attached garage spaces: 2
Features
- Levels: One
- Stories: 1
- Fencing: Back Yard,Wood,Privacy
Lot
- Size: 7,875 Square Feet
- Dimensions: 63 x 125
Details
- Parcel number: 20N02E261ST2360140003
- Zoning description: Small Lot Single Family Stw
Construction
Type & style
- Home type: SingleFamily
- Property subtype: Single Family Residence
Materials
- Brick Veneer
- Roof: Composition
Condition
- Year built: 2017
Utilities & green energy
- Electric: City
- Gas: Natural
- Sewer: Public Sewer
- Water: Public
Community & HOA
Community
- Subdivision: The Canyons
HOA
- Has HOA: Yes
- HOA fee: $360 annually
Location
- Region: Stillwater
Financial & listing details
- Price per square foot: $153/sqft
- Tax assessed value: $345,490
- Annual tax amount: $4,392
- Date on market: 4/16/2025
- Listing terms: Cash To Seller
- Road surface type: Paved
Price history
| Date | Event | Price |
|---|---|---|
| 6/27/2025 | Sold | $340,000-2.6%$153/sqft |
Source:  Stillwater MLS #131841 Report a problem Stillwater MLS #131841 Report a problem | ||
| 5/16/2025 | Pending sale | $349,000$157/sqft |
Source: Stillwater MLS #131841 Report a problem | ||
| 4/16/2025 | Listed for sale | $349,000+9.1%$157/sqft |
Source: Stillwater MLS #131841 Report a problem | ||
| 6/22/2023 | Sold | $320,000-4.5%$144/sqft |
Source:  MLS Technology, Inc. #2315166 Report a problem MLS Technology, Inc. #2315166 Report a problem | ||
| 5/25/2023 | Pending sale | $335,000$151/sqft |
Source: MLS Technology, Inc. #2315166 Report a problem | ||
| 5/5/2023 | Price change | $335,000-4.3%$151/sqft |
Source: MLS Technology, Inc. #2315166 Report a problem | ||
| 4/27/2023 | Listed for sale | $350,000+36.2%$157/sqft |
Source: MLS Technology, Inc. #2315166 Report a problem | ||
| 12/26/2018 | Sold | $257,000-1.9%$116/sqft |
Source: Public Record Report a problem | ||
| 12/3/2018 | Pending sale | $262,000$118/sqft |
Source: FISHER PROVENCE, REALTORS #118078 Report a problem | ||
| 10/12/2018 | Listed for sale | $262,000+2.1%$118/sqft |
Source: FISHER PROVENCE, REALTORS #118078 Report a problem | ||
| 10/13/2017 | Sold | $256,500$115/sqft |
Source: Public Record Report a problem | ||
Public tax history
| Year | Property taxes | Tax assessment |
|---|---|---|
| 2025 | $4,005 -8.8% | $39,385 -8.8% |
| 2024 | $4,392 +44% | $43,191 +38.5% |
| 2023 | $3,050 | $31,188 |
| 2022 | $3,050 | $31,188 |
| 2021 | $3,050 -0.3% | $31,188 +3% |
| 2020 | $3,059 -2% | $30,279 -1.7% |
| 2019 | $3,122 +6271.4% | $30,809 +6386.1% |
| 2017 | $49 | $475 |
Find assessor info on the county website
Neighborhood: 74075
Nearby homes
- $353,3003 bd2 ba2.1k sqft6104 N Emerald, Stillwater, OK 74075Off Market
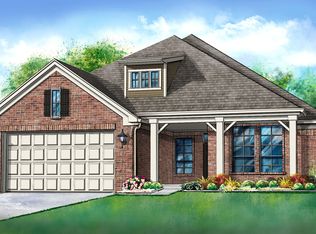
- $354,5004 bd2 ba2k sqft6108 N Emerald St, Stillwater, OK 74075Off Market
- $341,8003 bd2 ba2.2k sqft6100 N Emerald St, Stillwater, OK 74075Off Market
- $369,1003 bd2 ba2.1k sqft119 E Emerald Ave, Stillwater, OK 74075Off Market

- $315,0003 bd2 ba1.6k sqft6107 Platinum Dr, Stillwater, OK 74075Sold
- $339,0003 bd2 ba2.2k sqft6112 N Emerald St, Stillwater, OK 74075Sold
- $378,9003 bd2 ba1.9k sqft6036 N Emerald, Stillwater, OK 74075Off Market
- $365,1003 bd2 ba2.2k sqft302 E Topaz Ave, Stillwater, OK 74075Off Market
Nearby schools
GreatSchools rating
- 10/10Richmond Elementary SchoolGrades: PK-5Distance: 1 mi
- 10/10Stillwater Junior High SchoolGrades: 8-9Distance: 3.4 mi
- 9/10Stillwater High SchoolGrades: 10-12Distance: 3.6 mi
Schools provided by the listing agent
- Elementary: Richmond Elementary
Source: Stillwater MLS. This data may not be complete. We recommend contacting the local school district to confirm school assignments for this home.


Get pre-qualified for a loan
At Zillow Home Loans, we can pre-qualify you in as little as 5 minutes with no impact to your credit score.An equal housing lender. NMLS #10287.
- Oklahoma
- Payne County
- Stillwater
- 74075
- 6104 N Emerald St
Nearby cities
Nearby neighborhoods
Nearby zip codes
Other Stillwater Topics
