So you’ve outgrown your current home? Just in time for 2025 this spacious floor plan is just what you’re looking for! This home offers 3 roomy bedrooms plus an office/flex room that’s perfect for a growing family. Light and bright, this home offers move-in ready condition, contemporary finishes, a flexible floor plan, an easy flow living space plus an oversized corner lot roomy enough for everyone including the pets. The arched, brick entry welcomes you to an easy-flow, open floor plan where the heart of the home boasts a large kitchen/living/dining space filled with warmth and light. The kitchen offers a roomy center island with fashionable pendant lighting, stainless steel appliances with gas range, 3 cm quartz counter tops, subway tile backsplash and a nearby walk-in pantry. Easy care, wood-look tile flooring gives the area warmth accenting a corner brick fireplace, soaring ceilings and neutral tones. The primary suite, tucked away in one corner of the home, boasts a spa-like bath area with two vanities, roomy soaker tub, tiled walk-in shower and large closet. If you work from home or need a second living space or play room, the home provides adaptability with two more roomy bedrooms and a flexible office space all near a stylish hall bath. The finishing interior touches include a spacious laundry room with utility closet and hall mud bench for convenient storage. And the oversized, fenced backyard is the perfect spot for gardening, a sandbox or doggie playground. Located in the popular neighborhood of The Canyons there’s easy access to the community playground, local shopping and Richmond Elementary School!
Sold for $339,000
$339,000
6112 N Emerald St, Stillwater, OK 74075
3beds
2,207sqft
Single Family Residence
Built in 2017
-- sqft lot
$353,300 Zestimate®
$154/sqft
$2,503 Estimated rent
Home value
$353,300
$293,000 - $427,000
$2,503/mo
Zestimate® history
Owner options
List your home for rent
$2,503/mo
Rent Zestimate®
Find your next renter with Zillow Rental Manager. Plus, with online applications, you can quickly screen prospective tenants – for free.
$2,503/mo
Rent Zestimate®
Refinance and save
$2,427/mo
Est. payment
Refinancing to a lower rate could help reduce your monthly payments and save thousands over the life of the loan.
$2,427/mo
Est. payment
Explore your selling options
Work with a Zillow partner agent
Leverage their expertise and Zillow's premium Showcase listings to get your home seen by more buyers.
Get startedList with your own agent
Get your home in front of millions of buyers by listing it on Zillow.
Learn how to do itSell it yourself
Take full control of how buyers see your home on Zillow by listing For Sale by Owner (FSBO).
List your homeWhat's special
Contemporary finishesStylish hall bathHall mud benchMove-in ready conditionUtility closetOversized corner lotFlexible floor plan
Zillow last checked:
Listing updated:
Listed by:
Beth Peterson 405-880-4370,
RE/MAX Signature
Bought with:
Non Member
Non Member Office
Source: Stillwater MLS,MLS#: 131168
Facts & features
Interior
Bedrooms & bathrooms
- Bedrooms: 3
- Bathrooms: 2
- Full bathrooms: 2
Rooms
- Room types: Utility Room, Living Room
Bedroom
- Description: Spilt Floor Plan
Kitchen
- Description: Light & Bright
Living room
- Description: Open To Kitchen & Dining
Office
- Description: Or Flex Room
Heating
- Forced Air, Natural Gas
Cooling
- Central Air
Appliances
- Included: Microwave, Range, Dishwasher, Disposal
Features
- Has basement: No
- Has fireplace: Yes
- Fireplace features: Fireplace, Gas Log
Interior area
- Total structure area: 2,207
- Total interior livable area: 2,207 sqft
Property
Parking
- Total spaces: 2
- Parking features: Attached, Garage Door Opener
- Attached garage spaces: 2
Features
- Levels: One
- Stories: 1
- Patio & porch: Patio
- Fencing: Back Yard,Wood
Lot
- Dimensions: appro x . 86' x 125'
- Features: Corner, Fully Fenced
Details
- Parcel number: 20N02E261ST2360140001
- Zoning description: Small Lot Single Family Stw
Construction
Type & style
- Home type: SingleFamily
- Property subtype: Single Family Residence
Materials
- Brick Veneer
- Foundation: Slab
- Roof: Composition
Condition
- Year built: 2017
Utilities & green energy
- Electric: City
- Gas: Natural
- Sewer: Public Sewer
- Water: Public
Community & HOA
Community
- Subdivision: The Canyons
HOA
- Has HOA: Yes
- HOA fee: $360 annually
Location
- Region: Stillwater
Financial & listing details
- Price per square foot: $154/sqft
- Tax assessed value: $341,690
- Annual tax amount: $4,240
- Date on market: 1/3/2025
- Listing terms: Cash To Seller
- Road surface type: Paved
Price history
| Date | Event | Price |
|---|---|---|
| 3/7/2025 | Sold | $339,000$154/sqft |
Source:  Stillwater MLS #131168 Report a problem Stillwater MLS #131168 Report a problem | ||
| 1/20/2025 | Pending sale | $339,000$154/sqft |
Source: Stillwater MLS #131168 Report a problem | ||
| 1/3/2025 | Listed for sale | $339,000+0.4%$154/sqft |
Source: Stillwater MLS #131168 Report a problem | ||
| 9/22/2023 | Sold | $337,500-2.2%$153/sqft |
Source: Stillwater MLS #128156 Report a problem | ||
| 8/22/2023 | Pending sale | $345,000$156/sqft |
Source: Stillwater MLS #128156 Report a problem | ||
| 8/5/2023 | Price change | $345,000-1.4%$156/sqft |
Source: Stillwater MLS #128156 Report a problem | ||
| 7/27/2023 | Listed for sale | $350,000+0%$159/sqft |
Source: Stillwater MLS #128156 Report a problem | ||
| 7/26/2023 | Listing removed | -- |
Source: Owner Report a problem | ||
| 6/26/2023 | Listed for sale | $349,990+32.1%$159/sqft |
Source: Owner Report a problem | ||
| 7/13/2019 | Listing removed | $264,990$120/sqft |
Source: KW Local, Keller Williams Realty #119350 Report a problem | ||
| 7/13/2019 | Listed for sale | $264,990+0.8%$120/sqft |
Source: KW Local, Keller Williams Realty #119350 Report a problem | ||
| 7/12/2019 | Sold | $262,990-0.8%$119/sqft |
Source: Stillwater MLS #119350 Report a problem | ||
| 6/27/2019 | Pending sale | $264,990$120/sqft |
Source: KW Local #119350 Report a problem | ||
| 6/8/2019 | Listed for sale | $264,990+4.5%$120/sqft |
Source: KW Local, Keller Williams Realty #119350 Report a problem | ||
| 6/14/2017 | Sold | $253,500$115/sqft |
Source: Public Record Report a problem | ||
Public tax history
| Year | Property taxes | Tax assessment |
|---|---|---|
| 2025 | $3,961 -6.8% | $38,952 -9% |
| 2024 | $4,249 +32.8% | $42,787 +30.9% |
| 2023 | $3,200 +3.1% | $32,680 +3% |
| 2022 | $3,104 +3.1% | $31,729 +3% |
| 2021 | $3,011 +3.1% | $30,805 +3% |
| 2020 | $2,920 +0.8% | $29,907 +1% |
| 2019 | $2,897 +5812.2% | $29,602 +6132% |
| 2017 | $49 | $475 |
Find assessor info on the county website
Neighborhood: 74075
Nearby homes
- $356,7004 bd2 ba2k sqft6108 N Emerald St, Stillwater, OK 74075Off Market
- $369,1003 bd2 ba2.1k sqft119 E Emerald Ave, Stillwater, OK 74075Off Market

- $329,9003 bd2 ba2.1k sqft6115 N Platinum Dr, Stillwater, OK 74075Sold

- $340,0003 bd2 ba2.2k sqft6104 N Emerald St, Stillwater, OK 74075Sold
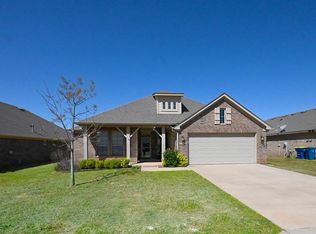
- $358,3003 bd2 ba2.1k sqft6104 N Emerald, Stillwater, OK 74075Off Market
- $324,3003 bd2 ba1.9k sqft218 E Copper Canyon Ave, Stillwater, OK 74075Off Market
- $335,1003 bd2 ba1.8k sqft214 E Copper Canyon Ave, Stillwater, OK 74075Off Market
- $342,9004 bd2 ba1.9k sqft222 E Copper Canyon Ave, Stillwater, OK 74075Off Market
Nearby schools
GreatSchools rating
- 10/10Richmond Elementary SchoolGrades: PK-5Distance: 1 mi
- 10/10Stillwater Junior High SchoolGrades: 8-9Distance: 3.4 mi
- 9/10Stillwater High SchoolGrades: 10-12Distance: 3.6 mi
Schools provided by the listing agent
- Elementary: Richmond Elementary
Source: Stillwater MLS. This data may not be complete. We recommend contacting the local school district to confirm school assignments for this home.


Get pre-qualified for a loan
At Zillow Home Loans, we can pre-qualify you in as little as 5 minutes with no impact to your credit score.An equal housing lender. NMLS #10287.
- Oklahoma
- Payne County
- Stillwater
- 74075
- 6112 N Emerald St
Nearby cities
Nearby neighborhoods
Nearby zip codes
Other Stillwater Topics
