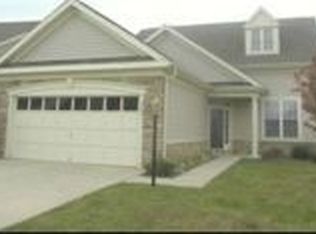
OPEN HOUSE SATURDAY & SUNDAY 8/17 AND 8/18 FROM 12-2 ABSOLUTLEY immaculate TURNWOOD II model in the Award Winning and coveted over 55+ Senior Living Community of Heritage Hunt. Over 2,800 sq ft of absolute luxury. Upon entry, you will notice the freshly painted walls in the designer color of Edgecombe Grey and crisp white trim. Main Level Floors are gorgeous with the newer LUXURY VINYL PLANK, making the home easy and breezy clean up. Off to the right is the oversized Living Room which could also serve as HOME OFFICE. I love all the windows, allowing the natural light to flow in. Formal Dining Room offers space for seating large crowds. The new updated Chandelier makes this room elegant. One of the most delightful parts of the TURNWOOD is the remodeled KITCHEN, where the Owners removed a wall to open it up. Unique GRANITE Countertops, NEW Upscale WHITE CABINETS with upgraded hardware and Stainless Steel Appliances make this Kitchen a true Gourmet Kitchen every Chef will love. Large Center Island and side Cabinets offer tons of storage space and seating. The Family Room was just painted also AND owner's added a brand new CEILING FAN with a light. The vaulted Ceilings & FIREPLACE make this room a wonderful gathering area for your guests. The Cozy Fireplace really adds ambiance to the room. Walk out rear door to your private PATIO & Hot tub! Wait until you see this amazing Owners Suite! Huge Walk in Closet include lots hanging space plus a lot of space for all your furniture on the walls. The OWNER'S BATHROOM was all remodeled with extra large FRAMELESS Shower with MULTIPLE SHOWER HEADS. That big soaker tub was removed, giving the Bathroom & the SHOWER lots of room, even a wheelchair can easily work . Unique upscale porcelain tile encompasses the walls and floors. Granite Countertops on the Vanity with 2 sinks and a new toilet. Extra space for vanity table with more cabinets overhead, which will be great for storage. Main Level Full Bathroom was also remodeled with painted cabinets plus new mirror and lights. The 2nd Bedroom has easy access to this Bathroom. Upper Level with NEW plush neutral CARPET you will really enjoy the Loft area which overlooks the Family Room & Foyer. Plus another Family Room or Living Area will be a great gathering space for everyone to enjoy. But, this UPPER LEVEL will be a great place for your guests to feel warm and cozy. The rear upper Level Bedroom could even be a 2nd Owners Suite as it is so large with new ceiling Fan and tons of storage. Pull down stairs to attic for more storage. Upper Level Bathroom also has a newly painted Vanity plus new lighting & mirror. The 4th Bedroom is also on this level. The GARAGE FLOOR WAS JUST PAINTED in epoxy paint, making this garage really cool. Mud Room off Garage with NEW LVP flooring & Washer/Dryer & slop sink. Rear Yard is really private with the surrounding shrubbery, trees and landscaping. Enjoy many evenings on the paver patio IN YOUR HOT TUB! WOW! This home is turn key ready for you! Remodel completed 8/2024, ROOF 2018, HVAC 2016
Sold for $767,500
Zillow last checked:
Listing updated:
Bought with:
Kent Eley, 0225021152
CENTURY 21 New Millennium
Source: Bright MLS,MLS#: VAPW2070608
Price history
| Date | Event | Price |
|---|---|---|
| 9/10/2024 | Sold | $767,500+2.3%$274/sqft |
Source:  Bright MLS #VAPW2070608 Report a problem Bright MLS #VAPW2070608 Report a problem | ||
| 8/19/2024 | Pending sale | $750,000$267/sqft |
Source: Bright MLS #VAPW2070608 Report a problem | ||
| 8/14/2024 | Listed for sale | $750,000+0%$267/sqft |
Source: Bright MLS #VAPW2070608 Report a problem | ||
| 4/29/2024 | Listing removed | -- |
Source: Bright MLS #VAPW2067816 Report a problem | ||
| 4/17/2024 | Price change | $749,900-4.5%$267/sqft |
Source: Bright MLS #VAPW2067816 Report a problem | ||
| 4/5/2024 | Listed for sale | $785,000+112.2%$280/sqft |
Source: Bright MLS #VAPW2067816 Report a problem | ||
| 1/9/2013 | Sold | $370,000-2.6%$132/sqft |
Source: Public Record Report a problem | ||
| 9/8/2012 | Price change | $380,000-5%$135/sqft |
Source: Long & Foster Real Estate #PW7840820 Report a problem | ||
| 6/30/2012 | Price change | $400,000-4.8%$143/sqft |
Source: Long & Foster Real Estate #PW7840820 Report a problem | ||
| 5/14/2012 | Listed for sale | $420,000+2.9%$150/sqft |
Source: Long & Foster Real Estate #PW7840820 Report a problem | ||
| 12/5/2005 | Sold | $408,000$145/sqft |
Source: Public Record Report a problem | ||
Nearby homes
- $676,6003 bd3 ba2.6k sqft6108 Piney Grove Way, Gainesville, VA 20155Off Market
- $604,4002 bd2 ba1.9k sqft6100 Piney Grove Way, Gainesville, VA 20155Off Market
- $693,4004 bd3 ba2.5k sqft6112 Piney Grove Way, Gainesville, VA 20155Off Market
- $700,9005 bd3 ba2.6k sqft6096 Piney Grove Way, Gainesville, VA 20155Off Market
Get a cash offer in 3 minutes
Find out how much your home could sell for in as little as 3 minutes with a no-obligation cash offer.
Estimated market value
$775,300
