Skip main navigation
Sold for $670,000
  • $670,000

    6116 Piney Grove Way, Gainesville, VA 20155

    4beds
    2,806sqft
    Single Family Residence
    Built in 2005
    8,407 Square Feet Lot
    $727,100 Zestimate®
    $239/sqft
    $3,741 Estimated rent

    Home value

    $727,100

    $691,000 - $763,000

    $3,741/mo

    Zestimate® history
    Loading
    Loading...

    Owner options

    List your home for rent

    $3,741/mo

    Rent Zestimate®

    Find your next renter with Zillow Rental Manager. Plus, with online applications, you can quickly screen prospective tenants – for free.

    Learn more

    $3,741/mo

    Rent Zestimate®

    Refinance and save

    $4,518/mo

    Est. payment

    Refinancing to a lower rate could help reduce your monthly payments and save thousands over the life of the loan.

    See today's rates

    $4,518/mo

    Est. payment

    Explore your selling options

    Work with a Zillow partner agent

    Leverage their expertise and Zillow's premium Showcase listings to get your home seen by more buyers.

    Get started

    List with your own agent

    Get your home in front of millions of buyers by listing it on Zillow.

    Learn how to do it

    Sell it yourself

    Take full control of how buyers see your home on Zillow by listing For Sale by Owner (FSBO).

    List your home

    What's special

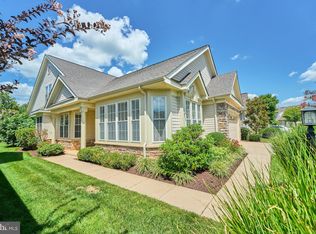
    Beautiful 4-bedroom, 3 full bathroom home in highly sought-after, 55+ Heritage Hunt Community! Extremely well-maintained with true pride in ownership. The home boasts 9' ceilings throughout the main level with a ton of natural light throughout. The primary suite is located on the main-level, in addition to an additional bedroom or dedicated office space. The upper-level bedrooms are oversized with exceptional walk-in closet space, offering multi-use function as well as an additional den or office space. The functionality in this home is unmatched and provides space and storage exactly where you need it! Updates to the home include a newer roof (2017), New HVAC (2023), New Dishwasher (2024), and new refrigerator (2025). Step out onto the large stamped concrete patio and enjoy the privacy! This home is nestled at the end of the road with very minimal through traffic and offers a ton of peace and quiet. The homeowner meticulously maintains this beauty! You don't want to miss out on this GEM!!

    Zillow last checked:

    Listing updated:

    Listed by:

    Tracy Chandler 703-581-7034,

    Berkshire Hathaway HomeServices PenFed Realty

    Bought with:

    Dan McNiel, 0225235831

    Pearson Smith Realty, LLC

    Source: Bright MLS,MLS#: VAPW2121128MLS Logo

    Facts & features

    Interior

    Bedrooms & bathrooms
    • Bedrooms: 4
    • Bathrooms: 3
    • Full bathrooms: 3
    • Main level bathrooms: 2
    • Main level bedrooms: 1
    Basement
    • Area: 0
    Heating
    • Forced Air, Natural Gas
    Cooling
    • Central Air, Electric
    Appliances
    • Included: Built-In Range, Microwave, Dishwasher, Disposal, Dryer, Ice Maker, Washer, Gas Water Heater
    • Laundry: Main Level
    Features
    • Bathroom - Walk-In Shower, Ceiling Fan(s), Dining Area, Entry Level Bedroom, Family Room Off Kitchen, Kitchen - Table Space, Kitchen Island, Recessed Lighting, Walk-In Closet(s)
    • Flooring: Wood
    • Windows: Window Treatments
    • Has basement: No
    • Number of fireplaces: 1
    • Fireplace features: Mantel(s), Gas/Propane
    Interior area
    • Total structure area: 2,806
    • Total interior livable area: 2,806 sqft
    • Finished area above ground: 2,806
    • Finished area below ground: 0

    Property

    Parking
    • Total spaces: 2
    • Parking features: Garage Faces Front, Attached
    • Attached garage spaces: 2
    Accessibility
    • Accessibility features: Accessible Entrance
    Features
    • Levels: Two
    • Stories: 2
    • Patio & porch: Patio
    • Exterior features: Lawn Sprinkler
    • Pool features: Community
    Lot
    • Size: 8,407 Square Feet
    • Features: Backs to Trees, Landscaped, Private
    Details
    • Additional structures: Above Grade, Below Grade
    • Parcel number: 7398848112
    • Zoning: PMR
    • Special conditions: Standard

    Construction

    Type & style
    • Home type: SingleFamily
    • Architectural style: Traditional
    • Property subtype: Single Family Residence
    Materials
    • Brick
    • Foundation: Permanent
    • Roof: Architectural Shingle
    Condition
    • Excellent
    • New construction: No
    • Year built: 2005

    Utilities & green energy

    • Sewer: Public Sewer
    • Water: Public

    Community & HOA

    Community
    • Security: Security Gate
    • Senior community: Yes
    • Subdivision: Heritage Hunt
    HOA
    • Has HOA: Yes
    • Amenities included: Clubhouse, Common Grounds, Fitness Center, Gated, Jogging Path, Meeting Room, Pool, Putting Green, Shuffleboard Court, Tennis Court(s), Golf Course, Party Room, Indoor Pool
    • Services included: Common Area Maintenance, Health Club, Snow Removal
    • HOA fee: $420 monthly
    Location
    • Region: Gainesville

    Financial & listing details

    • Price per square foot: $239/sqft
    • Tax assessed value: $626,100
    • Annual tax amount: $6,267
    • Date on market: 5/28/2026
    • Listing agreement: Exclusive Right To Sell
    • Ownership: Fee Simple

    Price history

    DateEventPrice
    7/18/2026Listing removed$739,000$263/sqft
    Source: BHHS broker feed #VAPW2113584 Report a problem
    7/15/2026Listed for sale$739,000+10.3%$263/sqft
    Source: BHHS broker feed #VAPW2113584 Report a problem
    7/1/2026Sold$670,000-4.1%$239/sqft
    Source: Bright MLS #VAPW2121128 Report a problem
    5/31/2026Pending sale$699,000$249/sqft
    Source: Bright MLS #VAPW2121128 Report a problem
    5/28/2026Listed for sale$699,000-5.4%$249/sqft
    Source: Bright MLS #VAPW2121128 Report a problem
    5/28/2026Listing removed$739,000$263/sqft
    Source: Bright MLS #VAPW2113584 Report a problem
    4/18/2026Price change$739,000-3.3%$263/sqft
    Source: Bright MLS #VAPW2113584 Report a problem
    3/5/2026Listed for sale$764,000+91%$272/sqft
    Source: Bright MLS #VAPW2113584 Report a problem
    8/13/2007Sold$400,000-19.5%$143/sqft
    Source: Public Record Report a problem
    8/31/2005Sold$497,031$177/sqft
    Source: Public Record Report a problem

    Public tax history

    YearProperty taxesTax assessment
    2025$6,139 +6.8%$626,100 +8.3%
    2024$5,749 -0.4%$578,100 +4.2%
    2023$5,773 -3.4%$554,800 +4.8%
    2022$5,978 +4.1%$529,500 +12.6%
    2021$5,741 +5.5%$470,300 +6.5%
    2020$5,444 +114.2%$441,800 +4.9%
    2019$2,542 -49.1%$421,000 +1.8%
    2018$4,995 +1.7%$413,700 +1.6%
    2017$4,911 -3.1%$407,000 -2%
    2016$5,070 +5.1%$415,100 -1.7%
    2015$4,826 $422,200 +9.3%
    2014$4,826 $386,300 +1.4%
    2013-- $380,900 +9.2%
    2012-- $348,700 +7.8%
    2010-- $323,400 +16.5%
    2009-- $277,500 -20.2%
    2008-- $347,800 -9.3%
    2007-- $383,300 -15.3%
    2006-- $452,400
    Find assessor info on the county website

    Neighborhood: 20155

    Nearby schools

    GreatSchools rating
    Schools provided by the listing agent
    • District: Prince William County Public Schools

    Source: Bright MLS. This data may not be complete. We recommend contacting the local school district to confirm school assignments for this home.

    Get a cash offer in 3 minutes
    Find out how much your home could sell for in as little as 3 minutes with a no-obligation cash offer.
    Estimated market value
    $727,100
    Get a cash offer in 3 minutes
    Find out how much your home could sell for in as little as 3 minutes with a no-obligation cash offer.
    Estimated market value
    $727,100