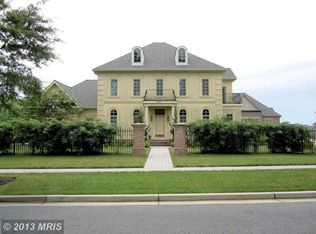
Welcome to a luxury enclave of homes in one of North Bethesda's most sought-after neighborhoods! Elegant finishes and modern comfort set the tone for this spacious and comfortable home. Features 10' ceilings on the main level, 9’ ceilings on the upper and lower levels. Hardwood flooring on the main and upper levels. Enter a gracious, wide central foyer opening onto both formal living and dining rooms and an office. The window filled family room has a stone front gas fireplace. The gourmet eat-in kitchen showcases 42" Yorktowne cabinetry, large island with prep sink, granite counters and stainless appliances. The kitchen opens to the backyard deck. The upper level features a primary suite that includes an 18x14 walk-in closet, and luxury bath with two vanities, spa tub, separate shower and private water closet. Bedroom 2 has a walk-in closet and ensuite bath. Bedrooms 3 and 4 each have walk-in closets and a half bath and share the tub/shower room. The lower level has a large family room with wet bar, potential media room, exercise room, half bath, storage room and bedroom 5 with an ensuite bath. The low-maintenance exterior has 4 sides brick and was professionally landscaped. The HOA maintains lawns in the community and has a nature pond as well as a tot lot just one block away. This home is ideally located. Easy access to 495, 270 and Grosvenor Metro, Wildwood Shopping Center, Westfield Mall, Pike and Rose, Cabin John Park and many shopping options are close by.
Sold for $1,860,000
Street View
$1,860,000
6104 Rosemont Cir, North Bethesda, MD 20852
5beds
6,375sqft
Single Family Residence
Built in 2005
0.28 Acres Lot
$1,943,000 Zestimate®
$292/sqft
$7,728 Estimated rent
Home value
$1,943,000
$1.85M - $2.06M
$7,728/mo
Zestimate® history
Owner options
List your home for rent
$7,728/mo
Rent Zestimate®
Find your next renter with Zillow Rental Manager. Plus, with online applications, you can quickly screen prospective tenants – for free.
$7,728/mo
Rent Zestimate®
Refinance and save
$9,712/mo
Est. payment
Refinancing to a lower rate could help reduce your monthly payments and save thousands over the life of the loan.
$9,712/mo
Est. payment
Explore your selling options
Work with a Zillow partner agent
Leverage their expertise and Zillow's premium Showcase listings to get your home seen by more buyers.
Get startedList with your own agent
Get your home in front of millions of buyers by listing it on Zillow.
Learn how to do itSell it yourself
Take full control of how buyers see your home on Zillow by listing For Sale by Owner (FSBO).
List your homeWhat's special
Zillow last checked:
Listing updated:
Listed by:
Wendy Banner 301-365-9090,
Long & Foster Real Estate, Inc.,
Listing Team: Banner Team, Co-Listing Team: Banner Team,Co-Listing Agent: Stephen E Schuck 301-580-0177,
Long & Foster Real Estate, Inc.
Bought with:
Kimberly Diggs, BR98373434
Douglas Elliman of Metro DC, LLC - Washington
Source: Bright MLS,MLS#: MDMC2128024
Facts & features
Interior
Bedrooms & bathrooms
- Bedrooms: 5
- Bathrooms: 6
- Full bathrooms: 4
- 1/2 bathrooms: 2
- Main level bathrooms: 1
Basement
- Area: 2136
Heating
- Central, Natural Gas
Cooling
- Central Air, Electric
Appliances
- Included: Gas Water Heater
- Laundry: Main Level
Features
- Bar, Breakfast Area, Double/Dual Staircase, Kitchen - Gourmet, Kitchen - Table Space, Primary Bath(s), Pantry
- Flooring: Wood
- Basement: Finished
- Number of fireplaces: 1
- Fireplace features: Gas/Propane, Stone
Interior area
- Total structure area: 6,736
- Total interior livable area: 6,375 sqft
- Finished area above ground: 4,600
- Finished area below ground: 1,775
Property
Parking
- Total spaces: 6
- Parking features: Garage Faces Front, Attached, Driveway
- Attached garage spaces: 2
- Uncovered spaces: 4
Accessibility
- Accessibility features: Other
Features
- Levels: Three
- Stories: 3
- Pool features: None
Lot
- Size: 0.28 Acres
Details
- Additional structures: Above Grade, Below Grade
- Parcel number: 160403375994
- Zoning: R200
- Special conditions: Standard
Construction
Type & style
- Home type: SingleFamily
- Architectural style: Colonial
- Property subtype: Single Family Residence
Materials
- Brick
- Foundation: Concrete Perimeter
Condition
- New construction: No
- Year built: 2005
Utilities & green energy
- Sewer: Public Sewer
- Water: Public
Community & HOA
Community
- Subdivision: Oaks At North Bethesda
HOA
- Has HOA: Yes
- Services included: Lawn Care Front, Lawn Care Rear, Maintenance Grounds, Snow Removal, Trash
- HOA fee: $485 monthly
- HOA name: OAKS AT NORTH BETHESDA
Location
- Region: North Bethesda
Financial & listing details
- Price per square foot: $292/sqft
- Tax assessed value: $1,488,700
- Annual tax amount: $17,845
- Date on market: 6/20/2024
- Listing agreement: Exclusive Right To Sell
- Ownership: Fee Simple
Price history
| Date | Event | Price |
|---|---|---|
| 9/6/2024 | Sold | $1,860,000-0.8%$292/sqft |
Source:  Bright MLS #MDMC2128024 Report a problem Bright MLS #MDMC2128024 Report a problem | ||
| 8/29/2024 | Pending sale | $1,875,000$294/sqft |
Source: Bright MLS #MDMC2128024 Report a problem | ||
| 7/30/2024 | Contingent | $1,875,000$294/sqft |
Source:  Long & Foster Broker Feed #MDMC2128024 Report a problem Long & Foster Broker Feed #MDMC2128024 Report a problem | ||
| 7/12/2024 | Listed for sale | $1,875,000$294/sqft |
Source: Long & Foster Broker Feed #MDMC2128024 Report a problem | ||
| 6/27/2024 | Contingent | $1,875,000$294/sqft |
Source: Long & Foster Broker Feed #MDMC2128024 Report a problem | ||
| 6/20/2024 | Listed for sale | $1,875,000+204.9%$294/sqft |
Source: Long & Foster Broker Feed #MDMC2128024 Report a problem | ||
| 11/9/2004 | Sold | $615,000$96/sqft |
Source: Public Record Report a problem | ||
Public tax history
| Year | Property taxes | Tax assessment |
|---|---|---|
| 2025 | $18,013 +5.1% | $1,554,867 +4.4% |
| 2024 | $17,138 +0.4% | $1,488,700 +0.5% |
| 2023 | $17,061 +5% | $1,480,767 +0.5% |
| 2022 | $16,253 +0.6% | $1,472,833 +0.5% |
| 2021 | $16,151 +0.4% | $1,464,900 +0.5% |
| 2020 | $16,088 +1% | $1,458,267 +0.9% |
| 2019 | $15,934 -0.2% | $1,445,000 |
| 2018 | $15,963 -2.2% | $1,445,000 |
| 2017 | $16,315 -4.1% | $1,445,000 |
| 2016 | $17,008 | $1,445,000 -3.6% |
| 2015 | $17,008 | $1,499,600 |
| 2014 | $17,008 | $1,499,600 |
| 2013 | -- | $1,499,600 -7.3% |
| 2012 | -- | $1,617,800 |
| 2011 | -- | $1,617,800 |
| 2010 | -- | $1,617,800 -6% |
| 2009 | -- | $1,721,040 +10.6% |
| 2008 | -- | $1,556,242 +11.8% |
| 2007 | -- | $1,391,446 +13.4% |
| 2006 | -- | $1,226,650 +269.4% |
| 2005 | -- | $332,070 +28.7% |
| 2004 | -- | $258,060 +40.2% |
| 2003 | -- | $184,050 +5.7% |
| 2002 | -- | $174,050 |
Find assessor info on the county website
Neighborhood: 20852
Nearby homes
- $1,275,000-- bd2 ba2.3k sqft6106 Rosemont Cir, North Bethesda, MD 20852Sold
- $1,664,100-- bd5 ba3.4k sqft6102 Rosemont Cir, North Bethesda, MD 20852Off Market
- $1,899,6005 bd6 ba5.5k sqft6004 Lux Ln, Rockville, MD 20852Off Market

- $1,988,6005 bd6 ba6.1k sqft6000 Lux Ln, North Bethesda, MD 20852Off Market
- $1,657,2005 bd5 ba4.6k sqft6105 Rosemont Cir, Rockville, MD 20852Off Market
- $1,829,200-- bd6 ba4.5k sqft6103 Rosemont Cir, North Bethesda, MD 20852Off Market
- $1,879,0005 bd7 ba4.2k sqft6100 Rosemont Cir, North Bethesda, MD 20852Off Market
- $1,820,0006 bd7 ba8.1k sqft6008 Lux Ln, North Bethesda, MD 20852Sold
Nearby schools
GreatSchools rating
- 9/10Luxmanor Elementary SchoolGrades: PK-5Distance: 0.8 mi
- 8/10Tilden Middle SchoolGrades: 6-8Distance: 0.7 mi
- 9/10Walter Johnson High SchoolGrades: 9-12Distance: 0.5 mi
Schools provided by the listing agent
- Elementary: Luxmanor
- Middle: Tilden
- High: Walter Johnson
- District: Montgomery County Public Schools
Source: Bright MLS. This data may not be complete. We recommend contacting the local school district to confirm school assignments for this home.
Get a cash offer in 3 minutes
Find out how much your home could sell for in as little as 3 minutes with a no-obligation cash offer.
Estimated market value
$1,943,000
Get a cash offer in 3 minutes
Find out how much your home could sell for in as little as 3 minutes with a no-obligation cash offer.
Estimated market value
$1,943,000
- Maryland
- Montgomery County
- Rockville
- 20852
- 6104 Rosemont Cir
Nearby cities
Nearby neighborhoods
Nearby zip codes
Other Rockville Topics
