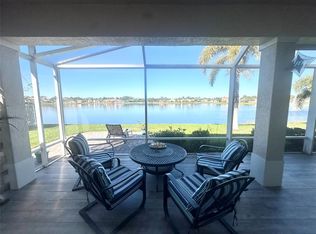
Beautiful 3/2.5 bath waterfront home in desirable Portofino Shores. Amazing 28 acres of lake views with fountain from any room or screened lanai. New kitchen and baths. Trane A/C (2019), tankless water heater(2019). Split floor plan on large 18 inch diagonal tile. Walk in bedroom closets with custom double hung shelving. Plantation shutters, soaring ceilings and a double front door with beautiful glass inserts. The kitchen has granite countertops, high end Cafe appliances, easy close 42 inch cabinets with under cabinet lighting. New overhead garage shelving. Exterior/trim painted 2022.
Sold for $400,000
$400,000
6104 Santa Margarito Dr, Fort Pierce, FL 34951
3beds
1,744sqft
Single Family Residence
Built in 2005
7,405 Square Feet Lot
$386,400 Zestimate®
$229/sqft
$2,428 Estimated rent
Home value
$386,400
$367,000 - $406,000
$2,428/mo
Zestimate® history
Owner options
List your home for rent
$2,428/mo
Rent Zestimate®
Find your next renter with Zillow Rental Manager. Plus, with online applications, you can quickly screen prospective tenants – for free.
$2,428/mo
Rent Zestimate®
Refinance and save
$2,920/mo
Est. payment
Refinancing to a lower rate could help reduce your monthly payments and save thousands over the life of the loan.
$2,920/mo
Est. payment
Explore your selling options
Work with a Zillow partner agent
Leverage their expertise and Zillow's premium Showcase listings to get your home seen by more buyers.
Get startedList with your own agent
Get your home in front of millions of buyers by listing it on Zillow.
Learn how to do itSell it yourself
Take full control of how buyers see your home on Zillow by listing For Sale by Owner (FSBO).
List your homeWhat's special
Zillow last checked:
Listing updated:
Listed by:
Ron Mashburn 772-257-5774,
Tropic Shores Real Estate LLC
Bought with:
Ron Mashburn, 3348596
Tropic Shores Real Estate LLC
Source: Realtor Association of Indian River County,MLS#: 271009 Originating MLS: Indian River
Originating MLS: Indian RiverFacts & features
Interior
Bedrooms & bathrooms
- Bedrooms: 3
- Bathrooms: 3
- Full bathrooms: 2
- 1/2 bathrooms: 1
Bedroom
- Dimensions: 12x15
Bedroom
- Dimensions: 11x12
Bedroom
- Dimensions: 10x12
Great room
- Dimensions: 15x15
Kitchen
- Dimensions: 10x13
Laundry
- Dimensions: Room
Living room
- Dimensions: 12x14
Screened porch
- Dimensions: 12x33
Heating
- Central
Cooling
- Central Air
Appliances
- Included: Dryer, Dishwasher, Electric Water Heater, Disposal, Microwave, Range, Refrigerator, Washer
- Laundry: Laundry Room
Features
- Closet Cabinetry, High Ceilings, Split Bedrooms, Walk-In Closet(s)
- Flooring: Tile
- Has fireplace: No
Interior area
- Total interior livable area: 1,744 sqft
Property
Parking
- Total spaces: 2
- Parking features: Garage
- Garage spaces: 2
Features
- Levels: One
- Stories: 1
- Patio & porch: Patio, Screened
- Exterior features: Sprinkler/Irrigation, Patio
- Pool features: Electric Heat, Heated, Pool, Community
- Has view: Yes
- View description: Lake, Other
- Has water view: Yes
- Water view: Lake
- Waterfront features: Lake, Pond
Lot
- Size: 7,405 Square Feet
- Dimensions: .17
- Features: < 1/4 Acre
Details
- Parcel number: 131250100400001
- Zoning: ,
- Zoning description: Residential
Construction
Type & style
- Home type: SingleFamily
- Architectural style: One Story
- Property subtype: Single Family Residence
Materials
- Block, Concrete, Stucco
- Roof: Tile
Condition
- New construction: No
- Year built: 2005
Utilities & green energy
- Sewer: County Sewer
- Water: Public
Community & HOA
Community
- Features: Clubhouse, Fitness, Playground, Park, Tennis Court(s), Pool
- Security: Gated with Guard
- Subdivision: Portofino Shores
HOA
- Has HOA: Yes
- Services included: Common Areas, Other, Recreation Facilities, Security
- HOA fee: $145 monthly
- HOA name: Watson Property Mgmt
Location
- Region: Fort Pierce
Financial & listing details
- Price per square foot: $229/sqft
- Tax assessed value: $278,800
- Annual tax amount: $5,913
- Date on market: 8/24/2023
- Listing terms: Cash,FHA,New Loan,VA Loan
- Ownership: Single Family/Other
Price history
| Date | Event | Price |
|---|---|---|
| 5/8/2026 | Listing removed | $2,500$1/sqft |
Source: BeachesMLS #F10545798 Report a problem | ||
| 1/17/2026 | Listed for rent | $2,500$1/sqft |
Source: BeachesMLS #F10545798 Report a problem | ||
| 1/5/2024 | Sold | $400,000-3.6%$229/sqft |
Source:  Realtor Association of Indian River County #271009 Report a problem Realtor Association of Indian River County #271009 Report a problem | ||
| 12/12/2023 | Contingent | $415,000$238/sqft |
Source: Realtor Association of Indian River County #271009 Report a problem | ||
| 11/17/2023 | Price change | $415,000-2.3%$238/sqft |
Source: Realtor Association of Indian River County #271009 Report a problem | ||
| 11/3/2023 | Listed for sale | $424,900$244/sqft |
Source:  BeachesMLS #F10404471 Report a problem BeachesMLS #F10404471 Report a problem | ||
| 10/28/2023 | Contingent | $424,900$244/sqft |
Source: Realtor Association of Indian River County #271009 Report a problem | ||
| 10/19/2023 | Price change | $424,900-2.3%$244/sqft |
Source: Realtor Association of Indian River County #271009 Report a problem | ||
| 8/26/2023 | Listed for sale | $434,900+268.6%$249/sqft |
Source: Realtor Association of Indian River County #271009 Report a problem | ||
| 3/22/2011 | Sold | $118,000-3.3%$68/sqft |
Source: Public Record Report a problem | ||
| 1/7/2011 | Price change | $122,000-6.2%$70/sqft |
Source: ERA Herman Group Real Estate #F1105496 Report a problem | ||
| 12/19/2010 | Price change | $130,000+6.6%$75/sqft |
Source: Quest Real Estate Solution - Port St. Lucie Office #F1062752 Report a problem | ||
| 11/21/2010 | Price change | $122,000-6.2%$70/sqft |
Source: ERA Herman Group Real Estate #F1105496 Report a problem | ||
| 9/2/2010 | Price change | $130,000-13.3%$75/sqft |
Source: ERA Herman Group Real Estate #F1062752 Report a problem | ||
| 5/29/2010 | Listed for sale | $150,000-49.2%$86/sqft |
Source: ERA Herman Group Real Estate #F1062752 Report a problem | ||
| 5/4/2006 | Sold | $295,000$169/sqft |
Source: Public Record Report a problem | ||
Public tax history
| Year | Property taxes | Tax assessment |
|---|---|---|
| 2025 | $8,004 +4.2% | $317,500 -1.4% |
| 2024 | $7,685 +25.1% | $322,100 +12.2% |
| 2023 | $6,142 +3.9% | $287,164 +3% |
| 2022 | $5,913 +17% | $278,800 +47.7% |
| 2021 | $5,055 +2.2% | $188,800 +5.3% |
| 2020 | $4,945 | $179,300 +0.2% |
| 2019 | $4,945 -0.8% | $178,900 +7.6% |
| 2018 | $4,983 +9.1% | $166,200 +8.9% |
| 2017 | $4,566 +5.4% | $152,600 +5.2% |
| 2016 | $4,333 +4.4% | $145,000 +8.9% |
| 2015 | $4,151 +12.4% | $133,200 +31.2% |
| 2014 | $3,692 | $101,530 +10% |
| 2013 | -- | $92,300 +5.6% |
| 2012 | -- | $87,400 -0.9% |
| 2011 | -- | $88,200 -7.9% |
| 2010 | -- | $95,800 -13.3% |
| 2009 | -- | $110,500 -31.2% |
| 2008 | -- | $160,700 -22.5% |
| 2007 | -- | $207,300 -5.2% |
| 2006 | -- | $218,600 +337.2% |
| 2005 | -- | $50,000 +66.7% |
| 2004 | -- | $30,000 |
Find assessor info on the county website
Neighborhood: Lakewood Park
Nearby homes
- $--3 bd3 ba1.7k sqft6104 Santa Margarito Dr #6104, Fort Pierce, FL 34951Off Market
- $374,2003 bd2 ba1.4k sqft6108 Santa Margarito Dr, Fort Pierce, FL 34951Off Market
- $394,6003 bd2 ba1.7k sqft6100 Santa Margarito Dr, Fort Pierce, FL 34951Off Market

- $2,1903 bd2 ba1.4k sqft6112 Santa Margarito Dr, Fort Pierce, FL 34951For Rent

- $314,5003 bd2 ba1.5k sqft6003 Arlington Way, Fort Pierce, FL 34951Off Market
- $438,0003 bd2 ba1.6k sqft6116 Santa Margarito Dr, Fort Pierce, FL 34951Sold
- $347,2005 bd3 ba2k sqft6002 Arlington Way, Fort Pierce, FL 34951Off Market
- $398,3003 bd2 ba1.8k sqft6007 Arlington Way, Fort Pierce, FL 34951Off Market
Nearby schools
GreatSchools rating
- 6/10Lakewood Park Elementary SchoolGrades: PK-5Distance: 1.6 mi
- 4/10Chester A. Moore Elementary SchoolGrades: PK-8Distance: 5.9 mi
- 3/10Fort Pierce Westwood High SchoolGrades: 9-12Distance: 5.5 mi
Get a cash offer in 3 minutes
Find out how much your home could sell for in as little as 3 minutes with a no-obligation cash offer.
Estimated market value
$386,400
Get a cash offer in 3 minutes
Find out how much your home could sell for in as little as 3 minutes with a no-obligation cash offer.
Estimated market value
$386,400
- Florida
- Saint Lucie County
- Fort Pierce
- 34951
- Lakewood Park
- 6104 Santa Margarito Dr
Nearby cities
Nearby neighborhoods
Nearby zip codes
Other Fort Pierce Topics
