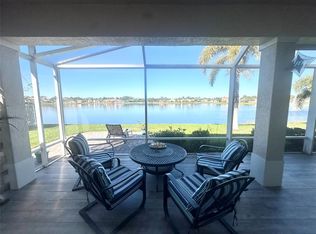
Enjoy breathtaking lakefront living with wide-open water views and no neighbors on one side, offering an exceptional sense of privacy. This beautifully maintained home features a **2026 saltwater pool**, **new roof in 2026**, and **freshly painted interior and exterior**. Accordion hurricane shutters provide added peace of mind, while the beautifully landscaped grounds create a welcoming first impression. The spacious outdoor setting is ideal for relaxing by the pool, entertaining, or simply taking in the serene lake views. With its combination of privacy, thoughtful updates, and stunning waterfront setting, this home offers the best of Florida living.
Accepting backups
$475,000
6100 SANTA MARGARITO Drive, Fort Pierce, FL 34951
3beds
1,766sqft
Single Family Residence
Built in 2005
7,362 Square Feet Lot
$-- Zestimate®
$269/sqft
$200/mo HOA
What's special
Breathtaking lakefront livingSerene lake viewsSaltwater poolFreshly painted interiorNew roofWide-open water viewsBeautifully landscaped grounds
- 14 days
- 497
- 35
Likely to sell faster than
Zillow last checked:
Listing updated:
Listed by:
Kimberly Ann Small 772-480-4660,
Keller Williams Realty of Vero
Source: BeachesMLS,MLS#: B26069410 Originating MLS: BeachesMLS
Originating MLS: BeachesMLSFacts & features
Interior
Bedrooms & bathrooms
- Bedrooms: 3
- Bathrooms: 2
- Full bathrooms: 2
- Main level bathrooms: 2
- Main level bedrooms: 3
Primary bedroom
- Level: Main
- Area: 240
- Dimensions: 15 X 16
Bedroom 2
- Level: Main
- Area: 144
- Dimensions: 12 X 12
Bedroom 3
- Level: Main
- Area: 132
- Dimensions: 12 X 11
Dining room
- Level: Main
- Area: 216
- Dimensions: 18 X 12
Kitchen
- Level: Main
- Area: 192
- Dimensions: 12 X 16
Living room
- Level: Main
- Area: 306
- Dimensions: 18 X 17
Heating
- Central
Cooling
- Central Air, Ceiling Fan(s)
Appliances
- Included: Dryer, Dishwasher, Electric Range, Ice Maker, Microwave, Range, Refrigerator, Washer
- Laundry: Washer Hookup, Electric Dryer Hookup, Inside, Laundry Room
Features
- Bathtub, Dual Sinks, High Ceilings, Living/Dining Room, Pantry, Soaking Tub, Separate Shower, Vaulted Ceiling(s), Walk-In Closet(s)
- Flooring: Laminate, Tile
- Windows: Sliding
- Has fireplace: No
Interior area
- Total structure area: 2,502
- Total interior livable area: 1,766 sqft
Video & virtual tour
Property
Parking
- Total spaces: 2
- Parking features: Attached, Driveway, Garage
- Attached garage spaces: 2
- Has uncovered spaces: Yes
Accessibility
- Accessibility features: None
Features
- Levels: One
- Stories: 1
- Patio & porch: Patio, Screened
- Exterior features: Awning(s), Outdoor Living Area
- Has private pool: Yes
- Pool features: Electric Heat, In Ground, Private, Screen Enclosure, Pool/Spa Combo, Salt Water, Association
- Has spa: Yes
- Spa features: Heated, In Ground
- Has view: Yes
- View description: Lake, Water
- Has water view: Yes
- Water view: Lake,Water
- Waterfront features: Lake Front, None
Lot
- Size: 7,362 Square Feet
- Features: Corner Lot, Sprinklers Automatic, < 1/4 Acre
Details
- Parcel number: 131250100410008
- Zoning: Planned Un
- Special conditions: Standard
Construction
Type & style
- Home type: SingleFamily
- Architectural style: Ranch
- Property subtype: Single Family Residence
Materials
- Block, Stucco
- Roof: Tile
Condition
- Resale
- New construction: No
- Year built: 2005
Utilities & green energy
- Sewer: Public Sewer
- Water: Public
- Utilities for property: Cable Available, Electricity Connected, Sewer Connected, Water Connected
Community & HOA
Community
- Features: Home Owners Association, Gated
- Security: Gated with Guard, Gated Community
- Subdivision: PORTOFINO SHORES
HOA
- Has HOA: Yes
- Amenities included: Clubhouse, Fitness Center, Playground, Pool, Sidewalks
- Services included: Common Areas
- HOA fee: $200 monthly
Location
- Region: Fort Pierce
Financial & listing details
- Price per square foot: $269/sqft
- Tax assessed value: $344,600
- Annual tax amount: $7,581
- Date on market: 8/28/2026
- Cumulative days on market: 7 days
- Listing terms: Conventional,FHA,VA Loan
- Electric utility on property: Yes
- Road surface type: Paved
Estimated market value
Not available
Estimated sales range
Not available
Not available
Price history
| Date | Event | Price |
|---|---|---|
| 9/9/2026 | Listed for sale | $475,000$269/sqft |
Source:  BeachesMLS #B26069410 Report a problem BeachesMLS #B26069410 Report a problem | ||
| 9/3/2026 | Contingent | $475,000$269/sqft |
Source:  Realtor Association of Indian River County #299568 Report a problem Realtor Association of Indian River County #299568 Report a problem | ||
| 8/28/2026 | Listed for sale | $475,000+26.7%$269/sqft |
Source: BeachesMLS #B26069410 Report a problem | ||
| 5/18/2022 | Sold | $375,000$212/sqft |
Source: Realtor Association of Indian River County #253766 Report a problem | ||
| 4/27/2022 | Pending sale | $375,000$212/sqft |
Source:  RE/MAX International #253766 Report a problem RE/MAX International #253766 Report a problem | ||
| 4/27/2022 | Contingent | $375,000$212/sqft |
Source: Realtor Association of Indian River County #253766 Report a problem | ||
| 4/21/2022 | Listed for sale | $375,000+247.2%$212/sqft |
Source: Realtor Association of Indian River County #253766 Report a problem | ||
| 12/27/2011 | Sold | $108,000$61/sqft |
Source: Public Record Report a problem | ||
| 9/27/2011 | Listed for sale | $108,000-30.8%$61/sqft |
Source: Bellas Realty, Inc. #M1449415 Report a problem | ||
| 9/11/2010 | Listing removed | $156,000$88/sqft |
Source: ERA Herman Group Real Estate #F1065677 Report a problem | ||
| 4/24/2010 | Listed for sale | $156,000-48%$88/sqft |
Source: ERA Herman Group Real Estate #F1065677 Report a problem | ||
| 5/4/2006 | Sold | $300,000$170/sqft |
Source: Public Record Report a problem | ||
Public tax history
| Year | Property taxes | Tax assessment |
|---|---|---|
| 2025 | $7,582 +4.2% | $337,700 -1.4% |
| 2024 | $7,277 -3% | $342,600 +8.5% |
| 2023 | $7,505 +32.7% | $315,900 +57.5% |
| 2022 | $5,656 +14.9% | $200,530 +10% |
| 2021 | $4,923 +2.2% | $182,300 +5.3% |
| 2020 | $4,818 | $173,100 +0.2% |
| 2019 | $4,818 +1.7% | $172,800 +5.9% |
| 2018 | $4,739 +9.8% | $163,100 +8.7% |
| 2017 | $4,316 +5.6% | $150,000 +5.2% |
| 2016 | $4,085 +6.1% | $142,600 +8.8% |
| 2015 | $3,850 +4.5% | $131,100 +28.6% |
| 2014 | $3,684 | $101,970 +10% |
| 2013 | -- | $92,700 +5.7% |
| 2012 | -- | $87,700 -0.9% |
| 2011 | -- | $88,500 -7.8% |
| 2010 | -- | $96,000 -13.4% |
| 2009 | -- | $110,800 -31.2% |
| 2008 | -- | $161,000 -22.4% |
| 2007 | -- | $207,600 -5.2% |
| 2006 | -- | $218,900 +337.8% |
| 2005 | -- | $50,000 +66.7% |
| 2004 | -- | $30,000 |
Find assessor info on the county website
Monthly payment
Est. payment
Payment breakdown
Explore the cost of this home by adjusting the details. Changes won't be saved.Climate risks
Neighborhood: Lakewood Park
- $--3 bd3 ba1.7k sqft6104 Santa Margarito Dr #6104, Fort Pierce, FL 34951Off Market
- $400,0003 bd3 ba1.7k sqft6104 Santa Margarito Dr, Fort Pierce, FL 34951Sold

- $376,1003 bd2 ba1.4k sqft6108 Santa Margarito Dr, Fort Pierce, FL 34951Off Market
- $315,3003 bd2 ba1.5k sqft6003 Arlington Way, Fort Pierce, FL 34951Off Market
Similar homes
- $324,5003 bd2 ba1.9k sqft5904 Killarney Avenue, Fort Pierce, FL 34951For Sale

 MLS ID #B26070006, James R Fisher, LPT Realty, LLC. BeachesMLS
 - $419,0003 bd3 ba2k sqft1804 BERKSHIRE Circle SW, Vero Beach, FL 32968For Sale
 MLS ID #B26073982, M Shane Reynolds, Keller Williams Realty of Vero. BeachesMLS
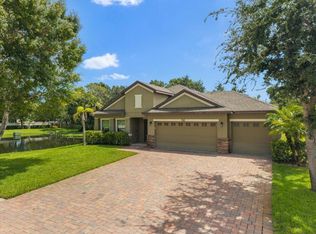
 - $474,9003 bd2 ba2.1k sqft760 22ND Avenue, Vero Beach, FL 32962For Sale
 MLS ID #B26068765, Tyler Faoro, Keller Williams Realty of Vero. BeachesMLS
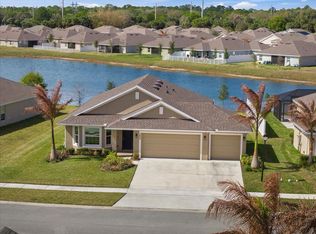
 - $399,9993 bd2 ba1.7k sqft5435 Lugo Street, Fort Pierce, FL 34951For Sale
 MLS ID #R11168537, Anthony Fulcher, LPT Realty, LLC. BeachesMLS
 - $385,0004 bd2 ba2k sqft5447 Lugo Street, Fort Pierce, FL 34951For SaleMLS ID #R11121884, James R Fisher, LPT Realty, LLC. BeachesMLS
- $294,0003 bd3 ba1.9k sqft6901 Salerno Road, Fort Pierce, FL 34951For SaleMLS ID #B26016571, Terry Holloway JR, RE/MAX Gold. BeachesMLS
- $489,0003 bd2 ba2.1k sqft2024 Albany Terrace SW, Vero Beach, FL 32968For SaleMLS ID #B26047335, Glenn Donovan Collis, Compass Florida LLC. BeachesMLS
- $499,0003 bd2 ba2k sqft109 39th Drive, Vero Beach, FL 32968For SaleMLS ID #B26044190, Shannon Walsh, Real Estate of Florida Broward County Inc.. BeachesMLS
- $459,0003 bd3 ba2k sqft5765 W 1ST Square SW, Vero Beach, FL 32968For SaleMLS ID #B26060452, Anthony D Vlahovic, Engel & Voelkers Vero Beach. BeachesMLS
- $459,9993 bd2 ba2.5k sqft468 NW BLUE LAKE Drive, Port St Lucie, FL 34986For SaleMLS ID #B26073438, William N Eggeling III, RE/MAX Gold. BeachesMLS
- $549,0003 bd4 ba2.2k sqft747 Hampton Woods Lane SW, Vero Beach, FL 32962For SaleMLS ID #B26048554, Marguerite S Hewett, Berkshire Hathaway Florida. BeachesMLS
- $449,9003 bd2 ba1.9k sqft1215 Southlakes Way SW, Vero Beach, FL 32968For SaleMLS ID #B26022998, Jason M Coley, Atlantic Shores ERA Powered. BeachesMLS
- $539,9003 bd-- ba2.3k sqft1070 47th Avenue SW, Vero Beach, FL 32968For SaleMLS ID #B26026807, Kenneth A Landers Jr, Berkshire Hathaway Florida. BeachesMLS
- $499,9003 bd2 ba2k sqft7327 Bob O Link Way, Port St Lucie, FL 34986For SaleMLS ID #B26020952, Donald Baetzold, Keller Williams Realty of PSL. BeachesMLS
- $499,0003 bd3 ba1.8k sqft505 MARINER BAY Boulevard, Fort Pierce, FL 34949For SaleMLS ID #B26073272, Cameron Post, Illustrated Properties/Sewalls. BeachesMLS
- $389,9003 bd2 ba1.7k sqft9535 Avenel Lane, Port St Lucie, FL 34986For SaleMLS ID #B26074399, Elizabeth Schweitzer, Schweitzer Realty. BeachesMLS
- $349,0003 bd2 ba1.6k sqft4111 Worlington Terrace, Fort Pierce, FL 34947For SaleMLS ID #B26055640, Mark Stromak, Rappa Realty Group LLC. BeachesMLS
- $470,0004 bd3 ba2k sqft5263 NW East Delwood Drive, Port St Lucie, FL 34986For SaleMLS ID #B26069303, Katie Karabelas, Real Broker LLC. BeachesMLS
